

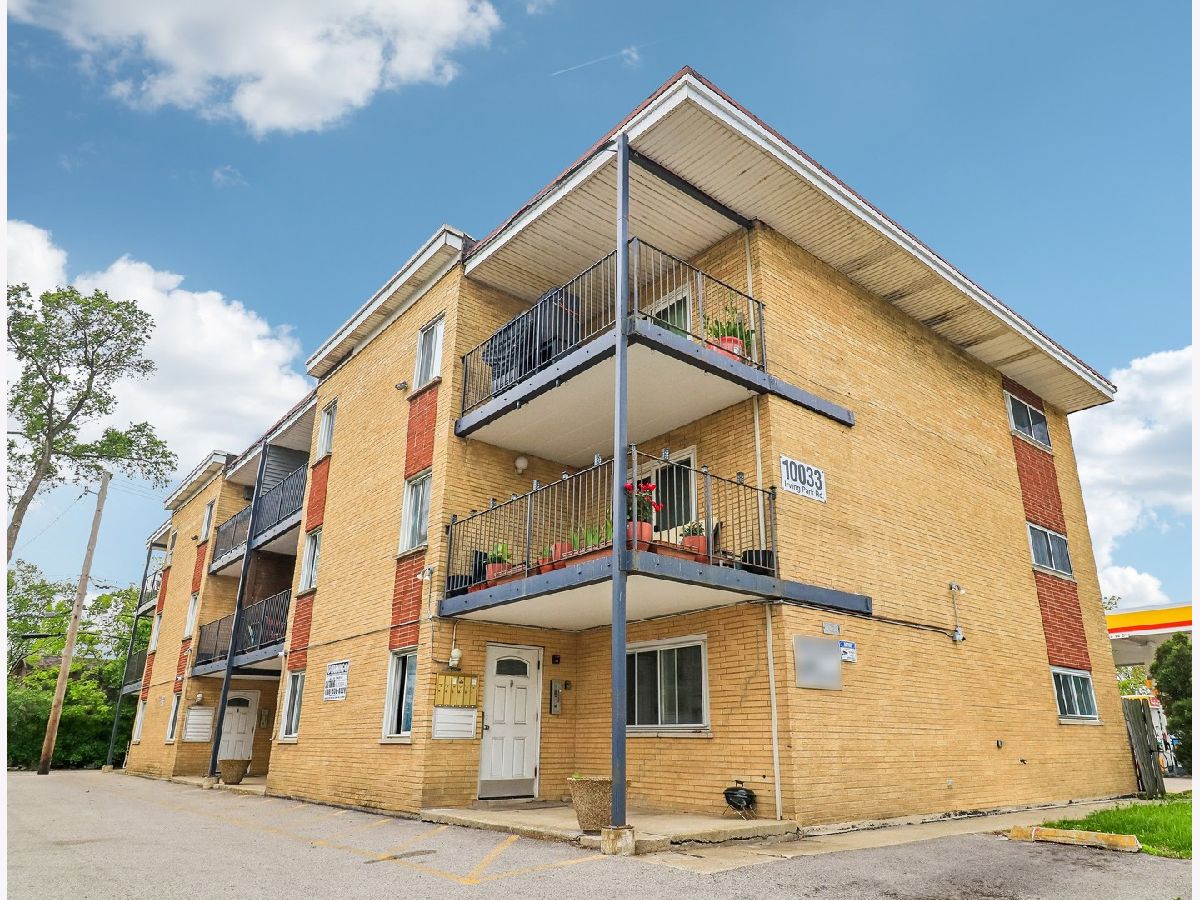
10033 Irving Park Road, Schiller Park, Illinois 60176


$149,999
|
For Sale
|
|
| Status: | New |
| Sqft: | 894 |
| Cost/Sqft: | $168 |
| Beds: | 2 |
| Baths: | 1 |
| Year Built: | 1964 |
| Property Taxes: | $3,094 |
| Days On Market: | 5 |
| Lot Size: | 0,00 |
Description
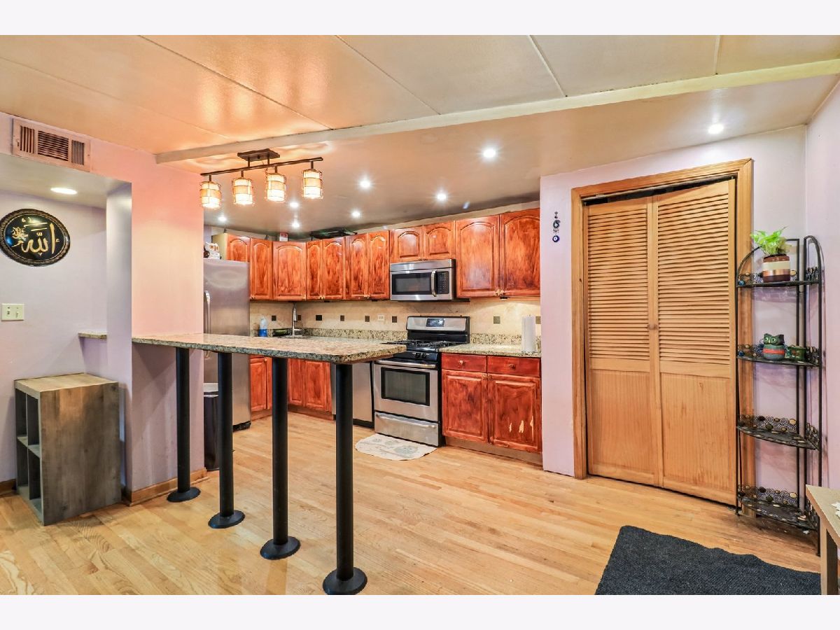
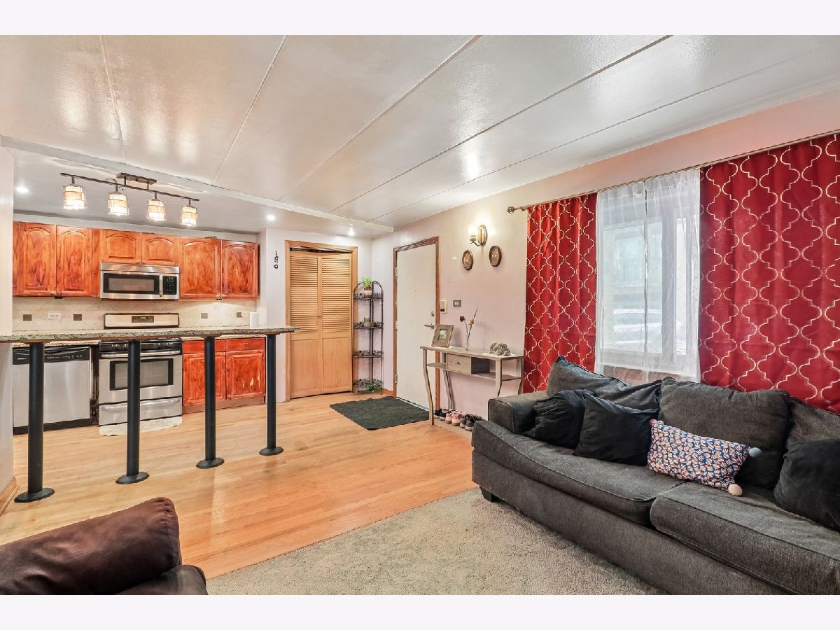
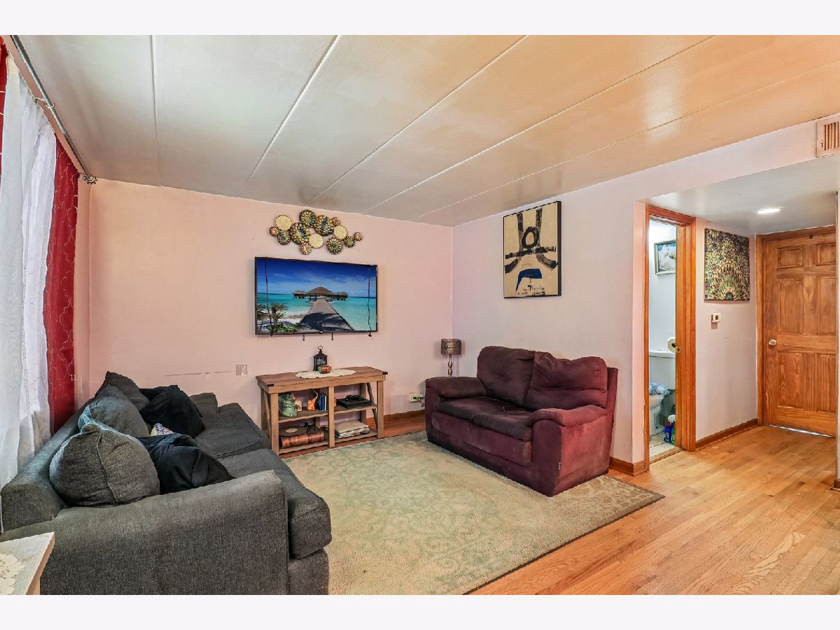
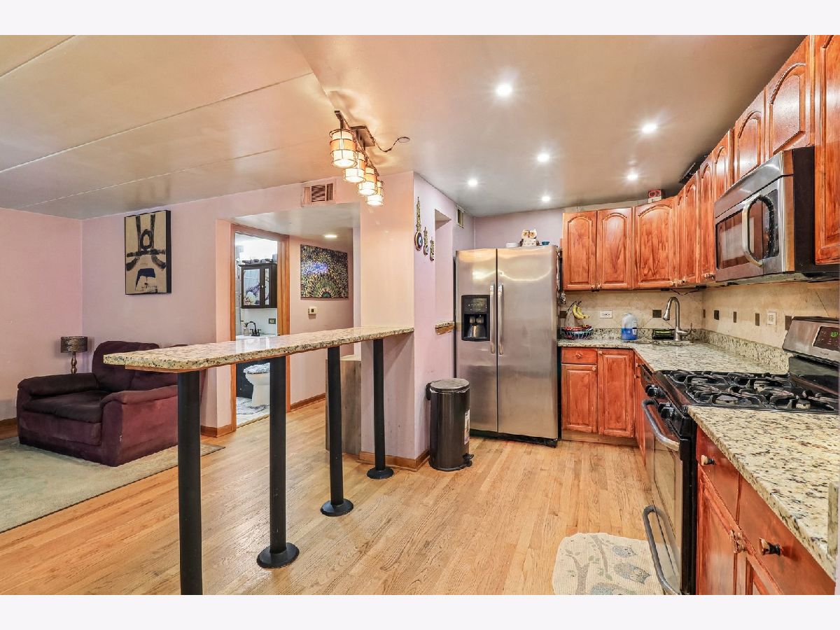
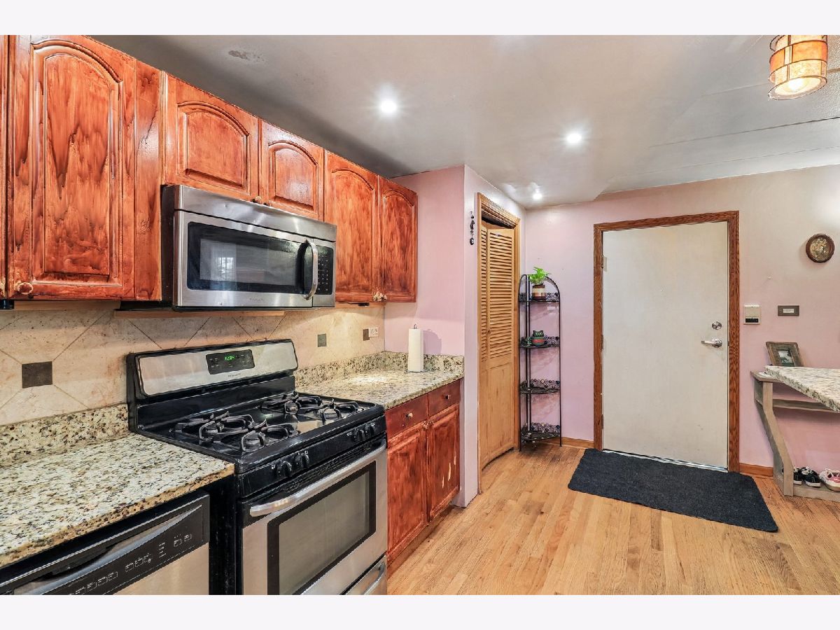
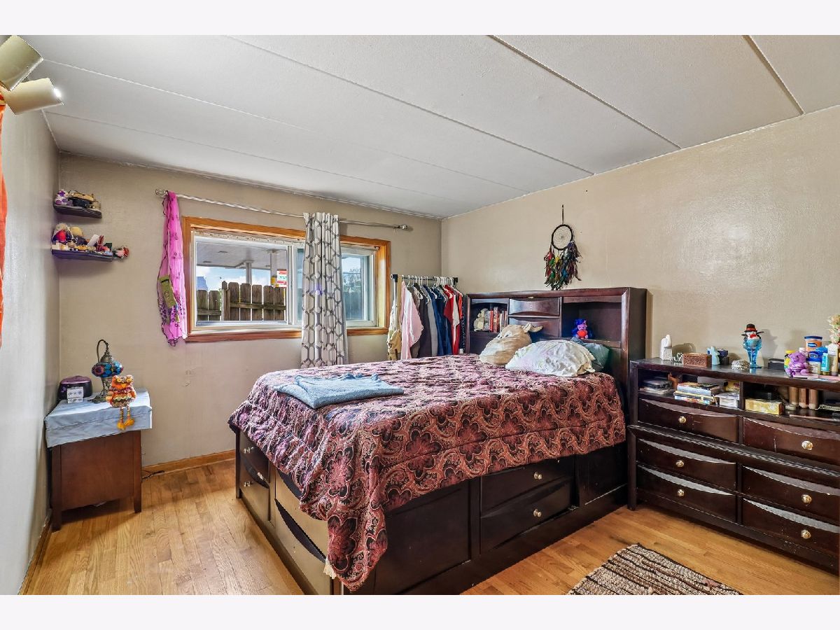
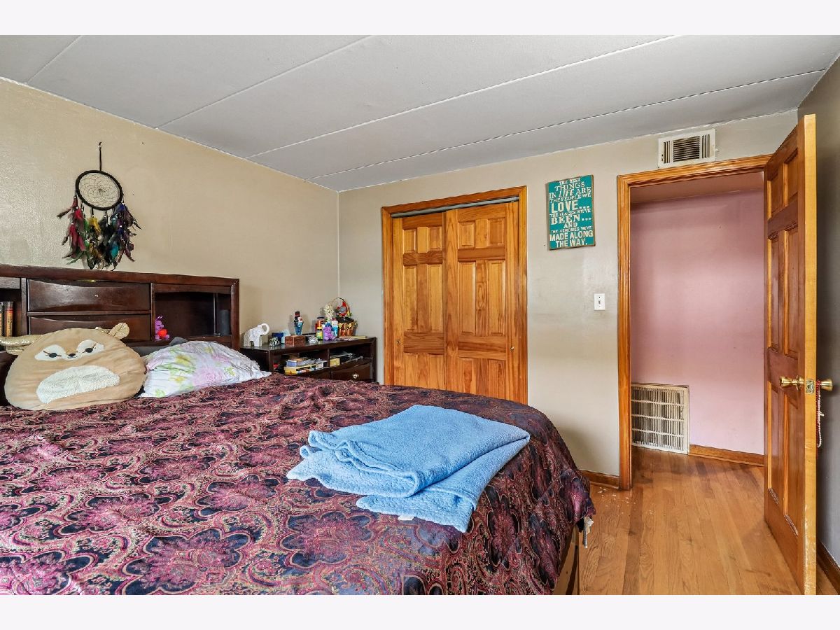
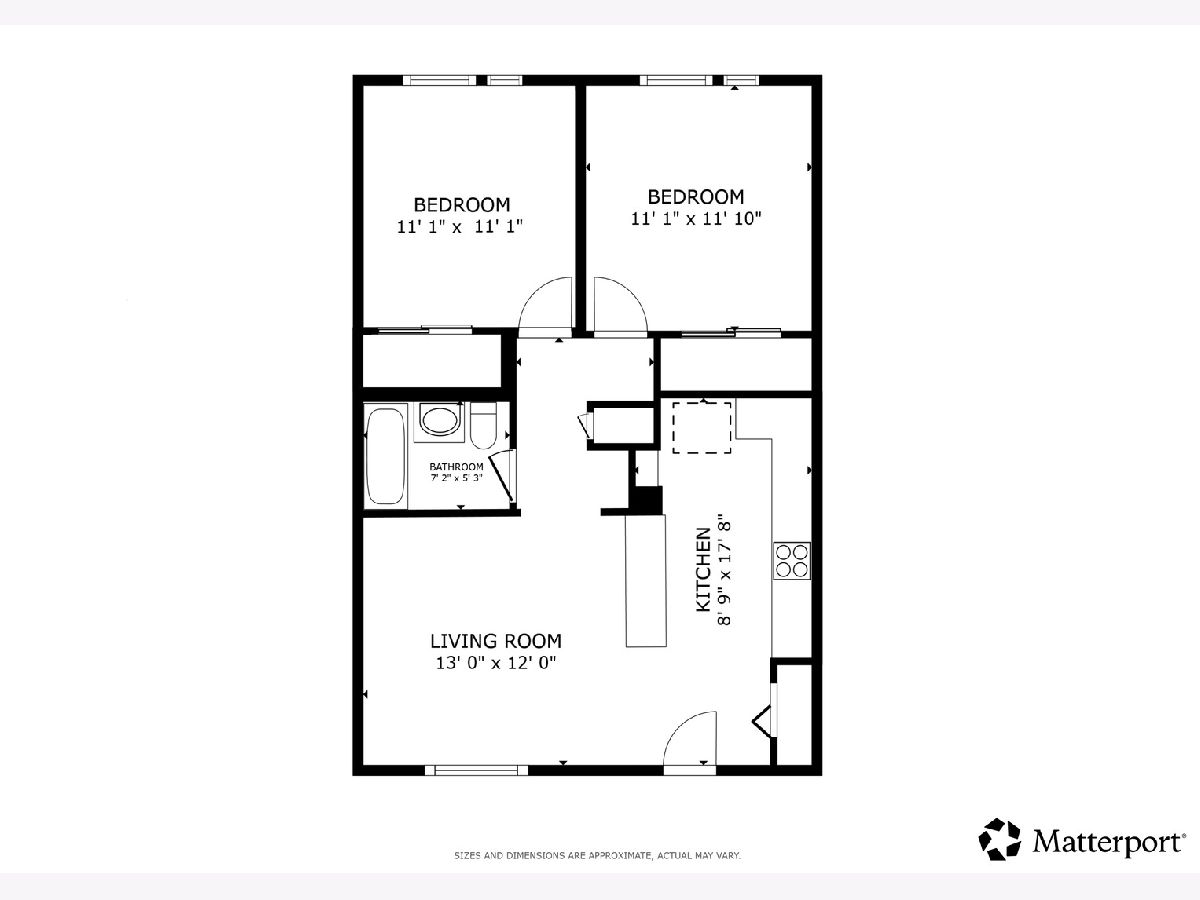
First floor 2 bed/1 bath condo featuring hardwood floors throughout and an open layout. Living area flows seamlessly into the kitchen with breakfast bar peninsula, granite countertops, and stainless steel appliances. Two generously-sized bedrooms share a full hall bath. One assigned exterior parking space and additional basement storage included. Conveniently located just minutes from O'Hare, I-294, Schiller Park Metra station, Pace buses, and all the shopping, dining, and entertainment options in Rosemont.
Property Specifics
| Condos/Townhomes | |
| 3 | |
| — | |
| 1964 | |
| None | |
| Brick | |
| — | |
| — | |
| No | |
| — |
| Cook | |
| — | |
| 301 / Monthly | |
| Water, Gas, Parking, Insurance, Exterior Maintenance, Scavenger, Snow Removal | |
| Public | |
| Public Sewer | |
| Central Air | |
| Gas, Forced Air | |
| 12799233 | |
| 12163110881002 |
Nearby Schools
| NAME: | DISTRICT: | DISTANCE: | |
|---|---|---|---|
|
Grade School
John F Kennedy Elementary School |
81 | — | |
|
Middle School
Lincoln Middle School |
81 | Not in DB | |
|
High School
East Leyden High School |
212 | Not in DB | |
|
Alternate Elementary School
Washington Elementary School |
— | Not in DB | |
Property History
| DATE: | EVENT: | PRICE: | SOURCE: |
|---|---|---|---|
| 30 Jan, 2013 | Sold | $48,000 | MRED MLS |
| 2 Oct, 2012 | Under contract | $48,000 | MRED MLS |
| — | Last price change | $51,000 | MRED MLS |
| 30 Sep, 2011 | Listed for sale | $58,800 | MRED MLS |
| 2 Nov, 2026 | Listed for sale | $149,999 | MRED MLS |
Room Specifics
All Bedroom Info:
Total Bedrooms: 2
Bedrooms Above Ground: 2
Bedrooms Below Ground: 0
Total Bedrooms: 2
Bedrooms Above Ground: 2
Bedrooms Below Ground: 0
Master Bedroom Info:
Dimensions: 11X12
Location: Main LevelDimensions: 11X12
Floor Type: Hardwood
Second Bedroom Info:
Dimensions: 11X11
Location: Main LevelDimensions: 11X11
Floor Type: Hardwood
Bathroom Info:
Full Bathrooms: 1
Partial Bathrooms: 0Full Bathrooms: 1
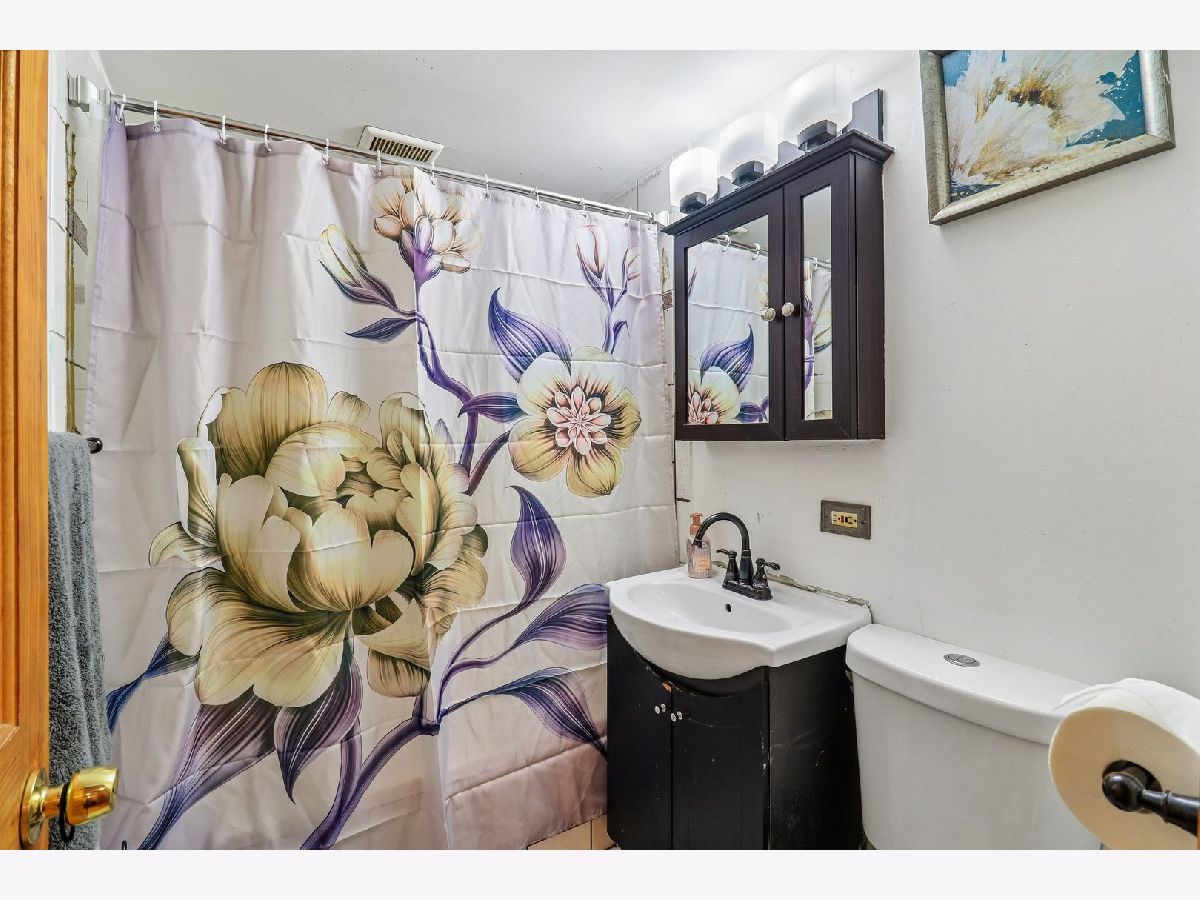
Bathroom Amenities: Whirlpool, Soaking Tub
Bathroom in Basement: 0
Dining Room Info:
Dimensions: COMBO
Location: Main LevelDimensions: COMBO
Floor Type: Hardwood
Kitchen Info:
Dimensions: 9X18
Location: Main LevelDimensions: 9X18
Floor Type: Hardwood
Features: Eating Area-Breakfast Bar, Granite Counters
Living Room Info:
Dimensions: 13X12
Location: Main LevelDimensions: 13X12
Floor Type: Hardwood
Additional Rooms Info:
Rooms: No additional rooms
Basement: NoneRooms: No additional rooms
Other Specifics
| — | |
| — | |
| Assigned, Off Street, Other | |
| Common Area | |
| Hardwood | |
| — | |
| — | |
| — | |
| Common | |
| — | |
| None | |
| Open Floorplan, Dining Combo | |
| Range, Microwave, Dishwasher, Refrigerator, Stainless Steel Appliance(s) | |
| Not in DB | |
| — | |
| Coin Laundry, Storage | |
| — |
Tax History
| Year | Property Taxes |
|---|---|
| 2013 | $2,018 |
| 2026 | $3,094 |
Contact Agent
Nearby Similar Homes
10154 Hartford Court, Schiller Park, Illinois 60176
For Sale
$199,990
2 beds / 1.0 baths / 0 ft2
Condos/Townhomes / Built: 1975
29
9864 Leland Avenue, Schiller Park, Illinois 60176
For Sale
$399,000
3 beds / 2.0 baths / 1,587 ft2
Condos/Townhomes / Built: 2008
330
9864 Leland Avenue, Schiller Park, Illinois 60176
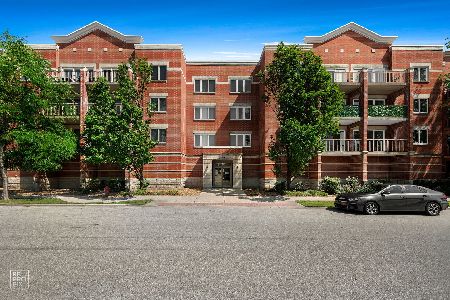
For Sale
$299,500
2 beds / 2.0 baths / 1,364 ft2
Condos/Townhomes / Built: 2008
1
3810 Ruby Street, Schiller Park, Illinois 60176
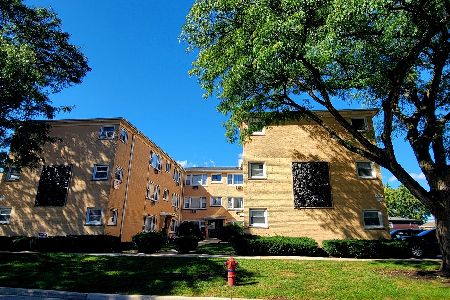
For Sale
$175,000
2 beds / 1.0 baths / 900 ft2
Condos/Townhomes / Built: 1973
35
Nearby Sold Comparables
10033 Irving Park Road, Schiller Park, Illinois 60176

Sold
$82,900
2 beds / 1.0 baths / 0 ft2
Condos/Townhomes / Built: —
6555
10033 Irving Park Road, Schiller Park, Illinois 60176

Sold
$120,000
2 beds / 1.0 baths / 600 ft2
Condos/Townhomes / Built: 1966
544
10033 Irving Park Road, Schiller Park, Illinois 60176
Sold
$39,900
2 beds / 1.0 baths / 0 ft2
Condos/Townhomes / Built: 1964
5546
10033 Irving Park Road, Schiller Park, Illinois 60176
Sold
$41,500
2 beds / 1.0 baths / 900 ft2
Condos/Townhomes / Built: 1964
5323
10033 Irving Park Road, Schiller Park, Illinois 60176
Sold
$48,000
2 beds / 1.0 baths / 0 ft2
Condos/Townhomes / Built: 1964
5517
10033 Irving Park Road, Schiller Park, Illinois 60176
Sold
$89,000
2 beds / 1.0 baths / 900 ft2
Condos/Townhomes / Built: 1964
4786
Contact Agent
Listing Provided By
Redfin Corporation
