

1016 Beverly Drive, Wheeling, Illinois 60090
Subdivision > Hollywood Ridge
Sorry, we are updating photos, please update this page in 15 minutes
$162,500
|
Sold
|
|
| Status: | Closed |
| Sqft: | 1,160 |
| Cost/Sqft: | $155 |
| Beds: | 3 |
| Baths: | 2 |
| Year Built: | 1963 |
| Property Taxes: | $6,016 |
| Days On Market: | 5301 |
| Lot Size: | 0,19 |
Description
UPSTAIRS-DOWNSTAIRS;INSIDE-OUTSIDE-THIS SPLIT HAS PERSONALITY! EFFICIENTLY REMODELED KITCHEN W/AMPLE STORAGE & COUNTER SPACE. SUNNY DINING AREA OVERLOOKS LANDSCAPED DECK & FENCED YARD! NEUTRALLY & TASTEFULLY DECORATED T/O. UPDATED BATHS. PARTY SIZED FAMILY ROOM ON LOWER LEVEL. NEWER WINDOWS, DOORS, SIDING AND ROOF! GREAT NEIGHBORHOOD! GREAT HOME! GREAT PRICE!
Property Specifics
| Single Family | |
| — | |
| — | |
| 1963 | |
| Partial | |
| Aluminum Siding, Brick | |
| Asphalt | |
| SPLIT | |
| No | |
| 0.19 |
| Cook | |
| Hollywood Ridge | |
| 0 / Not Applicable | |
| None | |
| Lake Michigan | |
| Public Sewer | |
| Central Air | |
| Natural Gas, Forced Air | |
| 08048020 | |
| 03033020380000 |
Nearby Schools
| NAME: | DISTRICT: | DISTANCE: | |
|---|---|---|---|
|
Grade School
Eugene Field Elementary School |
21 | — | |
|
Middle School
Jack London Middle School |
21 | Not in DB | |
|
Alternate High School
Buffalo Grove High School |
— | Not in DB | |
Property History
| DATE: | EVENT: | PRICE: | SOURCE: |
|---|---|---|---|
| 7 Dec, 2012 | Sold | $162,500 | MRED MLS |
| 20 Oct, 2012 | Under contract | $179,900 | MRED MLS |
| 20 Apr, 2012 | Listed for sale | $179,900 | MRED MLS |
| 15 Aug, 2025 | Sold | $365,000 | MRED MLS |
| 29 Jul, 2025 | Under contract | $375,000 | MRED MLS |
| — | Last price change | $380,000 | MRED MLS |
| 1 Jul, 2025 | Listed for sale | $380,000 | MRED MLS |
Sorry, we are updating photos, please update this page in 15 minutes
Room Specifics
All Bedroom Info:
Total Bedrooms: 3
Bedrooms Above Ground: 3
Bedrooms Below Ground: 0
Total Bedrooms: 3
Bedrooms Above Ground: 3
Bedrooms Below Ground: 0
Second Bedroom Info:
Dimensions: —
Location: —Dimensions: —
Floor Type: Carpet
Third Bedroom Info:
Dimensions: —
Location: —Dimensions: —
Floor Type: Carpet
Bathroom Info:
Full Bathrooms: 2
Partial Bathrooms: 1Full Bathrooms: 2
Bathroom Amenities: —
Bathroom in Basement: 0
Dining Room Info:
Dimensions: —
Location: —Dimensions: —
Floor Type: Carpet
Kitchen Info:
Dimensions: —
Location: —Dimensions: —
Floor Type: Wood Laminate
Features: Pantry-Closet
Living Room Info:
Dimensions: —
Location: —Dimensions: —
Floor Type: Carpet
Family Room Info:
Dimensions: —
Location: —Dimensions: —
Floor Type: Vinyl
Additional Rooms Info:
Rooms: No additional rooms
Basement: PartialRooms: No additional rooms
Other Specifics
| 1 | |
| Concrete Perimeter | |
| Garage | |
| — | |
| — | |
| — | |
| Deck, Storms/Screens | |
| Fenced Yard | |
| 146X60X132X60 | |
| Unfinished | |
| — | |
| Wood Laminate Floors | |
| Range, Microwave, Dishwasher, Refrigerator | |
| Not in DB | |
| — | |
| — | |
| — |
Tax History
| Year | Property Taxes |
|---|---|
| 2012 | $6,016 |
| 2025 | $7,600 |
Contact Agent
Nearby Similar Homes
1321 Marcy Lane, Wheeling, Illinois 60090
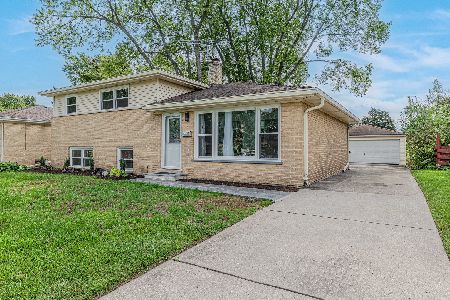
For Sale
$449,999
3 beds / 1.1 baths / 1,431 ft2
Single Family / Built: 1963
31
290 Norman Lane, Wheeling, Illinois 60090
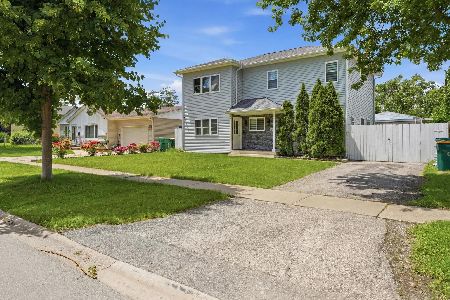
For Sale
$595,000
4 beds / 3.0 baths / 2,000 ft2
Single Family / Built: 2025
2
Nearby Sold Comparables
1016 Beverly Drive, Wheeling, Illinois 60090
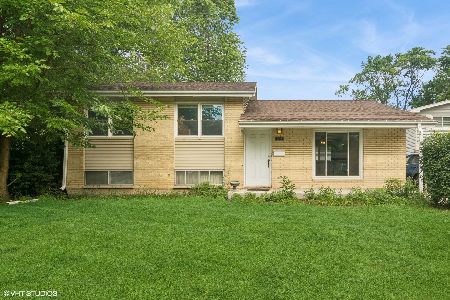
Sold
$375,000
3 beds / 1.1 baths / 1,160 ft2
Single Family / Built: 1963
481
1020 Beverly Drive, Wheeling, Illinois 60090

Sold
$189,888
3 beds / 1.0 baths / 0 ft2
Single Family / Built: 1964
3810
1008 Beverly Drive, Wheeling, Illinois 60090
Sold
$165,000
3 beds / 1.1 baths / 1,321 ft2
Single Family / Built: 1962
4146
155 Saint Armand Lane, Wheeling, Illinois 60090
Sold
$255,000
4 beds / 2.0 baths / 1,100 ft2
Single Family / Built: 1963
2795
1015 Beverly Drive, Wheeling, Illinois 60090
Sold
$244,500
3 beds / 2.0 baths / 1,743 ft2
Single Family / Built: 1962
3819
Contact Agent
Listing Provided By
Coldwell Banker Residential Brokerage
