

1016 Deer Run Trail, Sandwich, Illinois 60548
Subdivision > Sandhurst
Sorry, we are updating photos, please update this page in 15 minutes
$213,500
|
Sold
|
|
| Status: | Closed |
| Sqft: | 1,624 |
| Cost/Sqft: | $135 |
| Beds: | 3 |
| Baths: | 2 |
| Year Built: | 2001 |
| Property Taxes: | $4,988 |
| Days On Market: | 7186 |
| Lot Size: | 0,00 |
Description
SUPER CLEAN AND READY TO GO. 3 BEDROOMS, FORMAL DR, LR W/GAS FIREPLACE. EAT-IN KITCHEN WITH OAK CABINETS. NATURAL WOOD TRIM THROUGHOUT. HUGE YARD BACKS TO OPEN FIELD. FULL BASEMENT WITH 9 FT CEILINGS AND PLUMBED FOR 3RD BATH. QUIET STREET IN A GREAT NEIGHBORHOOD.
Property Specifics
| Single Family | |
| — | |
| Ranch | |
| 2001 | |
| Full | |
| Aluminum/Vinyl/Steel Siding | |
| Asphalt | |
| — | |
| No | |
| — |
| De Kalb | |
| Sandhurst | |
| 0 / Not Applicable | |
| None | |
| Public | |
| Public Sewer | |
| Central Air | |
| Natural Gas, Forced Air | |
| 06442335 | |
| 1925234005 |
Nearby Schools
| NAME: | DISTRICT: | DISTANCE: | |
|---|---|---|---|
|
Grade School
Prairie View Elementary School |
430 | — | |
|
Middle School
Sandwich Middle School |
430 | Not in DB | |
|
High School
Sandwich Community High School |
430 | Not in DB | |
Property History
| DATE: | EVENT: | PRICE: | SOURCE: |
|---|---|---|---|
| 31 Jul, 2008 | Sold | $213,500 | MRED MLS |
| 20 Jun, 2008 | Under contract | $219,900 | MRED MLS |
| — | Last price change | $228,900 | MRED MLS |
| 15 Mar, 2007 | Listed for sale | $249,900 | MRED MLS |
| 6 Mar, 2020 | Sold | $235,000 | MRED MLS |
| 28 Jan, 2020 | Under contract | $239,900 | MRED MLS |
| 23 Jan, 2020 | Listed for sale | $239,900 | MRED MLS |
Sorry, we are updating photos, please update this page in 15 minutes
Room Specifics
All Bedroom Info:
Total Bedrooms: 3
Bedrooms Above Ground: 3
Bedrooms Below Ground: 0
Total Bedrooms: 3
Bedrooms Above Ground: 3
Bedrooms Below Ground: 0
Second Bedroom Info:
Dimensions: —
Location: —Dimensions: —
Floor Type: Carpet
Third Bedroom Info:
Dimensions: —
Location: —Dimensions: —
Floor Type: Carpet
Bathroom Info:
Full Bathrooms: 2
Partial Bathrooms: —Full Bathrooms: 2
Bathroom Amenities: Double Sink
Bathroom in Basement: 0
Dining Room Info:
Dimensions: —
Location: —Dimensions: —
Floor Type: Carpet
Kitchen Info:
Dimensions: —
Location: —Dimensions: —
Floor Type: Hardwood
Features: Eating Area-Table Space
Living Room Info:
Dimensions: —
Location: —Dimensions: —
Floor Type: Carpet
Additional Rooms Info:
Rooms: Foyer
Basement: FullRooms: Foyer
Other Specifics
| 2 | |
| Concrete Perimeter | |
| Garage | |
| — | |
| — | |
| — | |
| — | |
| — | |
| 90 * 175 * 90 * 175 | |
| Unfinished | |
| Full | |
| — | |
| Range, Dishwasher, Refrigerator, Washer, Dryer | |
| Not in DB | |
| Street Paved | |
| — | |
| — |
Tax History
| Year | Property Taxes |
|---|---|
| 2008 | $4,988 |
| 2020 | $5,816 |
Contact Agent
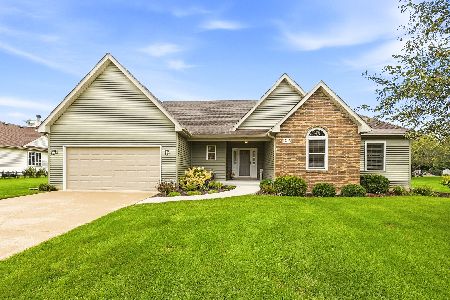
Nearby Sold Comparables
1002 Deer Run Trail, Sandwich, Illinois 60548

Sold
$198,500
4 beds / 2.0 baths / 1,869 ft2
Single Family / Built: 2002
5093
1002 Deer Run Trail, Sandwich, Illinois 60548
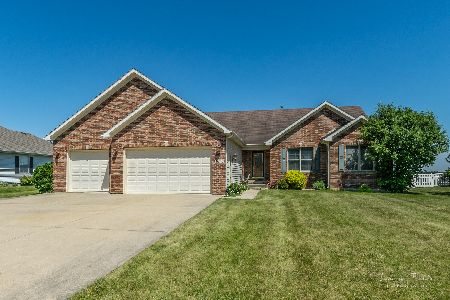
Sold
$220,000
4 beds / 3.0 baths / 1,869 ft2
Single Family / Built: 2002
2351
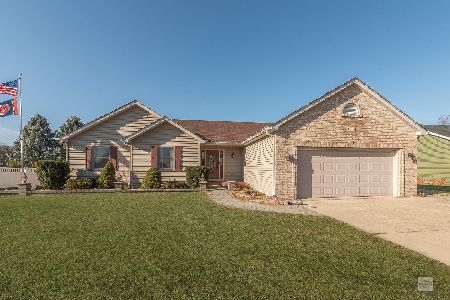
1044 Deer Run Trail, Sandwich, Illinois 60548
Sold
$203,700
3 beds / 2.0 baths / 0 ft2
Single Family / Built: 2001
6708
Contact Agent
Listing Provided By
Coldwell Banker Honig-Bell
