

1016 Racine Avenue, Near West Side, Chicago, Illinois 60607
Sorry, we are updating photos, please update this page in 15 minutes
$550,000
|
Sold
|
|
| Status: | Closed |
| Sqft: | 2,300 |
| Cost/Sqft: | $254 |
| Beds: | 3 |
| Baths: | 2 |
| Year Built: | 2006 |
| Property Taxes: | $6,545 |
| Days On Market: | 2437 |
| Lot Size: | 0,00 |
Description
Hot Little Italy location! This Extra large duplex up Penthouse condo has 3 large bedrooms, 2 full bathrooms, as well as a North and East facing rooftop deck. Two large family rooms, one on each level. Hardwood floors throughout this incredible unit with sun filled rooms from all the windows. Perfect chefs kitchen with granite counters, maple cabinets, and perfect size butler pantry to serve up any size party. The second floor family room walks out to the roof top deck. Custom closet organizers in all of the closets, full sized laundry room, tankless water heater and 1 car garage, this one has it all and is sure to make anyone happy.
Property Specifics
| Condos/Townhomes | |
| 2 | |
| — | |
| 2006 | |
| None | |
| Brick | |
| Rubber | |
| — | |
| No | |
| — |
| Cook | |
| — | |
| 273 / Monthly | |
| Water, Parking, Insurance, Exterior Maintenance, Lawn Care, Scavenger, Snow Removal | |
| Lake Michigan | |
| Public Sewer | |
| Central Air | |
| Natural Gas, Forced Air | |
| 10657380 | |
| 17173340454006 |
Property History
| DATE: | EVENT: | PRICE: | SOURCE: |
|---|---|---|---|
| 5 Jul, 2012 | Sold | $445,000 | MRED MLS |
| 10 May, 2012 | Under contract | $450,000 | MRED MLS |
| 11 Apr, 2012 | Listed for sale | $450,000 | MRED MLS |
| 24 Apr, 2020 | Sold | $550,000 | MRED MLS |
| 15 Mar, 2020 | Under contract | $584,900 | MRED MLS |
| 5 Mar, 2020 | Listed for sale | $584,900 | MRED MLS |
| 23 May, 2025 | Sold | $640,000 | MRED MLS |
| 24 Feb, 2025 | Under contract | $615,000 | MRED MLS |
| 21 Feb, 2025 | Listed for sale | $615,000 | MRED MLS |
Sorry, we are updating photos, please update this page in 15 minutes
Room Specifics
All Bedroom Info:
Total Bedrooms: 3
Bedrooms Above Ground: 3
Bedrooms Below Ground: 0
Total Bedrooms: 3
Bedrooms Above Ground: 3
Bedrooms Below Ground: 0
Second Bedroom Info:
Dimensions: —
Location: —Dimensions: —
Floor Type: Carpet
Third Bedroom Info:
Dimensions: —
Location: —Dimensions: —
Floor Type: Carpet
Bathroom Info:
Full Bathrooms: 2
Partial Bathrooms: 0Full Bathrooms: 2
Bathroom Amenities: Whirlpool, Separate Shower, Double Sink
Bathroom in Basement: 0
Kitchen Info:
Dimensions: —
Location: —Dimensions: —
Floor Type: Hardwood
Features: Eating Area-Breakfast Bar, Island
Laundry Room Info:
Dimensions: —
Location: —Dimensions: —
Floor Type: Ceramic Tile
Living Room Info:
Dimensions: —
Location: —Dimensions: —
Floor Type: Hardwood
Family Room Info:
Dimensions: —
Location: —Dimensions: —
Floor Type: Hardwood
Additional Rooms Info:
Rooms: Terrace
Basement: NoneRooms: Terrace
Other Specifics
| 1 | |
| Block | |
| Garage | |
| — | |
| — | |
| — | |
| Patio | |
| — | |
| COMMON | |
| — | |
| Full | |
| Hardwood Floors, First Floor Bedroom, First Floor Laundry, First Floor Full Bath, Laundry Hook-Up in Unit | |
| Range, Microwave, Dishwasher, Refrigerator, Washer, Dryer, Disposal | |
| Not in DB | |
| — | |
| — | |
| — |
Tax History
| Year | Property Taxes |
|---|---|
| 2012 | $5,079 |
| 2020 | $6,545 |
| 2025 | $11,411 |
Contact Agent
Nearby Similar Homes
21 May Street, Chicago, Illinois 60607
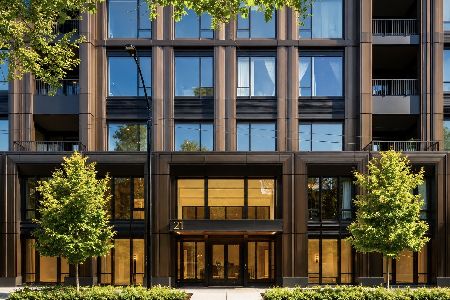
For Sale
$4,495,000
3 beds / 3.1 baths / 3,395 ft2
Condos/Townhomes / Built: 2022
120
841 Racine Avenue, Chicago, Illinois 60607
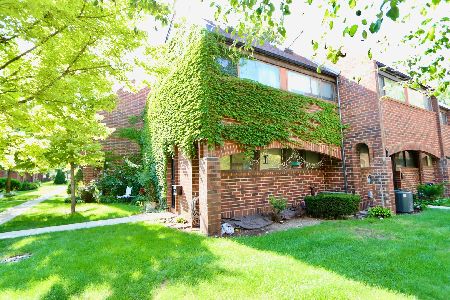
For Sale
$429,000
3 beds / 1.1 baths / 1,340 ft2
Condos/Townhomes / Built: 1980
11
1149 Washburne Avenue, Chicago, Illinois 60608
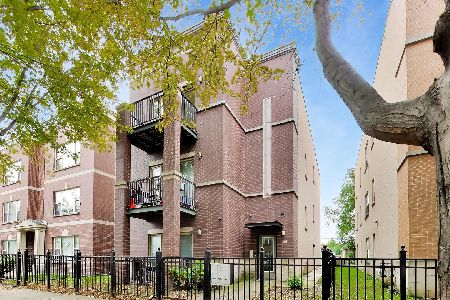
For Sale
$465,000
3 beds / 2.0 baths / 1,450 ft2
Condos/Townhomes / Built: 2006
21
812 Miller Street, Chicago, Illinois 60607
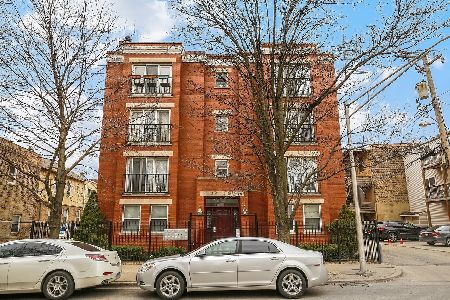
For Sale
$375,000
3 beds / 2.0 baths / 1,300 ft2
Condos/Townhomes / Built: 1986
21
812 Miller Street, Chicago, Illinois 60607
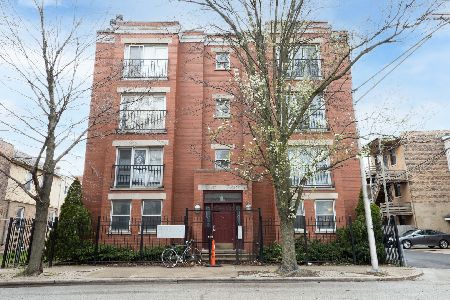
For Sale
$495,000
5 beds / 2.0 baths / 2,500 ft2
Condos/Townhomes / Built: 1988
23
812 Miller Street, Chicago, Illinois 60607
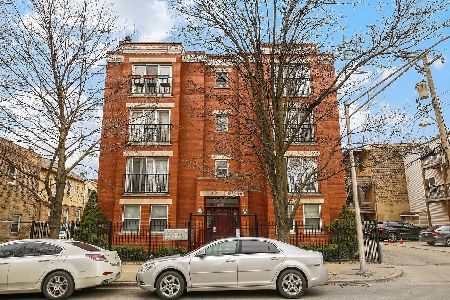
For Sale
$375,000
3 beds / 2.0 baths / 1,300 ft2
Condos/Townhomes / Built: 1986
21
Nearby Sold Comparables
1016 Racine Avenue, Chicago, Illinois 60607

Sold
$450,000
3 beds / 2.0 baths / 2,300 ft2
Condos/Townhomes / Built: 2006
5356
1016 Racine Avenue, Chicago, Illinois 60607
Sold
$450,000
3 beds / 2.0 baths / 2,300 ft2
Condos/Townhomes / Built: 2006
5322
1016 Racine Avenue, Chicago, Illinois 60607
Sold
$335,000
3 beds / 2.0 baths / 1,300 ft2
Condos/Townhomes / Built: 2006
4375
1016 Racine Avenue, Chicago, Illinois 60607
Sold
$499,900
3 beds / 2.0 baths / 2,300 ft2
Condos/Townhomes / Built: 2006
4288
1016 Racine Avenue, Chicago, Illinois 60607

Sold
$365,000
3 beds / 2.0 baths / 1,300 ft2
Condos/Townhomes / Built: 2006
3035
1016 Racine Avenue, Chicago, Illinois 60607

Sold
$599,000
3 beds / 2.0 baths / 2,300 ft2
Condos/Townhomes / Built: 2006
2066
Contact Agent
Listing Provided By
Compass
