

1016 Woodland Road, Lake Bluff, Illinois 60044
Subdivision > Knollwood
Sorry, we are updating photos, please update this page in 15 minutes
$480,000
|
Sold
|
|
| Status: | Closed |
| Sqft: | 2,000 |
| Cost/Sqft: | $250 |
| Beds: | 4 |
| Baths: | 4 |
| Year Built: | 2014 |
| Property Taxes: | $4,281 |
| Days On Market: | 4689 |
| Lot Size: | 0,20 |
Description
New construction (Spring '14) in Lake Bluff & Lake Forest High School Districts! Sheridan Construction brings you this attractive Colonial next to park w/ballfield & playset. Open floor plan incl 9 ft ceilings on 1st flr, Great Rm w/fireplace, kitchen w/professional grade SS appl. 1st flr laundry. Master suite w/volume ceiling, double vanity, sep tub & shower. Full, deep-pour bsmt w/Wine Cellar. Dine & shop nearby.
Property Specifics
| Single Family | |
| — | |
| Colonial | |
| 2014 | |
| Full | |
| Frame | |
| — | |
| — | |
| No | |
| 0.2 |
| Lake | |
| Knollwood | |
| 0 / Not Applicable | |
| None | |
| Lake Michigan, Public | |
| Public Sewer | |
| Central Air, Zoned | |
| Natural Gas, Forced Air, Sep Heating Systems - 2+, Zoned | |
| 08509557 | |
| 12191060020000 |
Nearby Schools
| NAME: | DISTRICT: | DISTANCE: | |
|---|---|---|---|
|
Grade School
Lake Bluff Elementary School |
65 | — | |
|
Middle School
Lake Bluff Middle School |
65 | Not in DB | |
|
High School
Lake Forest High School |
115 | Not in DB | |
Property History
| DATE: | EVENT: | PRICE: | SOURCE: |
|---|---|---|---|
| 19 Nov, 2012 | Sold | $55,000 | MRED MLS |
| 30 Sep, 2012 | Under contract | $59,000 | MRED MLS |
| 24 Sep, 2012 | Listed for sale | $59,000 | MRED MLS |
| 14 May, 2014 | Sold | $480,000 | MRED MLS |
| 2 Apr, 2014 | Under contract | $499,000 | MRED MLS |
| 1 Jan, 2014 | Listed for sale | $499,000 | MRED MLS |
Sorry, we are updating photos, please update this page in 15 minutes
Room Specifics
All Bedroom Info:
Total Bedrooms: 4
Bedrooms Above Ground: 4
Bedrooms Below Ground: 0
Total Bedrooms: 4
Bedrooms Above Ground: 4
Bedrooms Below Ground: 0
Second Bedroom Info:
Dimensions: —
Location: —Dimensions: —
Floor Type: Carpet
Third Bedroom Info:
Dimensions: —
Location: —Dimensions: —
Floor Type: Carpet
Fourth Bedroom Info:
Dimensions: —
Location: —Dimensions: —
Floor Type: Carpet
Bathroom Info:
Full Bathrooms: 4
Partial Bathrooms: 1Full Bathrooms: 4
Bathroom Amenities: Double Sink
Bathroom in Basement: 0
Dining Room Info:
Dimensions: —
Location: —Dimensions: —
Floor Type: Hardwood
Kitchen Info:
Dimensions: —
Location: —Dimensions: —
Floor Type: Hardwood
Features: Eating Area-Breakfast Bar
Laundry Room Info:
Dimensions: —
Location: —Dimensions: —
Floor Type: Porcelain Tile
Additional Rooms Info:
Rooms: Great Room
Basement: FullRooms: Great Room
Other Specifics
| 2.5 | |
| Concrete Perimeter | |
| Garage | |
| — | |
| — | |
| — | |
| — | |
| Park Adjacent, Wooded | |
| 60X133.94 | |
| — | |
| Full | |
| Hardwood Floors, First Floor Laundry | |
| Range, Microwave, Dishwasher, Refrigerator, Washer, Dryer, Disposal | |
| Not in DB | |
| Street Paved | |
| — | |
| — |
Tax History
| Year | Property Taxes |
|---|---|
| 2012 | $4,626 |
| 2014 | $4,281 |
Contact Agent
Nearby Similar Homes
1120 Foster Avenue, Lake Bluff, Illinois 60044
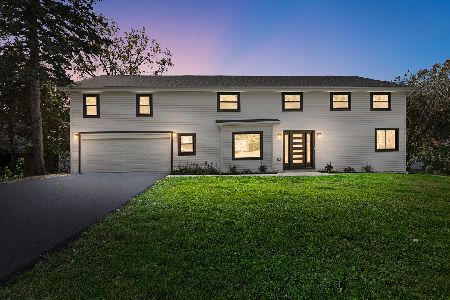
For Sale
$1,249,000
5 beds / 4.0 baths / 3,300 ft2
Single Family / Built: 1960
26
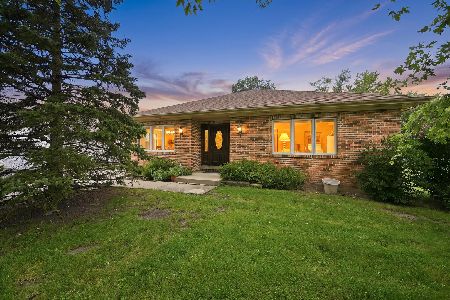
607 Birch Avenue, Lake Bluff, Illinois 60044
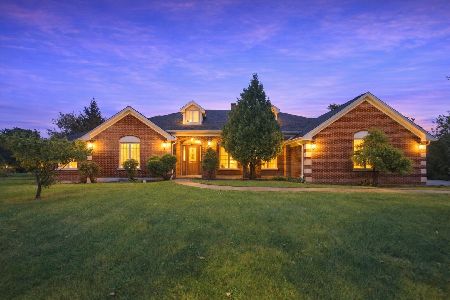
For Sale
$899,000
3 beds / 2.1 baths / 4,102 ft2
Single Family / Built: 2007
44
Nearby Sold Comparables
1011 Washington Avenue, Lake Bluff, Illinois 60044

Sold
$347,500
3 beds / 2.0 baths / 1,442 ft2
Single Family / Built: 1977
4922
1011 Washington Avenue, Lake Bluff, Illinois 60044
Sold
$375,000
3 beds / 2.0 baths / 2,569 ft2
Single Family / Built: 1977
3210

Contact Agent
Listing Provided By
Griffith, Grant & Lackie
