

1017 Auburn Lane, Buffalo Grove, Illinois 60089


$340,500
|
Sold
|
|
| Status: | Closed |
| Sqft: | 1,366 |
| Cost/Sqft: | $256 |
| Beds: | 3 |
| Baths: | 2 |
| Year Built: | 1984 |
| Property Taxes: | $7,696 |
| Days On Market: | 151 |
| Lot Size: | 0,00 |
Description
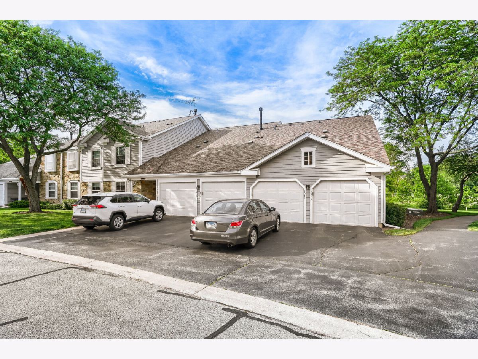
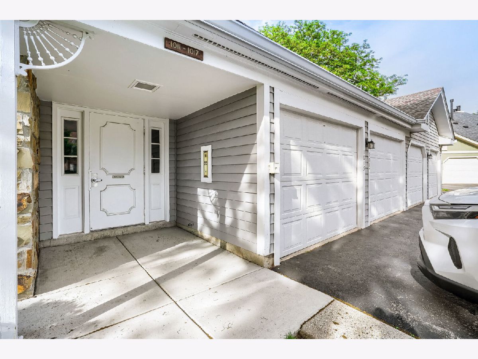
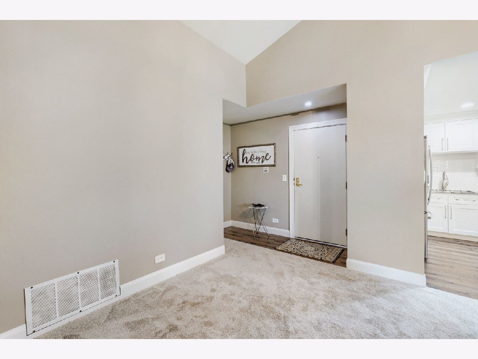
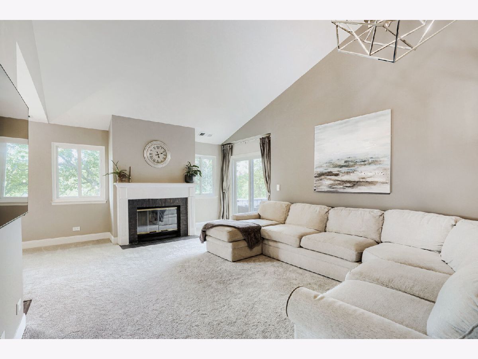
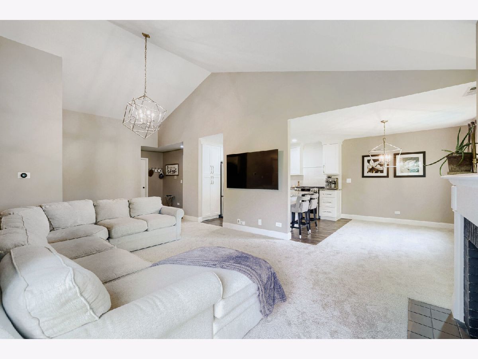
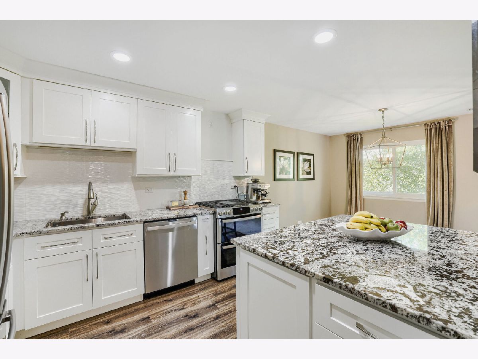
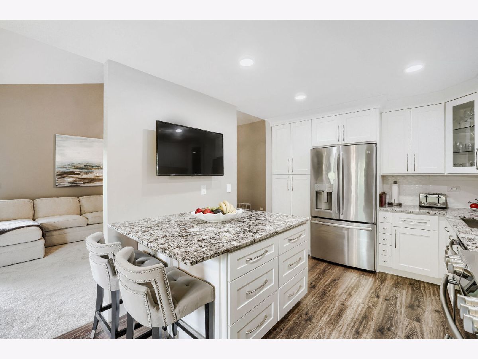
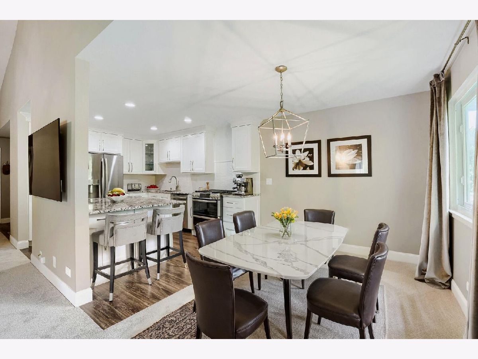
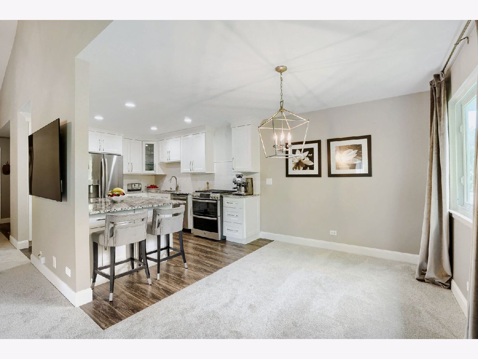
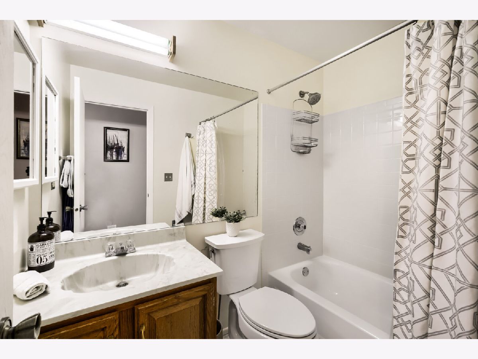
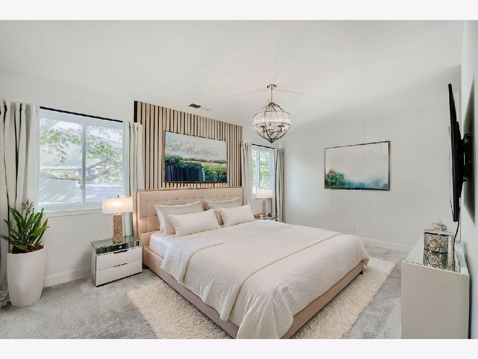
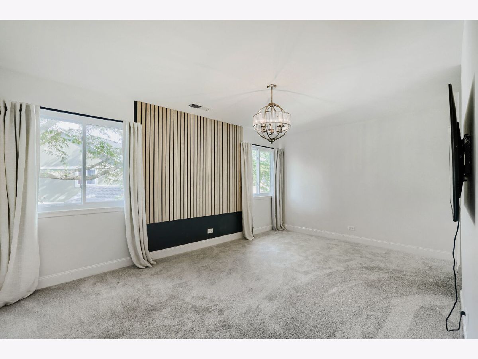
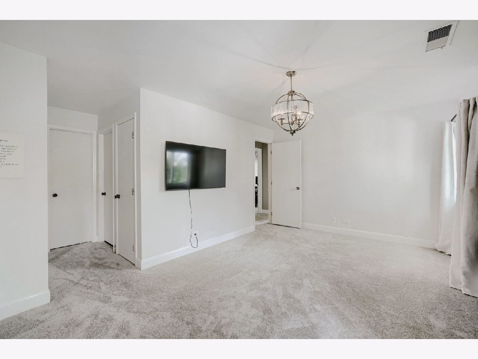
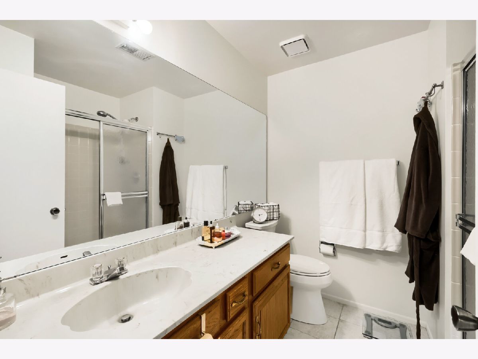
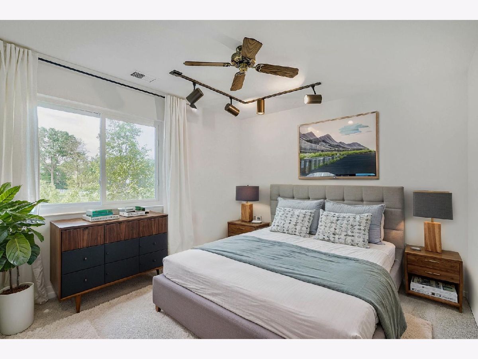
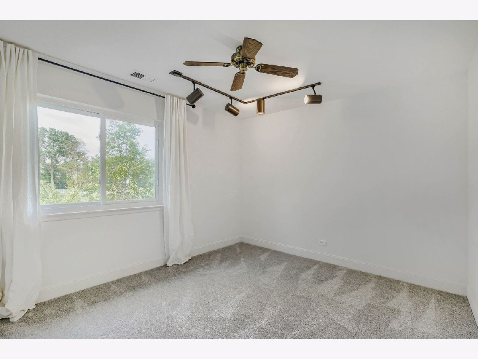
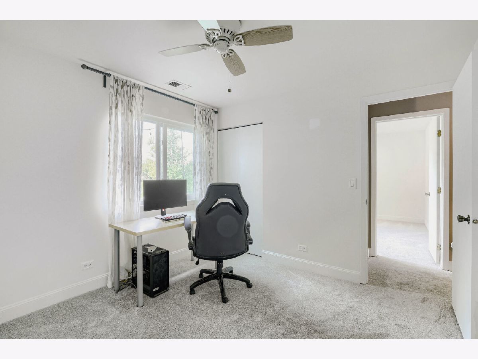
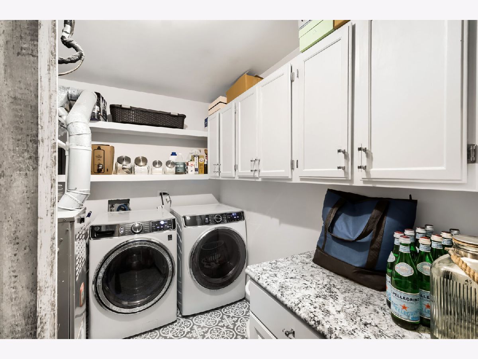
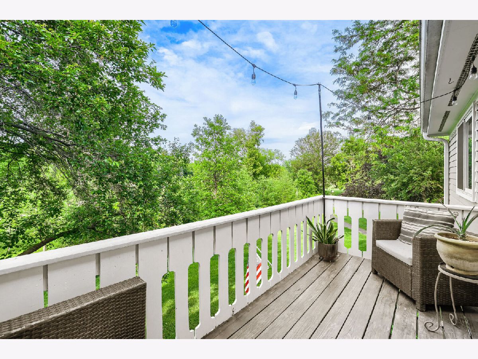
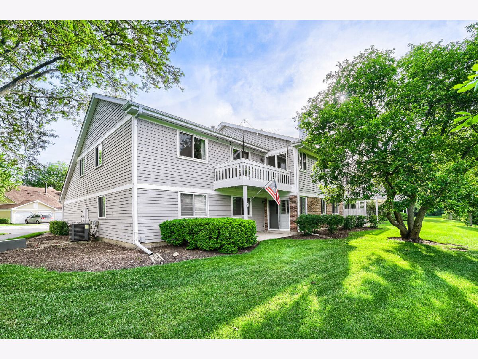
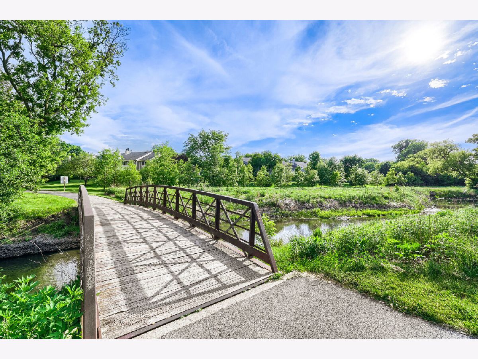
Welcome to this beautifully maintained 3-bedroom, 2-bath condo in the sought-after Lexington in the Park community, located within the acclaimed Stevenson School District. Overlooking the golf course, Buffalo Creek, and nearby park, this bright and airy home features soaring cathedral ceilings, a cozy fireplace, and a private balcony with scenic views. The remodeled kitchen (2020) boasts granite countertops, stainless steel appliances, a pantry, and hardwood flooring, while brand new carpet throughout enhances the home's fresh and modern appeal. The spacious primary suite includes a private bath, walk-in closet, and stylish accent wall and ample storage throughout. Additional updates include new windows (2022) and a water heater (2024). Complete with a full-size washer and dryer, attached one-car garage with attic storage, and convenient access to the clubhouse, outdoor pool, and walking and biking trails, this move-in-ready home offers comfort, convenience, and an unbeatable location.
Property Specifics
| Condos/Townhomes | |
| 2 | |
| — | |
| 1984 | |
| — | |
| — | |
| — | |
| — | |
| Yes | |
| — |
| Lake | |
| Lexington In The Park | |
| 527 / Monthly | |
| — | |
| — | |
| — | |
| — | |
| — | |
| 12660251 | |
| 15323091470000 |
Nearby Schools
| NAME: | DISTRICT: | DISTANCE: | |
|---|---|---|---|
|
Grade School
Ivy Hall Elementary School |
96 | — | |
|
Middle School
Twin Groves Middle School |
96 | Not in DB | |
|
High School
Adlai E Stevenson High School |
125 | Not in DB | |
Property History
| DATE: | EVENT: | PRICE: | SOURCE: |
|---|---|---|---|
| 2 Apr, 2007 | Sold | $245,000 | MRED MLS |
| 5 Jan, 2007 | Under contract | $249,900 | MRED MLS |
| 2 Jan, 2007 | Listed for sale | $249,900 | MRED MLS |
| 30 Jun, 2016 | Sold | $179,101 | MRED MLS |
| 25 May, 2016 | Under contract | $179,000 | MRED MLS |
| 20 May, 2016 | Listed for sale | $179,000 | MRED MLS |
| 6 Jul, 2026 | Sold | $340,500 | MRED MLS |
| 12 Jun, 2026 | Under contract | $350,000 | MRED MLS |
| 28 May, 2026 | Listed for sale | $350,000 | MRED MLS |
Room Specifics
Total Bedrooms: 3
Bedrooms Above Ground: 3
Bedrooms Below Ground: 0
Full Bathrooms: 2
Bathroom Amenities: —
Bathroom in Basement: 0
Rooms: —
Other Specifics
| 1 | |
| — | |
| — | |
| — | |
| — | |
| — | |
| — | |
| — | |
| COMMON | |
| — | |
| — | |
| — | |
| — | |
| Not in DB | |
| — | |
| — | |
| — |
Tax History
| Year | Property Taxes |
|---|---|
| 2007 | $5,015 |
| 2016 | $5,052 |
| 2026 | $7,696 |
Contact Agent
Nearby Similar Homes
Nearby Sold Comparables



Contact Agent
Listing Provided By
The Agency X
