

1017 Hickory Lane, Darien, Illinois 60561
Subdivision > Hinsbrook
Sorry, we are updating photos, please update this page in 15 minutes
$330,000
|
Sold
|
|
| Status: | Closed |
| Sqft: | 0 |
| Cost/Sqft: | — |
| Beds: | 3 |
| Baths: | 2 |
| Year Built: | — |
| Property Taxes: | $5,453 |
| Days On Market: | 3797 |
| Lot Size: | 0,00 |
Description
Wonderful T-raised ranch in sought after Hinsbrook Subdivision. Expanded entry with glass doors opening to patio and yard. Living room, Dining room and Kitchen offer open floor plan with recessed lighting. Hardwood floors throughout main level. Newer wood panel doors and newer windows throughout. Large family room with floor to ceiling brick fireplace and wet bar. The lower level also offers a bonus room which is currently used as an office/den and a large laundry room. Lovely yard completely fenced with new fencing. This home is picture perfect and move-in-ready. It is in a great location close to library, parks, pool, shopping and expressways. A great place to live!
Property Specifics
| Single Family | |
| — | |
| — | |
| — | |
| English | |
| Vinyl Siding, Brick | |
| Asphalt, Asphalt | |
| — | |
| No | |
| — |
| Du Page | |
| Hinsbrook | |
| 0 / Not Applicable | |
| None | |
| Lake Michigan | |
| Public Sewer | |
| Central Air | |
| Natural Gas, Forced Air | |
| 09251009 | |
| 0027113003 |
Nearby Schools
| NAME: | DISTRICT: | DISTANCE: | |
|---|---|---|---|
|
Grade School
Mark Delay School |
61 | — | |
|
Middle School
Eisenhower Junior High School |
61 | Not in DB | |
|
High School
Hinsdale South High School |
86 | Not in DB | |
Property History
| DATE: | EVENT: | PRICE: | SOURCE: |
|---|---|---|---|
| 19 Jul, 2016 | Sold | $330,000 | MRED MLS |
| 12 Jun, 2016 | Under contract | $339,000 | MRED MLS |
| 7 Jun, 2016 | Listed for sale | $339,000 | MRED MLS |
| 12 Dec, 2022 | Sold | $400,800 | MRED MLS |
| 13 Nov, 2022 | Under contract | $399,900 | MRED MLS |
| 11 Nov, 2022 | Listed for sale | $399,900 | MRED MLS |
Sorry, we are updating photos, please update this page in 15 minutes
Room Specifics
All Bedroom Info:
Total Bedrooms: 3
Bedrooms Above Ground: 3
Bedrooms Below Ground: 0
Total Bedrooms: 3
Bedrooms Above Ground: 3
Bedrooms Below Ground: 0
Second Bedroom Info:
Dimensions: —
Location: —Dimensions: —
Floor Type: Hardwood
Third Bedroom Info:
Dimensions: —
Location: —Dimensions: —
Floor Type: Hardwood
Bathroom Info:
Full Bathrooms: 2
Partial Bathrooms: 0Full Bathrooms: 2
Bathroom Amenities: —
Bathroom in Basement: 1
Dining Room Info:
Dimensions: —
Location: —Dimensions: —
Floor Type: Hardwood
Kitchen Info:
Dimensions: —
Location: —Dimensions: —
Floor Type: Hardwood
Laundry Room Info:
Dimensions: —
Location: —Dimensions: —
Floor Type: Vinyl
Living Room Info:
Dimensions: —
Location: —Dimensions: —
Floor Type: Hardwood
Family Room Info:
Dimensions: —
Location: —Dimensions: —
Floor Type: Carpet
Additional Rooms Info:
Rooms: Office
Basement: EnglishRooms: Office
Other Specifics
| 2 | |
| Concrete Perimeter | |
| Garage | |
| — | |
| — | |
| — | |
| Patio | |
| — | |
| 75X134 | |
| — | |
| None | |
| — | |
| — | |
| Not in DB | |
| Pool, Tennis Courts, Sidewalks, Street Lights, Street Paved | |
| — | |
| — |
Tax History
| Year | Property Taxes |
|---|---|
| 2016 | $5,453 |
| 2022 | $6,809 |
Contact Agent
Nearby Similar Homes
910 Cherokee Drive, Darien, Illinois 60561
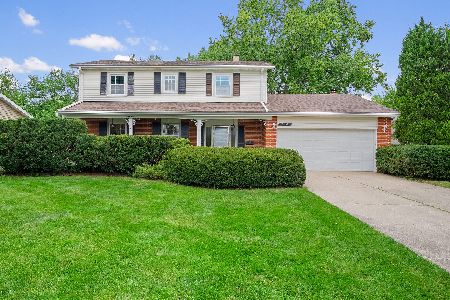
For Sale
$425,000
4 beds / 2.1 baths / 2,141 ft2
Single Family / Built: 1965
18
7309 Seminole Court, Darien, Illinois 60561
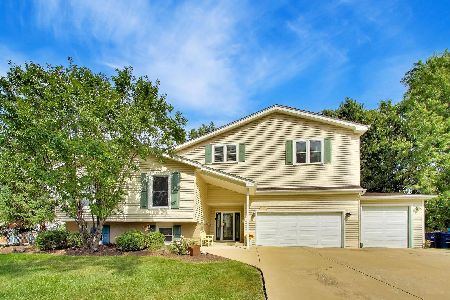
For Sale
$799,000
4 beds / 3.0 baths / 4,000 ft2
Single Family / Built: 1966
44
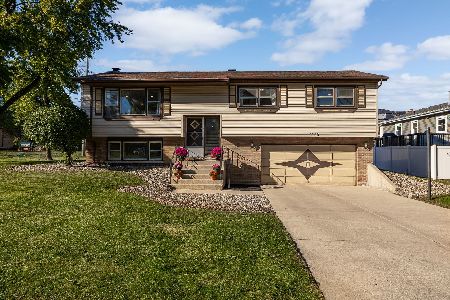
7714 Brookhaven Avenue, Darien, Illinois 60561
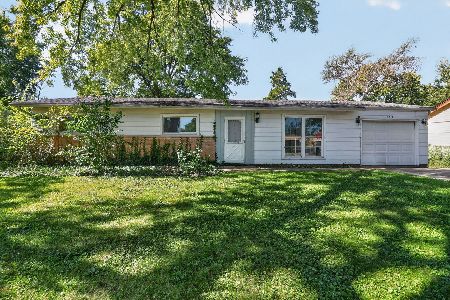
For Sale
$325,000
4 beds / 2.0 baths / 1,430 ft2
Single Family / Built: 1959
8
Darien, Illinois 60561
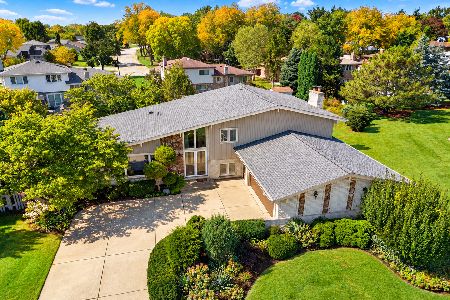
For Sale
$499,900
5 beds / 3.0 baths / 2,445 ft2
Single Family / Built: 1979
13
1317 Darien Club Drive, Darien, Illinois 60561
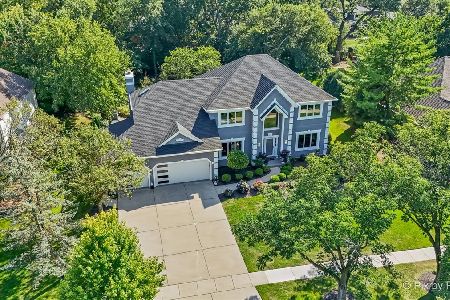
For Sale
$950,000
4 beds / 2.1 baths / 3,364 ft2
Single Family / Built: 1993
9
Nearby Sold Comparables
1017 Hickory Lane, Darien, Illinois 60561
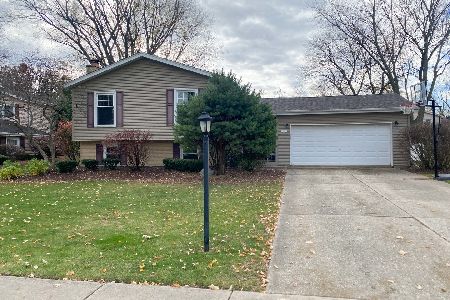
Sold
$399,900
3 beds / 2.0 baths / 2,472 ft2
Single Family / Built: 1967
1449
1014 Cherokee Drive, Darien, Illinois 60561

Sold
$264,900
3 beds / 2.0 baths / 0 ft2
Single Family / Built: —
6437
Contact Agent
Listing Provided By
Re/Max Signature Homes
