

1018 Deer Trail, Bourbonnais, 60914
Subdivision > Riverside Co Est
Sorry, we are updating photos, please update this page in 15 minutes
$467,500
|
Sold
|
|
| Status: | Closed |
| Sqft: | 3,200 |
| Cost/Sqft: | $156 |
| Beds: | 5 |
| Baths: | 5 |
| Year Built: | 2004 |
| Property Taxes: | $8,671 |
| Days On Market: | 7036 |
| Lot Size: | 0,00 |
Description
Beautiful brick and stone two story home in Riverside Country Estate which boast a grand foyer w/ an oak curved staircase. 5 bedroom, 5 baths, 3 car garage and fully finished basmt w/ wet bar,& custom built fireplace. Kitchen features center island w/ sink and snack bar plus granite countertops, tile backsplash and sunny breakfast nook which leads to a fully landscaped yard and stamped patio. Great room w/ 17 ft ceiling, brick wood buring fireplace, hardwood and grand windows. Master suite features an 8 x 12 sitting area, tray ceiling, 2 walk-in closets, whrilpool tub and sep shower. Luxury home with all the extras... sprinkler system, intercom and alarm system.
Property Specifics
| Single Family | |
| — | |
| — | |
| 2004 | |
| Full | |
| Brick, Stucco | |
| — | |
| — | |
| No | |
| — |
| Kankakee | |
| Riverside Co Est | |
| — / — | |
| — | |
| Public | |
| Public Sewer | |
| Central Air | |
| Natural Gas | |
| 08187755 | |
| 170815401008 |
Property History
| DATE: | EVENT: | PRICE: | SOURCE: |
|---|---|---|---|
| 20 Nov, 2008 | Sold | $467,500 | MRED MLS |
| 4 Nov, 2008 | Under contract | $499,900 | MRED MLS |
| — | Last price change | $510,000 | MRED MLS |
| 20 Jul, 2007 | Listed for sale | $559,900 | MRED MLS |
| 23 Oct, 2020 | Sold | $429,000 | MRED MLS |
| 9 Sep, 2020 | Under contract | $429,000 | MRED MLS |
| 4 Sep, 2020 | Listed for sale | $429,000 | MRED MLS |
Sorry, we are updating photos, please update this page in 15 minutes
Room Specifics
All Bedroom Info:
Total Bedrooms: 5
Bedrooms Above Ground: 5
Bedrooms Below Ground: 0
Total Bedrooms: 5
Bedrooms Above Ground: 5
Bedrooms Below Ground: 0
Second Bedroom Info:
Dimensions: —
Location: —Dimensions: —
Floor Type: Carpet
Third Bedroom Info:
Dimensions: —
Location: —Dimensions: —
Floor Type: Carpet
Fourth Bedroom Info:
Dimensions: —
Location: —Dimensions: —
Floor Type: Carpet
Bathroom Info:
Full Bathrooms: 5
Partial Bathrooms: 1Full Bathrooms: 5
Bathroom Amenities: Whirlpool, No Tub
Bathroom in Basement: —
Dining Room Info:
Dimensions: —
Location: —Dimensions: —
Floor Type: Hardwood
Kitchen Info:
Dimensions: —
Location: —Dimensions: —
Floor Type: Porcelain Tile
Living Room Info:
Dimensions: —
Location: —Dimensions: —
Floor Type: Hardwood
Family Room Info:
Dimensions: —
Location: —Dimensions: —
Floor Type: Hardwood
Additional Rooms Info:
Rooms: Walk In Closet
Basement: FullRooms: Walk In Closet
Other Specifics
| 3 | |
| — | |
| — | |
| — | |
| — | |
| — | |
| Patio | |
| — | |
| 150 X 200 | |
| — | |
| Full | |
| Bar-Wet, Vaulted/Cathedral Ceilings, Hardwood Floors | |
| — | |
| Not in DB | |
| — | |
| — | |
| Gas Log, Wood Burning |
Tax History
| Year | Property Taxes |
|---|---|
| 2008 | $8,671 |
| 2020 | $9,810 |
Contact Agent
Nearby Similar Homes
1169 Coyote Run, Bourbonnais, Illinois 60914
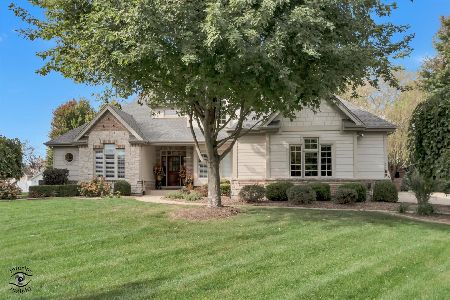
For Sale
$599,900
4 beds / 4.1 baths / 3,084 ft2
Single Family / Built: 2006
14
1071 Country Lane, Bourbonnais, Illinois 60914
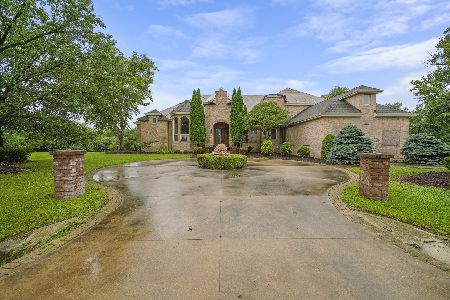
Foreclosure
$224,900
4 beds / 7.1 baths / 5,409 ft2
Single Family / Built: 2004
72
Nearby Sold Comparables
1018 Deer Trail, Bourbonnais, Illinois 60914

Sold
$499,900
4 beds / 4.1 baths / 0 ft2
Single Family / Built: 2004
7015
1018 Deer Trail, Bourbonnais, Illinois 60914
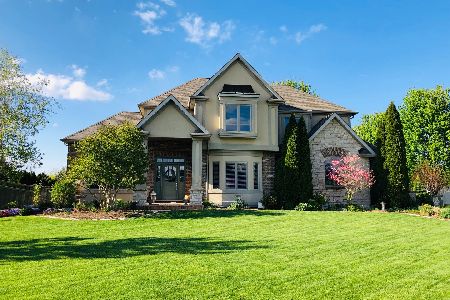
Sold
$429,000
4 beds / 4.1 baths / 3,257 ft2
Single Family / Built: 2004
2241


1121 Game Trail, Bourbonnais, Illinois 60914

Sold
$364,000
2 beds / 4.1 baths / 2,664 ft2
Single Family / Built: 2003
2388
Contact Agent
Listing Provided By
Speckman Realty Real Living
