

1018 May Street, Near West Side, Chicago, Illinois 60607


$609,000
|
Sold
|
|
| Status: | Closed |
| Sqft: | 2,400 |
| Cost/Sqft: | $250 |
| Beds: | 4 |
| Baths: | 3 |
| Year Built: | 2006 |
| Property Taxes: | $12,178 |
| Days On Market: | 985 |
| Lot Size: | 0,00 |
Description
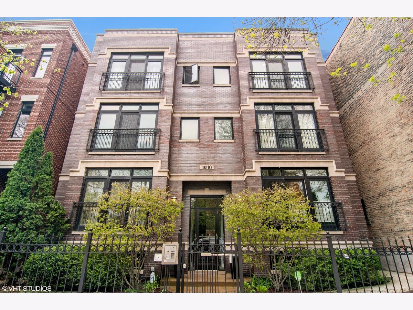
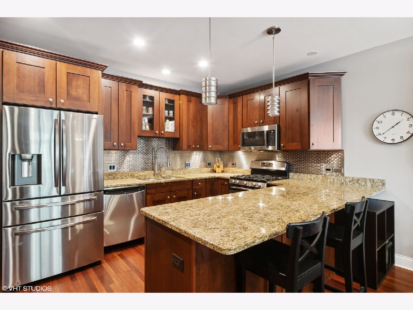
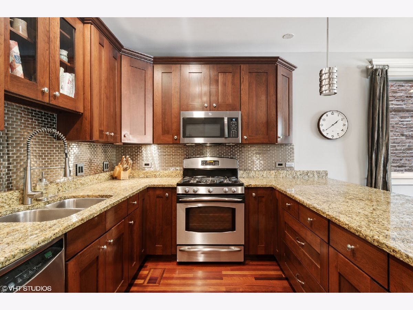
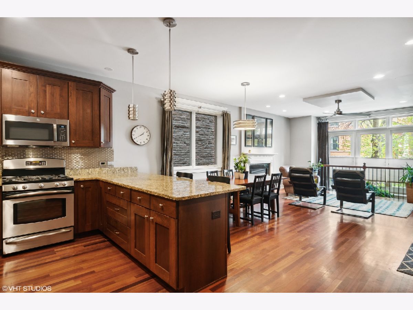
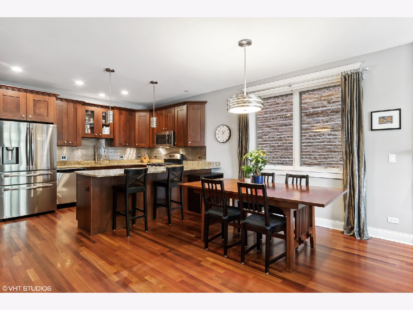
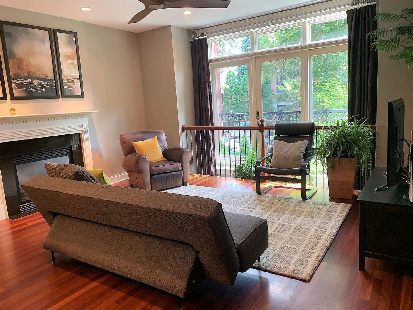
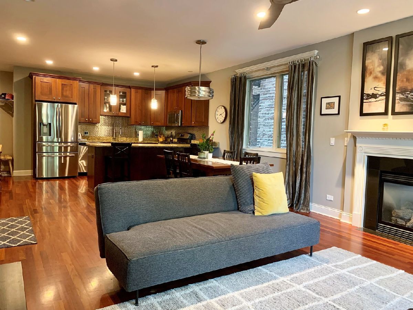
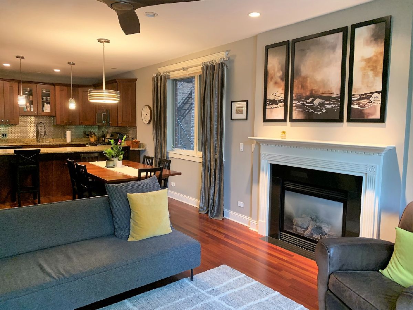
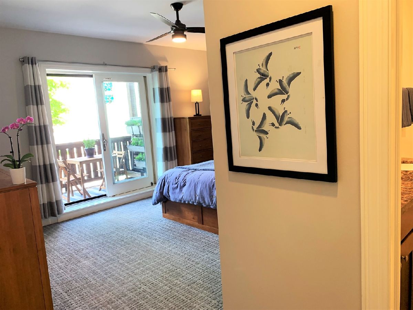
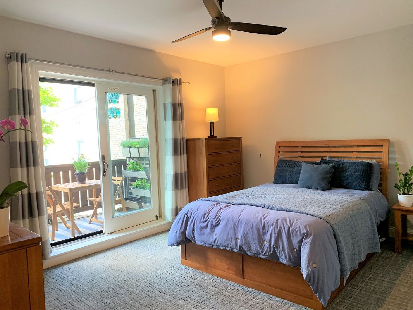
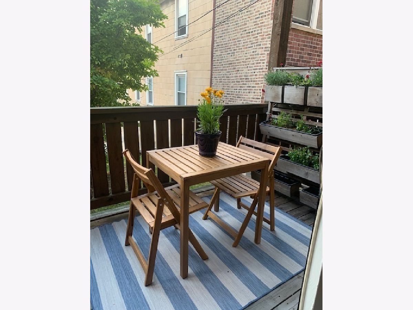
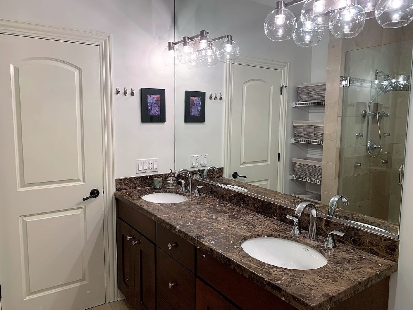
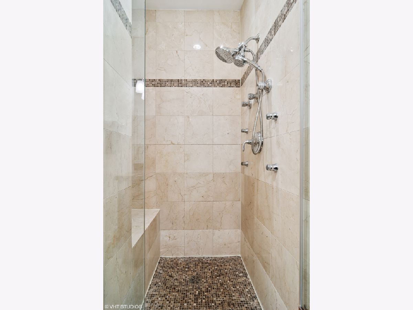
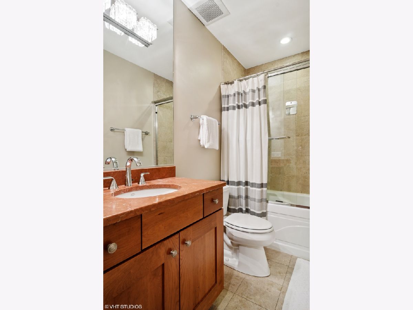
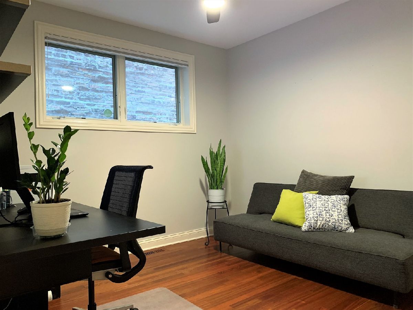
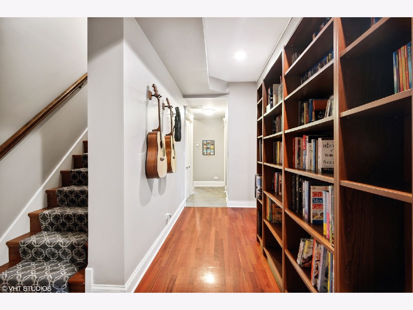
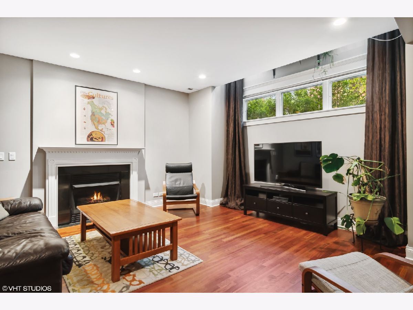
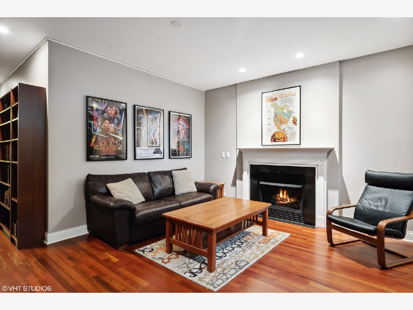
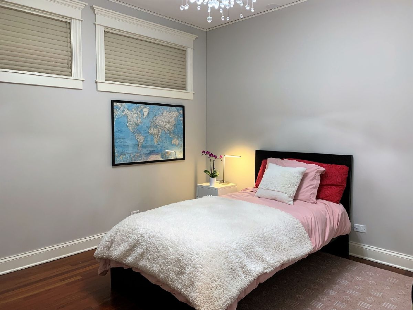
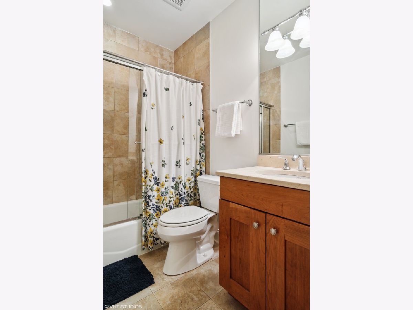
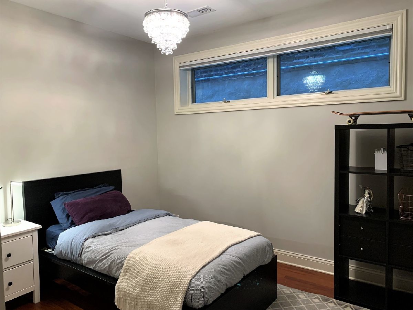
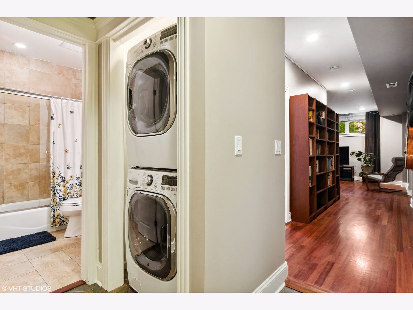
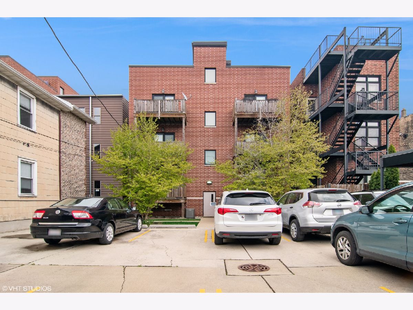
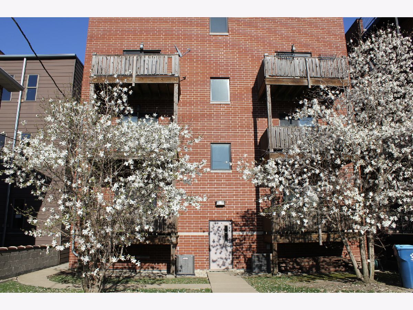
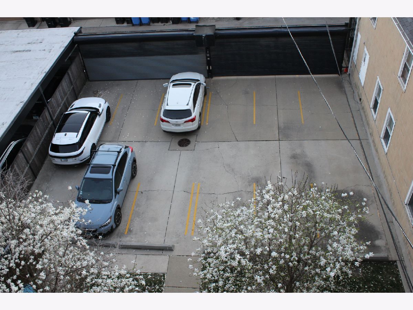
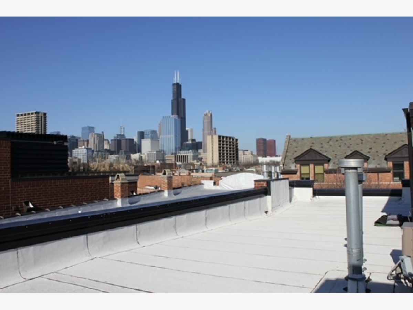
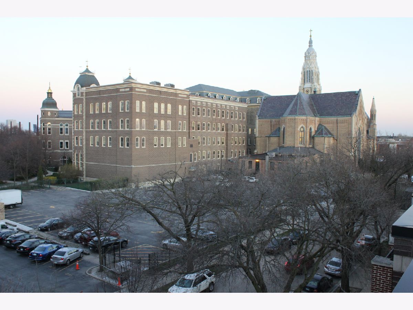
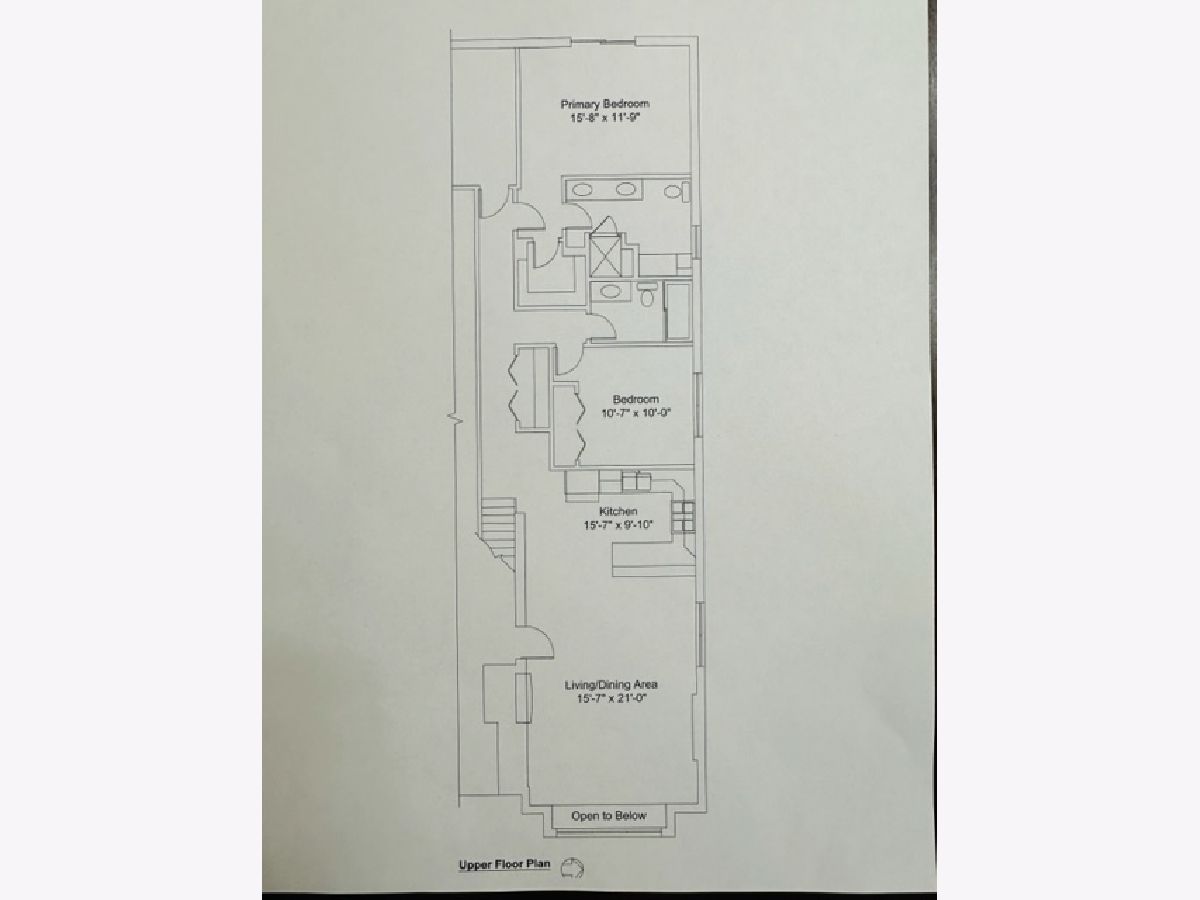
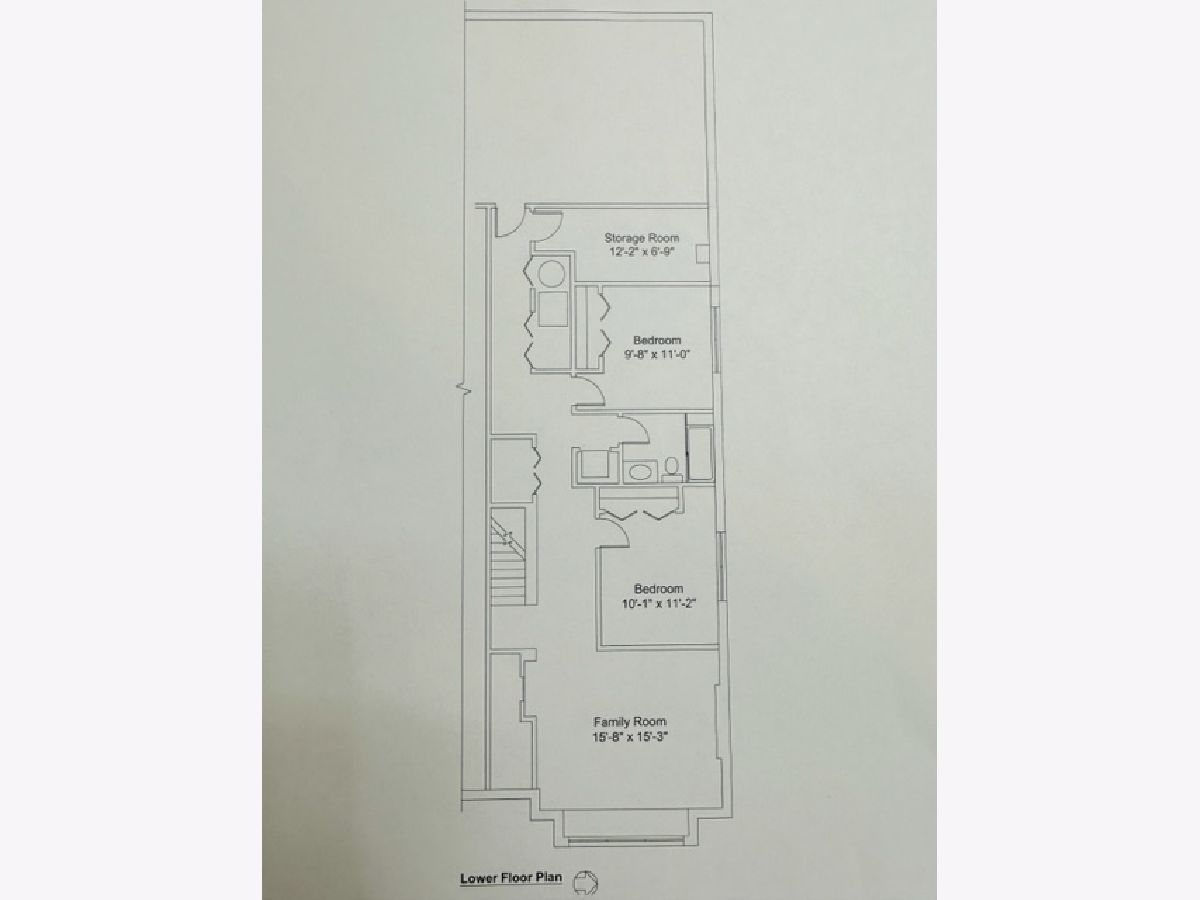
Welcome to your dream home in the heart of Chicago's vibrant Little Italy/historic Taylor Street neighborhood! This stunning 4-bedroom, 3-full bathroom duplex down condominium with 2400 sq ft of living area, feels like a single-family home and offers a perfect blend of sophistication, convenience, and urban living. Located on a quiet cul-de-sac, this residence provides easy access to major thoroughfares I-94 and I-290 and the CTA blue line. Moreover, the close proximity to the Illinois Medical District, UIC campus, West Loop, and downtown puts you right in the center of it all. Taylor Street is a food lover's paradise, with an array of delicious restaurants, and Sheridan and Arrigo Parks are nearby, offering green spaces and outdoor activities for all ages. Families will appreciate the various educational institutions in the vicinity, including St. Ignatius College Prep, Whitney Young Magnet High School, and Galileo Math and Science Academy. Inside this home you will discover a spacious open concept kitchen/living/dining room with a gas fireplace. The beautiful kitchen boasts custom cherry wood shaker cabinets, granite countertops, 36" SS Samsung top/bottom drawer refrigerator (2019), GE oven, cooktop, and microwave (2022), and a pantry for all your culinary needs. The elegant Brazilian Cherry wood floors flow gracefully throughout the unit, adding warmth and charm. Two bedrooms and 2 full baths are on the main level, including a lovely primary bedroom with private balcony, ensuite marble bathroom, and walk-in closet. The lower level includes a family room with fireplace, 2 bedrooms, full bath, laundry and walk in storage/utility rooms. This well-maintained condominium includes a new Lennox furnace (2021), AC condenser (2021), sump pump (2021), Rheem water heater (2020), stackable full-size washer/dryer (2018), and has been freshly painted with neutral colors (2023). You'll have the convenience of 2 secure tandem parking spaces with additional city permit street parking. In addition, this all-brick building features a completely new custom roof in 2019. Make sure to head up to the rooftop for an astounding view of downtown Chicago! Seize the opportunity to call this stunning duplex down condominium your home. Experience the best of city living with a prime location, impeccable amenities, and a thriving neighborhood. Schedule a viewing today and make your dreams of luxury living in Little Italy come true!
Property Specifics
| Condos/Townhomes | |
| 2 | |
| — | |
| 2006 | |
| — | |
| — | |
| No | |
| — |
| Cook | |
| — | |
| 456 / Monthly | |
| — | |
| — | |
| — | |
| 11971716 | |
| 17174260711002 |
Property History
| DATE: | EVENT: | PRICE: | SOURCE: |
|---|---|---|---|
| 3 Oct, 2016 | Sold | $565,000 | MRED MLS |
| 10 Aug, 2016 | Under contract | $575,000 | MRED MLS |
| — | Last price change | $594,900 | MRED MLS |
| 18 May, 2016 | Listed for sale | $599,900 | MRED MLS |
| 12 Mar, 2024 | Sold | $609,000 | MRED MLS |
| 6 Feb, 2024 | Under contract | $599,000 | MRED MLS |
| 1 Feb, 2024 | Listed for sale | $599,000 | MRED MLS |
Room Specifics
Total Bedrooms: 4
Bedrooms Above Ground: 4
Bedrooms Below Ground: 0
Dimensions: —
Floor Type: —
Dimensions: —
Floor Type: —
Dimensions: —
Floor Type: —
Full Bathrooms: 3
Bathroom Amenities: Separate Shower,Double Sink,Soaking Tub
Bathroom in Basement: 1
Rooms: —
Basement Description: Finished,Exterior Access
Other Specifics
| — | |
| — | |
| — | |
| — | |
| — | |
| COMMON | |
| — | |
| — | |
| — | |
| — | |
| Not in DB | |
| — | |
| — | |
| — | |
| — |
Tax History
| Year | Property Taxes |
|---|---|
| 2016 | $9,564 |
| 2024 | $12,178 |
Contact Agent
Nearby Similar Homes



Nearby Sold Comparables

Contact Agent
Listing Provided By
Solid Realty Services Inc
