

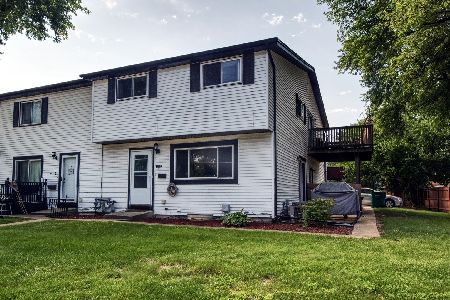
1019 Gael Drive, Joliet, Illinois 60435
$93,500
|
Sold
|
|
| Status: | Closed |
| Sqft: | 943 |
| Cost/Sqft: | $103 |
| Beds: | 3 |
| Baths: | 1 |
| Year Built: | 1973 |
| Property Taxes: | $2,313 |
| Days On Market: | 3945 |
| Lot Size: | 0,00 |
Description
Invest in your future in 2016! This affordable and adorable single-level ranch style condo offers the privacy of single family living, with no one above or below and windows on three sides! Private entry with new deck, private patio and your own attached garage w/opener to keep your car snow-free in winter. Recently updated, with neutral colors, EZ care laminate flooring in kitchen and dinette. Pretty kitchen w/oak cabinets - all appliances stay, too. Nice sized master bedroom plus two extra bedrooms: room for everyone and everything! Full unfinished basement offers tons of storage and holds the laundry area: washer and dryer stay, too. Designated parking space right next to front door for guest or 2nd car convenience. Troy grade schools, low monthly assessment, affordable taxes, pets allowed. Why pay rent when you might be able to own for less per month? Check out 1019 Gael Unit A: it's a good thing!
Property Specifics
| Condos/Townhomes | |
| 1 | |
| — | |
| 1973 | |
| Full | |
| Vinyl Siding | |
| Asphalt | |
| — | |
| No | |
| — |
| Will | |
| Thornwood North | |
| 110 / Monthly | |
| Insurance, Exterior Maintenance, Lawn Care, Snow Removal, Other | |
| Public | |
| Public Sewer | |
| Central Air | |
| Natural Gas, Forced Air | |
| 09119066 | |
| 0506014100250000 |
Property History
| DATE: | EVENT: | PRICE: | SOURCE: |
|---|---|---|---|
| 31 May, 2016 | Sold | $93,500 | MRED MLS |
| 26 Mar, 2016 | Under contract | $97,500 | MRED MLS |
| 15 Jan, 2016 | Listed for sale | $97,500 | MRED MLS |
Room Specifics
Total Bedrooms: 3
Bedrooms Above Ground: 3
Bedrooms Below Ground: 0
Dimensions: —
Floor Type: Carpet
Dimensions: —
Floor Type: Carpet
Full Bathrooms: 1
Bathroom Amenities: —
Bathroom in Basement: 0
Dimensions: —
Floor Type: Wood Laminate
Dimensions: —
Floor Type: Wood Laminate
Features: Eating Area-Table Space, Galley
Dimensions: —
Floor Type: Carpet
Rooms: No additional rooms
Other Specifics
| 1 | |
| Concrete Perimeter | |
| Garage | |
| — | |
| — | |
| — | |
| Patio, End Unit | |
| Common Grounds | |
| COMMON | |
| — | |
| None | |
| Wood Laminate Floors, First Floor Bedroom, Storage | |
| Range, Refrigerator, Washer, Dryer | |
| Not in DB | |
| — | |
| — | |
| — |
Tax History
| Year | Property Taxes |
|---|---|
| 2016 | $2,313 |
Contact Agent
Nearby Similar Homes

Nearby Sold Comparables

Contact Agent
Listing Provided By
RE/MAX 10
