

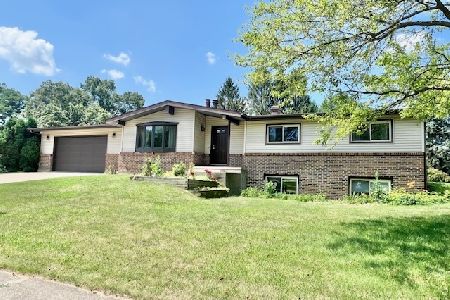
1019 Lantern Court, Dixon, Illinois 61021
$229,900
|
Sold
|
|
| Status: | Closed |
| Sqft: | 1,850 |
| Cost/Sqft: | $124 |
| Beds: | 3 |
| Baths: | 3 |
| Year Built: | 1996 |
| Property Taxes: | $6,002 |
| Days On Market: | 3015 |
| Lot Size: | 0,00 |
Description
This one is loaded and ready today. Large spaces compliment this 3 bedroom 2 1/2 bath Ranch home with a walk out lower level. You will love this home and the lot on first site. It offers hard wood floors, gas fireplaces, vaulted and treyed ceilings and a great 3 season screen porch. The exterior offers vinyl siding and lots of exceptional plants. The rear of the lot is all tree lined and offers great privacy. Kitchen is open to the family room with gas fireplace with vaulted ceilings, hard wood flooring as well as a counter for dining. Large separate dining room and a living room. Master suite offers large bed with separate tub and shower and double sinks. Main floor laundry round this one out. The walk out basement offers lots of storage as well as a walled off are that is used for a work shop. This one could be easily finished off for more living space.
Property Specifics
| Single Family | |
| — | |
| Ranch | |
| 1996 | |
| Walkout | |
| Vinyl Siding | |
| Asphalt | |
| — | |
| No | |
| — |
| Lee | |
| — | |
| 0 / Not Applicable | |
| None | |
| Public | |
| Public Sewer | |
| Central Air | |
| Natural Gas | |
| 10030236 | |
| 08042060310000 |
Property History
| DATE: | EVENT: | PRICE: | SOURCE: |
|---|---|---|---|
| 1 Oct, 2018 | Sold | $229,900 | MRED MLS |
| 30 Jul, 2018 | Under contract | $229,900 | MRED MLS |
| 25 Jul, 2018 | Listed for sale | $229,900 | MRED MLS |
Room Specifics
Total Bedrooms: 3
Bedrooms Above Ground: 3
Bedrooms Below Ground: 0
Dimensions: —
Floor Type: Hardwood
Dimensions: —
Floor Type: Hardwood
Full Bathrooms: 3
Bathroom Amenities: Whirlpool, Separate Shower, Double Sink
Bathroom in Basement: 0
Dimensions: —
Floor Type: Carpet
Dimensions: —
Floor Type: Hardwood
Features: Island
Dimensions: —
Floor Type: Carpet
Dimensions: —
Floor Type: Hardwood
Rooms: Screened Porch
Other Specifics
| 2 | |
| Concrete Perimeter | |
| Garage | |
| — | |
| — | |
| — | |
| Screened Deck, Storms/Screens | |
| — | |
| 121X126X130X221X110 | |
| — | |
| Full | |
| Vaulted/Cathedral Ceilings, Hardwood Floors, First Floor Bedroom, First Floor Laundry, First Floor Full Bath | |
| Range, Dishwasher, Refrigerator, Stainless Steel Appliance(s) | |
| Not in DB | |
| — | |
| — | |
| Gas Log |
Tax History
| Year | Property Taxes |
|---|---|
| 2018 | $6,002 |
Contact Agent
Nearby Similar Homes
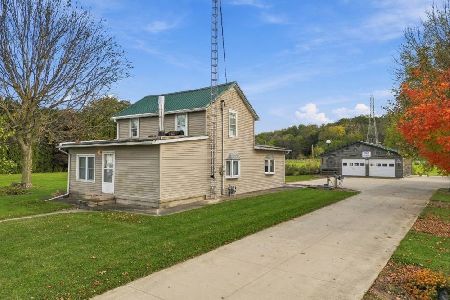
Nearby Sold Comparables
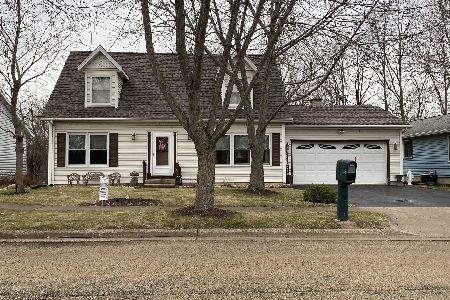
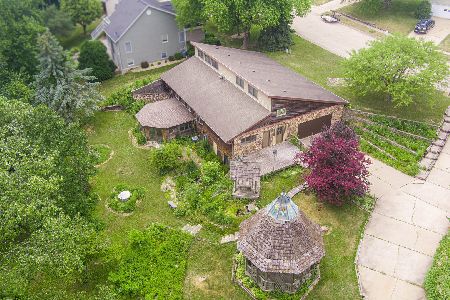
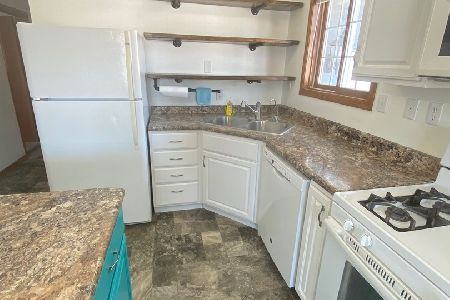

Contact Agent
Listing Provided By
Re/Max Sauk Valley
