

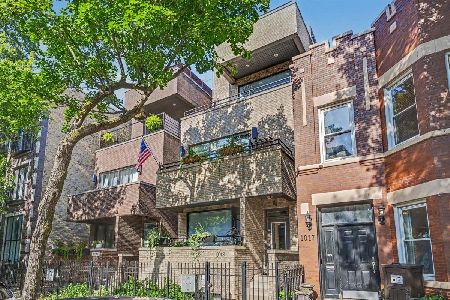
1019 Marshfield Avenue, West Town, Chicago, Illinois 60622
Sorry, we are updating photos, please update this page in 15 minutes
$482,200
|
Sold
|
|
| Status: | Closed |
| Sqft: | 2,200 |
| Cost/Sqft: | $222 |
| Beds: | 3 |
| Baths: | 3 |
| Year Built: | 2007 |
| Property Taxes: | $6,463 |
| Days On Market: | 4129 |
| Lot Size: | 0,00 |
Description
Luxurious duplex down in the heart of East Village/Wicker Park. Refreshing flrplan with the very best finishes. Hardwood floor throughout.Flat panel cabinetry.Spectacular Master suite with 11' high ceiling, big closets,custom all stone bathroom with oversized steam shower and body sprays.All bedrooms on one level.Tandem coverd PKG. All brick construction. Close to downtown, EL, nightlife of Division St.
Property Specifics
| Condos/Townhomes | |
| 3 | |
| — | |
| 2007 | |
| Full, Walkout | |
| Brick | |
| — | |
| — | |
| No | |
| — |
| Cook | |
| — | |
| 172 / Monthly | |
| Water, Insurance, Exterior Maintenance, Other | |
| Lake Michigan | |
| Public Sewer | |
| Central Air | |
| Natural Gas, Forced Air | |
| 08974554 | |
| 17064200421001 |
Property History
| DATE: | EVENT: | PRICE: | SOURCE: |
|---|---|---|---|
| 28 Aug, 2015 | Sold | $482,200 | MRED MLS |
| 7 Aug, 2015 | Under contract | $489,000 | MRED MLS |
| — | Last price change | $499,000 | MRED MLS |
| 7 Jul, 2015 | Listed for sale | $499,000 | MRED MLS |
| 17 Aug, 2020 | Sold | $572,500 | MRED MLS |
| 12 Jun, 2020 | Under contract | $579,000 | MRED MLS |
| 8 Jun, 2020 | Listed for sale | $579,000 | MRED MLS |
| 28 Feb, 2025 | Sold | $757,000 | MRED MLS |
| 2 Feb, 2025 | Under contract | $719,000 | MRED MLS |
| 30 Jan, 2025 | Listed for sale | $719,000 | MRED MLS |
Some photos of this home have been virtually staged.
Sorry, we are updating photos, please update this page in 15 minutesRoom Specifics
All Bedroom Info:
Total Bedrooms: 3
Bedrooms Above Ground: 3
Bedrooms Below Ground: 0
Total Bedrooms: 3
Bedrooms Above Ground: 3
Bedrooms Below Ground: 0
Second Bedroom Info:
Dimensions: —
Location: —Dimensions: —
Floor Type: Hardwood
Third Bedroom Info:
Dimensions: —
Location: —Dimensions: —
Floor Type: Hardwood
Bathroom Info:
Full Bathrooms: 3
Partial Bathrooms: 1Full Bathrooms: 3
Bathroom Amenities: Whirlpool, Separate Shower, Steam Shower, Double Sink
Bathroom in Basement: 1
Dining Room Info:
Dimensions: —
Location: —Dimensions: —
Floor Type: Hardwood
Kitchen Info:
Dimensions: —
Location: —Dimensions: —
Floor Type: Hardwood
Features: Eating Area-Breakfast Bar, Eating Area-Table Space, Island, Pantry-Closet
Living Room Info:
Dimensions: —
Location: —Dimensions: —
Floor Type: Hardwood
Additional Rooms Info:
Rooms: Balcony/Porch/Lanai, Terrace
Basement: Full, WalkoutRooms: Balcony/Porch/Lanai, Terrace
Other Specifics
| — | |
| — | |
| Space/s | |
| — | |
| — | |
| — | |
| Balcony, Deck, Patio | |
| — | |
| 24X130 | |
| — | |
| Full | |
| Sauna/Steam Room, Hardwood Floors, Laundry Hook-Up in Unit | |
| Range, Microwave, Dishwasher, Refrigerator, Washer, Dryer, Disposal | |
| Not in DB | |
| — | |
| — | |
| Gas Log |
Tax History
| Year | Property Taxes |
|---|---|
| 2015 | $6,463 |
| 2020 | $10,319 |
| 2025 | $11,853 |
Contact Agent
Nearby Similar Homes
1050 Marshfield Avenue, Chicago, Illinois 60622
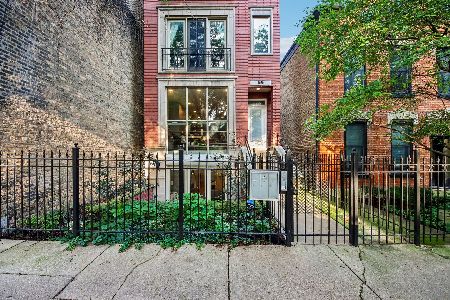
For Sale
$750,000
3 beds / 2.1 baths / 2,300 ft2
Condos/Townhomes / Built: 2002
67
865 Marshfield Avenue, Chicago, Illinois 60622
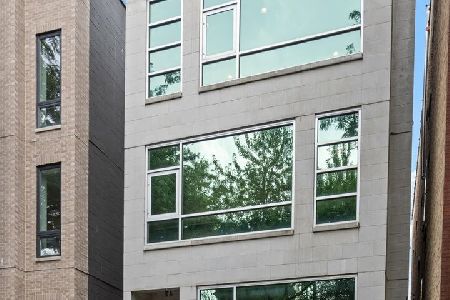
For Sale
$745,000
2 beds / 2.0 baths / 0 ft2
Condos/Townhomes / Built: 2010
81
864 Paulina Street, Chicago, Illinois 60622
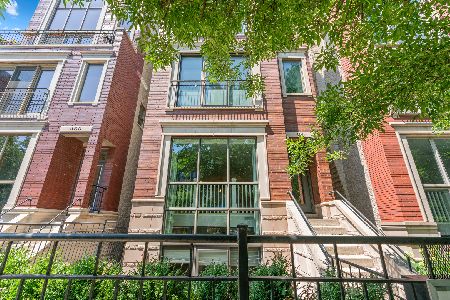
For Sale
$650,000
2 beds / 2.0 baths / 0 ft2
Condos/Townhomes / Built: 2003
19
1114 Paulina Street, Chicago, Illinois 60622
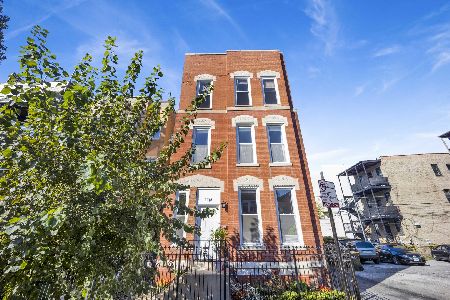
For Sale
$589,000
2 beds / 2.0 baths / 0 ft2
Condos/Townhomes / Built: —
4
1508 Cortez Street, Chicago, Illinois 60642
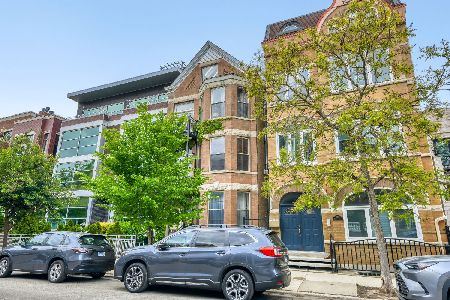
For Sale
$419,500
2 beds / 2.0 baths / 1,550 ft2
Condos/Townhomes / Built: 1920
82
920 Hermitage Avenue, Chicago, Illinois 60622

For Sale
$749,900
3 beds / 2.1 baths / 1,777 ft2
Condos/Townhomes / Built: 2002
80
Nearby Sold Comparables
1019 Marshfield Street, Chicago, Illinois 60622

Sold
$420,000
2 beds / 2.0 baths / 1,400 ft2
Condos/Townhomes / Built: 2006
7152
1019 Marshfield Avenue, Chicago, Illinois 60622
Sold
$585,000
3 beds / 2.1 baths / 0 ft2
Condos/Townhomes / Built: 2006
3827
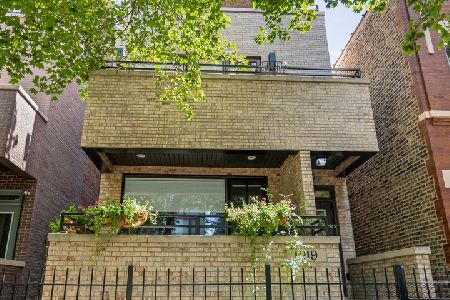
1019 Marshfield Avenue, Chicago, Illinois 60622
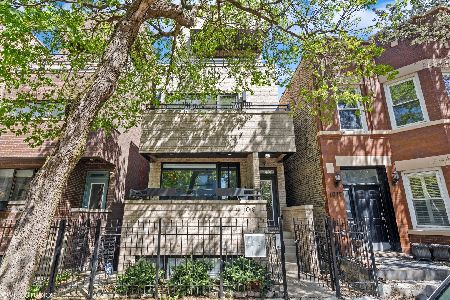
Sold
$649,900
3 beds / 2.1 baths / 0 ft2
Condos/Townhomes / Built: 2006
1232
1019 Marshfield Avenue, Chicago, Illinois 60622
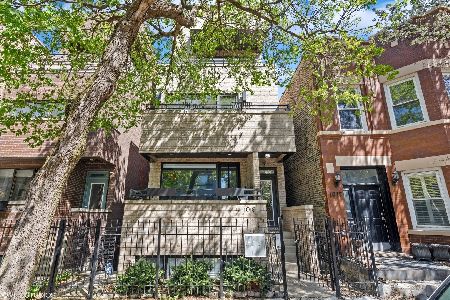
Sold
$719,000
3 beds / 2.1 baths / 0 ft2
Condos/Townhomes / Built: 2007
634
Contact Agent
Listing Provided By
Larisa Ralko
