

102 Arlington Drive, Barrington, Illinois 60010
Subdivision > Hillcrest Acres
Sorry, we are updating photos, please update this page in 15 minutes
$300,000
|
Sold
|
|
| Status: | Closed |
| Sqft: | 0 |
| Cost/Sqft: | — |
| Beds: | 4 |
| Baths: | 3 |
| Year Built: | 1960 |
| Property Taxes: | $2,037 |
| Days On Market: | 5043 |
| Lot Size: | 0,46 |
Description
Beautiful home on nearly 1/2 acre-this 4 bedroom 3 bath home lives large. Beautiful hardwood floors throughout most of the home. Large 3 season screen porch. Brick paver walkway to house and a huge 2 level paver off the back. Large corner lot with mature trees. Newer roof. Updated bathrooms. Close to town. Light, bright, airy & neutral. Very well maintained! Move right in!
Property Specifics
| Single Family | |
| — | |
| Tri-Level | |
| 1960 | |
| None | |
| Brick, Cedar | |
| Asphalt | |
| — | |
| No | |
| 0.46 |
| Cook | |
| Hillcrest Acres | |
| 0 / Not Applicable | |
| None | |
| Private Well | |
| Septic-Private | |
| Central Air | |
| Natural Gas | |
| 08244409 | |
| 02062000580000 |
Nearby Schools
| NAME: | DISTRICT: | DISTANCE: | |
|---|---|---|---|
|
Grade School
Arnett C Lines Elementary School |
220 | — | |
|
Middle School
Barrington Middle School - Stati |
220 | Not in DB | |
|
High School
Barrington High School |
220 | Not in DB | |
Property History
| DATE: | EVENT: | PRICE: | SOURCE: |
|---|---|---|---|
| 7 Mar, 2014 | Sold | $300,000 | MRED MLS |
| 16 Jan, 2014 | Under contract | $310,000 | MRED MLS |
| — | Last price change | $325,000 | MRED MLS |
| 5 Jan, 2013 | Listed for sale | $350,000 | MRED MLS |
Sorry, we are updating photos, please update this page in 15 minutes
Room Specifics
All Bedroom Info:
Total Bedrooms: 4
Bedrooms Above Ground: 4
Bedrooms Below Ground: 0
Total Bedrooms: 4
Bedrooms Above Ground: 4
Bedrooms Below Ground: 0
Second Bedroom Info:
Dimensions: —
Location: —Dimensions: —
Floor Type: Carpet
Third Bedroom Info:
Dimensions: —
Location: —Dimensions: —
Floor Type: Carpet
Fourth Bedroom Info:
Dimensions: —
Location: —Dimensions: —
Floor Type: Ceramic Tile
Bathroom Info:
Full Bathrooms: 3
Partial Bathrooms: 0Full Bathrooms: 3
Bathroom Amenities: —
Bathroom in Basement: —
Dining Room Info:
Dimensions: —
Location: —Dimensions: —
Floor Type: Hardwood
Kitchen Info:
Dimensions: —
Location: —Dimensions: —
Floor Type: Ceramic Tile
Living Room Info:
Dimensions: —
Location: —Dimensions: —
Floor Type: Hardwood
Family Room Info:
Dimensions: —
Location: —Dimensions: —
Floor Type: Ceramic Tile
Additional Rooms Info:
Rooms: Screened Porch
Basement: NoneRooms: Screened Porch
Other Specifics
| 2 | |
| Concrete Perimeter | |
| Garage | |
| — | |
| — | |
| — | |
| Brick Paver Patio | |
| Corner Lot, Irregular Lot | |
| 192X157X228 | |
| — | |
| Full | |
| Hardwood Floors | |
| Range, Refrigerator, Washer, Dryer | |
| Not in DB | |
| Sidewalks, Street Lights, Street Paved | |
| — | |
| — |
Tax History
| Year | Property Taxes |
|---|---|
| 2014 | $2,037 |
Contact Agent
Nearby Similar Homes
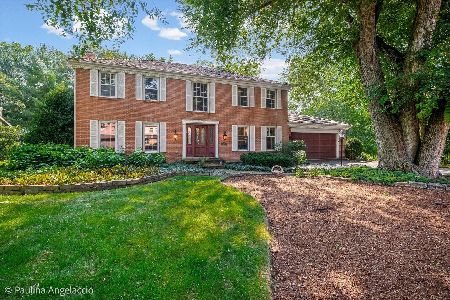
544 Fox Glove Lane, Barrington, Illinois 60010
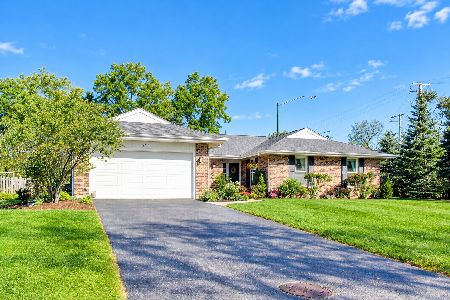
For Sale
$850,000
3 beds / 2.1 baths / 2,816 ft2
Single Family / Built: 1974
19
Nearby Sold Comparables
104 Arlington Drive, Barrington, Illinois 60010

Sold
$379,900
3 beds / 2.0 baths / 1,750 ft2
Single Family / Built: 1955
2335
101 Howe Terrace, Barrington, Illinois 60010

Sold
$390,000
4 beds / 2.1 baths / 2,200 ft2
Single Family / Built: 1967
3735
101 Howe Terrace, Barrington, Illinois 60010
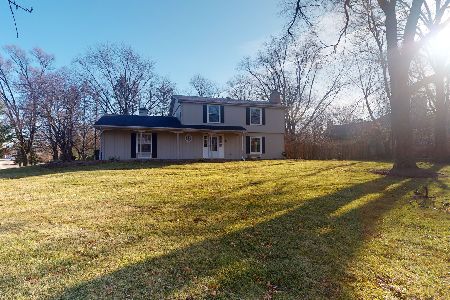
Sold
$355,000
3 beds / 2.1 baths / 3,064 ft2
Single Family / Built: 1967
2136
101 Arlington Drive, Barrington, Illinois 60010

Sold
$389,000
3 beds / 2.1 baths / 1,380 ft2
Single Family / Built: 1960
1961
107 Arlington Drive, Barrington, Illinois 60010
Sold
$309,000
3 beds / 2.0 baths / 1,499 ft2
Single Family / Built: 1956
3830
Contact Agent
Listing Provided By
RE/MAX of Barrington
