

102 Beverly Street, Wheaton, Illinois 60187
Sorry, we are updating photos, please update this page in 15 minutes
$200,000
|
Sold
|
|
| Status: | Closed |
| Sqft: | 1,262 |
| Cost/Sqft: | $158 |
| Beds: | 3 |
| Baths: | 2 |
| Year Built: | 1957 |
| Property Taxes: | $4,959 |
| Days On Market: | 3797 |
| Lot Size: | 0,19 |
Description
Best Deal in Wheaton! Find well located home with opportunity pricing. This family home offers an affordable entry into the sought after Wheaton housing market. Check the comps-lots of upside potential in the price. Miles of hardwood floors. Classic tri-level floor plan. Quiet, residential neighborhood that reflects pride of ownership. Near town, train, schools. Add your own updates and the finishes of your dreams. At this location, it's worth it. Property to be conveyed in "as is" condition.
Property Specifics
| Single Family | |
| — | |
| Tri-Level | |
| 1957 | |
| English | |
| Vinyl Siding, Brick | |
| Asphalt | |
| SPLIT LEVEL | |
| No | |
| 0.19 |
| Du Page | |
| — | |
| 0 / Not Applicable | |
| None | |
| Lake Michigan, Public | |
| Public Sewer | |
| Central Air | |
| Natural Gas, Forced Air | |
| 09261596 | |
| 0518408030 |
Nearby Schools
| NAME: | DISTRICT: | DISTANCE: | |
|---|---|---|---|
|
Grade School
Emerson Elementary School |
200 | — | |
|
Middle School
Monroe Middle School |
200 | Not in DB | |
|
High School
Wheaton North High School |
200 | Not in DB | |
Property History
| DATE: | EVENT: | PRICE: | SOURCE: |
|---|---|---|---|
| 18 Jul, 2016 | Sold | $200,000 | MRED MLS |
| 23 Jun, 2016 | Under contract | $200,000 | MRED MLS |
| 17 Jun, 2016 | Listed for sale | $200,000 | MRED MLS |
| 20 Jan, 2017 | Sold | $298,000 | MRED MLS |
| 12 Dec, 2016 | Under contract | $299,900 | MRED MLS |
| — | Last price change | $305,000 | MRED MLS |
| 29 Sep, 2016 | Listed for sale | $320,000 | MRED MLS |
| 12 Nov, 2021 | Sold | $370,000 | MRED MLS |
| 7 Oct, 2021 | Under contract | $374,900 | MRED MLS |
| 24 Sep, 2021 | Listed for sale | $374,900 | MRED MLS |
| 28 Apr, 2023 | Sold | $383,000 | MRED MLS |
| 3 Apr, 2023 | Under contract | $360,000 | MRED MLS |
| 29 Mar, 2023 | Listed for sale | $360,000 | MRED MLS |
Sorry, we are updating photos, please update this page in 15 minutes
Room Specifics
All Bedroom Info:
Total Bedrooms: 3
Bedrooms Above Ground: 3
Bedrooms Below Ground: 0
Total Bedrooms: 3
Bedrooms Above Ground: 3
Bedrooms Below Ground: 0
Second Bedroom Info:
Dimensions: —
Location: —Dimensions: —
Floor Type: Hardwood
Third Bedroom Info:
Dimensions: —
Location: —Dimensions: —
Floor Type: Hardwood
Bathroom Info:
Full Bathrooms: 2
Partial Bathrooms: 1Full Bathrooms: 2
Bathroom Amenities: —
Bathroom in Basement: 1
Dining Room Info:
Dimensions: —
Location: —Dimensions: —
Floor Type: Hardwood
Kitchen Info:
Dimensions: —
Location: —Dimensions: —
Floor Type: Vinyl
Features: Eating Area-Table Space
Living Room Info:
Dimensions: —
Location: —Dimensions: —
Floor Type: Hardwood
Family Room Info:
Dimensions: —
Location: —Dimensions: —
Floor Type: Other
Additional Rooms Info:
Rooms: No additional rooms
Basement: EnglishRooms: No additional rooms
Other Specifics
| 1 | |
| Concrete Perimeter | |
| Garage | |
| — | |
| — | |
| — | |
| Deck | |
| Fenced Yard | |
| 61X138 | |
| Unfinished | |
| None | |
| Hardwood Floors | |
| — | |
| Not in DB | |
| Sidewalks, Street Lights, Street Paved | |
| — | |
| — |
Tax History
| Year | Property Taxes |
|---|---|
| 2016 | $4,959 |
| 2021 | $6,806 |
| 2023 | $7,002 |
Contact Agent
Nearby Similar Homes
113 Erie Street, Wheaton, Illinois 60187
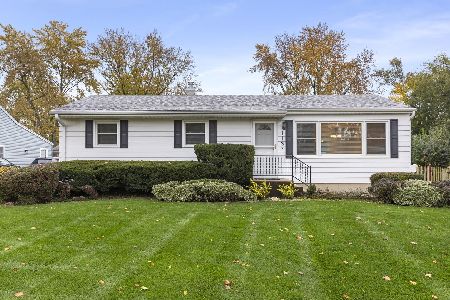
For Sale
$439,900
3 beds / 2.0 baths / 1,435 ft2
Single Family / Built: 1959
4
605 Polo Drive, Wheaton, Illinois 60187

For Sale
$895,000
5 beds / 4.1 baths / 4,244 ft2
Single Family / Built: 2026
31
0N105 Lot 2 Nepil Avenue, Wheaton, Illinois 60187

For Sale
$899,900
4 beds / 3.1 baths / 2,600 ft2
Single Family / Built: 2025
437
0N105 Lot 1 Nepil Avenue, Wheaton, Illinois 60187
For Sale
$995,900
3 beds / 3.0 baths / 2,300 ft2
Single Family / Built: 2025
206
Nearby Sold Comparables
102 Beverly Street, Wheaton, Illinois 60187

Sold
$299,900
3 beds / 1.1 baths / 1,262 ft2
Single Family / Built: 1957
3693

102 Beverly Street, Wheaton, Illinois 60187

Sold
$360,000
3 beds / 1.1 baths / 1,615 ft2
Single Family / Built: 1957
1321
118 Beverly Street, Wheaton, Illinois 60187
Sold
$285,000
3 beds / 2.0 baths / 1,305 ft2
Single Family / Built: 1957
2777
109 Hazelton Avenue, Wheaton, Illinois 60187
Sold
$259,900
3 beds / 1.1 baths / 1,451 ft2
Single Family / Built: 1956
5758
118 Beverly Street, Wheaton, Illinois 60187

Sold
$350,000
4 beds / 1.1 baths / 1,980 ft2
Single Family / Built: 1963
2359
Contact Agent
Listing Provided By
RE/MAX Suburban
