

102 Chicory Court, Rolling Meadows, Illinois 60008
Subdivision > Meadow Edge
Sorry, we are updating photos, please update this page in 15 minutes
$235,000
|
Sold
|
|
| Status: | Closed |
| Sqft: | 1,874 |
| Cost/Sqft: | $128 |
| Beds: | 3 |
| Baths: | 3 |
| Year Built: | 1976 |
| Property Taxes: | $5,377 |
| Days On Market: | 5022 |
| Lot Size: | 0,00 |
Description
Stunning 2-story townhome with full finished basement! New kitchen with custom cabinets, granite counters & new appliances! Gas ventless fireplace! Updated baths! Newer windows throughout! Hardwood & wood laminate floors! Vaulted ceilings! Large no-maintenance deck. Hardyboard siding! Private cul-de-sac location! Pool&clubhouse! Bring your fussiest buyer! Humidifier,electronic air filter & whole house fan are"as is"
Property Specifics
| Condos/Townhomes | |
| 2 | |
| — | |
| 1976 | |
| Full | |
| Other | |
| Asphalt | |
| DARTMOOR | |
| No | |
| — |
| Cook | |
| Meadow Edge | |
| 197 / Monthly | |
| Insurance, Clubhouse, Pool, Exterior Maintenance, Lawn Care, Snow Removal | |
| Public | |
| Public Sewer | |
| Central Air | |
| Natural Gas, Forced Air | |
| 08256525 | |
| 02274080520000 |
Nearby Schools
| NAME: | DISTRICT: | DISTANCE: | |
|---|---|---|---|
|
Grade School
Central Road Elementary School |
15 | — | |
|
Middle School
Plum Grove Junior High School |
15 | Not in DB | |
|
High School
Wm Fremd High School |
211 | Not in DB | |
Property History
| DATE: | EVENT: | PRICE: | SOURCE: |
|---|---|---|---|
| 28 Mar, 2013 | Sold | $235,000 | MRED MLS |
| 4 Feb, 2013 | Under contract | $239,900 | MRED MLS |
| 23 Jan, 2013 | Listed for sale | $239,900 | MRED MLS |
Sorry, we are updating photos, please update this page in 15 minutes
Room Specifics
All Bedroom Info:
Total Bedrooms: 3
Bedrooms Above Ground: 3
Bedrooms Below Ground: 0
Total Bedrooms: 3
Bedrooms Above Ground: 3
Bedrooms Below Ground: 0
Second Bedroom Info:
Dimensions: —
Location: —Dimensions: —
Floor Type: Wood Laminate
Third Bedroom Info:
Dimensions: —
Location: —Dimensions: —
Floor Type: Wood Laminate
Bathroom Info:
Full Bathrooms: 3
Partial Bathrooms: 1Full Bathrooms: 3
Bathroom Amenities: —
Bathroom in Basement: 0
Dining Room Info:
Dimensions: —
Location: —Dimensions: —
Floor Type: Hardwood
Kitchen Info:
Dimensions: —
Location: —Dimensions: —
Floor Type: Hardwood
Features: Eating Area-Breakfast Bar, Island, Pantry-Closet
Laundry Room Info:
Dimensions: —
Location: —Dimensions: —
Floor Type: Ceramic Tile
Living Room Info:
Dimensions: —
Location: —Dimensions: —
Floor Type: Hardwood
Family Room Info:
Dimensions: —
Location: —Dimensions: —
Floor Type: Hardwood
Additional Rooms Info:
Rooms: Foyer, Recreation Room, Utility Room-Lower Level, Walk In Closet
Basement: FullRooms: Foyer, Recreation Room, Utility Room-Lower Level, Walk In Closet
Other Specifics
| 2 | |
| Concrete Perimeter | |
| Garage | |
| — | |
| — | |
| — | |
| Deck, Storms/Screens, Cable Access | |
| Landscaped | |
| 2085 SQ.FT. | |
| — | |
| Full | |
| Vaulted/Cathedral Ceilings, Hardwood Floors, Wood Laminate Floors, First Floor Laundry, Laundry Hook-Up in Unit, Storage | |
| Range, Microwave, Dishwasher, Refrigerator, Washer, Dryer, Disposal, Stainless Steel Appliance(s) | |
| Not in DB | |
| — | |
| Party Room, Pool | |
| Gas Log |
Tax History
| Year | Property Taxes |
|---|---|
| 2013 | $5,377 |
Contact Agent
Nearby Similar Homes
4 Harrogate On Oxford, Rolling Meadows, Illinois 60008
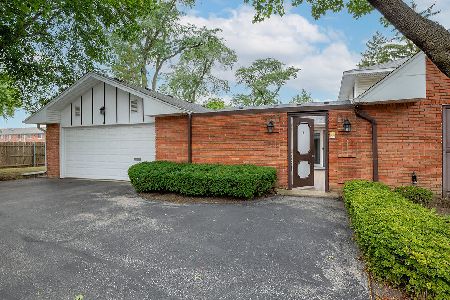
For Sale
$399,900
3 beds / 2.0 baths / 1,874 ft2
Condos/Townhomes / Built: 1966
10
4 Stuart On Oxford Street, Rolling Meadows, Illinois 60008
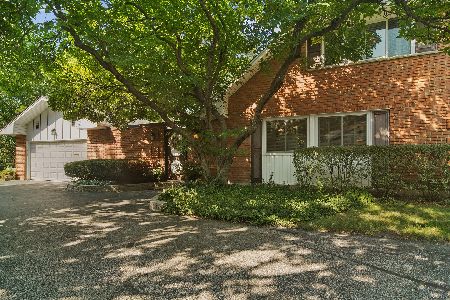
For Sale
$415,000
3 beds / 2.0 baths / 1,776 ft2
Condos/Townhomes / Built: 1968
52
4616 Kings Walk Drive, Rolling Meadows, Illinois 60008
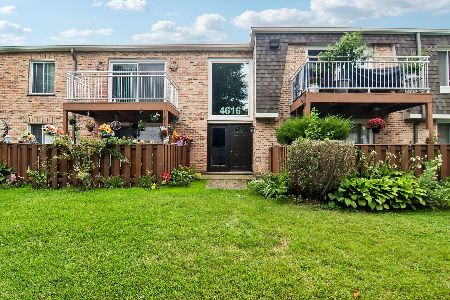
For Sale
$230,000
2 beds / 2.0 baths / 1,050 ft2
Condos/Townhomes / Built: 1976
32
Nearby Sold Comparables
2614 Smith Street, Rolling Meadows, Illinois 60008

Sold
$275,000
3 beds / 2.1 baths / 1,601 ft2
Condos/Townhomes / Built: 1980
1970
2536 Honeysuckle Lane, Rolling Meadows, Illinois 60008

Sold
$172,900
3 beds / 2.1 baths / 1,618 ft2
Condos/Townhomes / Built: 1976
4930
2536 Honeysuckle Lane, Rolling Meadows, Illinois 60008

Sold
$275,000
3 beds / 2.1 baths / 1,618 ft2
Condos/Townhomes / Built: 1976
1713
Contact Agent
Listing Provided By
Residential Real Estate Svcs
