

102 Deerpath Way, Poplar Grove, Illinois 61065
Subdivision > Candlewick Lake
Sorry, we are updating photos, please update this page in 15 minutes
$75,500
|
Sold
|
|
| Status: | Closed |
| Sqft: | 1,330 |
| Cost/Sqft: | $60 |
| Beds: | 3 |
| Baths: | 3 |
| Year Built: | 2000 |
| Property Taxes: | $2,425 |
| Days On Market: | 5270 |
| Lot Size: | 0,28 |
Description
Great house, great price on this 5 bedroom 3 bath in a gated lake/golf community. Open floor plan with dramatic ceilings, fireplace, huge eat-in kitchen w/sliders to large deck overlooking private yard backing to common area, master bedroom w/priv bath & walk-in closet. Exposed, finished lower level with rec room, 2 bedrooms, bath & an office. Unfinished sub bsmt. Wired for surround sound in LL. Sold "as is"
Property Specifics
| Single Family | |
| — | |
| Quad Level | |
| 2000 | |
| Full, English | |
| Vinyl Siding | |
| Asphalt | |
| — | |
| No | |
| 0.28 |
| Boone | |
| Candlewick Lake | |
| 1013 / Annual | |
| Security, Clubhouse, Pool, Lake Rights | |
| Private | |
| Public Sewer | |
| Central Air | |
| Natural Gas, Forced Air | |
| 08093771 | |
| 0328276015 |
Nearby Schools
| NAME: | DISTRICT: | DISTANCE: | |
|---|---|---|---|
|
Grade School
Caledonia Elementary School |
100 | — | |
|
Middle School
Belvidere Central Middle School |
100 | Not in DB | |
|
High School
Belvidere North High School |
100 | Not in DB | |
Property History
| DATE: | EVENT: | PRICE: | SOURCE: |
|---|---|---|---|
| 28 Dec, 2012 | Sold | $75,500 | MRED MLS |
| 28 Nov, 2012 | Under contract | $79,900 | MRED MLS |
| — | Last price change | $84,900 | MRED MLS |
| 17 Jun, 2012 | Listed for sale | $84,900 | MRED MLS |
Sorry, we are updating photos, please update this page in 15 minutes
Room Specifics
All Bedroom Info:
Total Bedrooms: 5
Bedrooms Above Ground: 3
Bedrooms Below Ground: 2
Total Bedrooms: 5
Bedrooms Above Ground: 3
Bedrooms Below Ground: 2
Second Bedroom Info:
Dimensions: —
Location: —Dimensions: —
Floor Type: Wood Laminate
Third Bedroom Info:
Dimensions: —
Location: —Dimensions: —
Floor Type: Wood Laminate
Fourth Bedroom Info:
Dimensions: —
Location: —Dimensions: —
Floor Type: Wood Laminate
Bathroom Info:
Full Bathrooms: 3
Partial Bathrooms: 0Full Bathrooms: 3
Bathroom Amenities: —
Bathroom in Basement: 1
Kitchen Info:
Dimensions: —
Location: —Dimensions: —
Floor Type: Vinyl
Features: Eating Area-Table Space
Living Room Info:
Dimensions: —
Location: —Dimensions: —
Floor Type: Wood Laminate
Family Room Info:
Dimensions: —
Location: —Dimensions: —
Floor Type: Wood Laminate
Additional Rooms Info:
Rooms: Bedroom 5, Office
Basement: Full, EnglishRooms: Bedroom 5, Office
Other Specifics
| 2 | |
| Concrete Perimeter | |
| Garage | |
| — | |
| — | |
| — | |
| Deck | |
| Cul-De-Sac | |
| 74 X 157 X 77 X 172 | |
| Unfinished | |
| Full | |
| Vaulted/Cathedral Ceilings, Skylight(s), Wood Laminate Floors | |
| Microwave, Dishwasher | |
| Not in DB | |
| Pool, Dock, Water Rights | |
| — | |
| Wood Burning |
Tax History
| Year | Property Taxes |
|---|---|
| 2012 | $2,425 |
Contact Agent
Nearby Similar Homes
104 Gables Drive, Poplar Grove, Illinois 61065

Foreclosure
$0
3 beds / 2.0 baths / 1,390 ft2
Single Family / Built: 1998
50
103 Balclutha Court, Poplar Grove, Illinois 61065
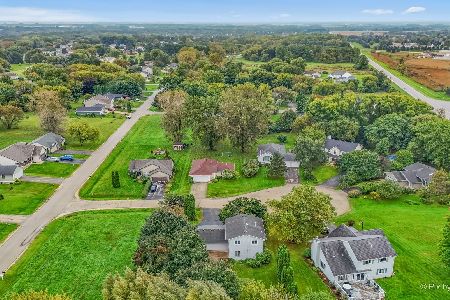
For Sale
$245,000
3 beds / 2.1 baths / 1,536 ft2
Single Family / Built: 1993
44
13200 Newbury Lane, Caledonia, Illinois 61011
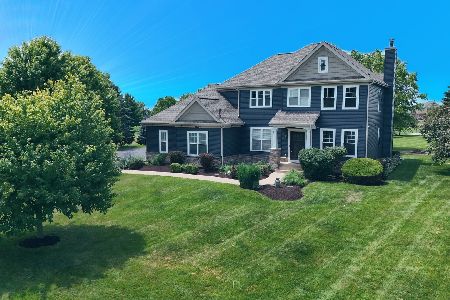
For Sale
$529,900
4 beds / 3.1 baths / 2,816 ft2
Single Family / Built: 2007
131
Nearby Sold Comparables
104 Deerpath Way, Poplar Grove, Illinois 61065

Sold
$119,900
3 beds / 2.0 baths / 1,200 ft2
Single Family / Built: 1990
3229
104 Deerpath Way, Poplar Grove, Illinois 61065
Sold
$225,000
3 beds / 2.0 baths / 1,749 ft2
Single Family / Built: 1990
483
104 Deerpath Way, Poplar Grove, Illinois 61065
Sold
$89,900
3 beds / 2.0 baths / 1,189 ft2
Single Family / Built: 1990
3767
100 Deerpath Way, Poplar Grove, Illinois 61065

Sold
$139,000
3 beds / 2.0 baths / 1,298 ft2
Single Family / Built: 1991
2214
101 Deerpath Way, Poplar Grove, Illinois 61065
Sold
$129,900
3 beds / 1.0 baths / 1,348 ft2
Single Family / Built: 1993
2880
101 Deerpath Way, Poplar Grove, Illinois 61065

Sold
$255,000
3 beds / 2.0 baths / 2,506 ft2
Single Family / Built: 2000
843
Contact Agent
Listing Provided By
United Realty Il
