

102 Diggins Street, Harvard, Illinois 60033
Sorry, we are updating photos, please update this page in 15 minutes
$105,000
|
Sold
|
|
| Status: | Closed |
| Sqft: | 1,850 |
| Cost/Sqft: | $65 |
| Beds: | 3 |
| Baths: | 3 |
| Year Built: | 1953 |
| Property Taxes: | $2,349 |
| Days On Market: | 4623 |
| Lot Size: | 0,20 |
Description
Brick Georgian home. In the heart of downtown Harvard. Three bedrooms and Three baths. Harwood floors, fireplace with full brick chimney. First floor bedroom formal living room and cozy den. If garage space is important....check this extensive three car heated garage WOW.
Property Specifics
| Single Family | |
| — | |
| Other | |
| 1953 | |
| Full | |
| Brick | |
| Asphalt | |
| — | |
| No | |
| 0.2 |
| Mc Henry | |
| — | |
| 0 / Not Applicable | |
| None | |
| Public | |
| Public Sewer | |
| Zoned | |
| Natural Gas, Forced Air | |
| 08568900 | |
| 1352880040 |
Property History
| DATE: | EVENT: | PRICE: | SOURCE: |
|---|---|---|---|
| 29 May, 2014 | Sold | $105,000 | MRED MLS |
| 7 Apr, 2014 | Under contract | $119,500 | MRED MLS |
| 26 Mar, 2014 | Listed for sale | $119,500 | MRED MLS |
Sorry, we are updating photos, please update this page in 15 minutes
Room Specifics
All Bedroom Info:
Total Bedrooms: 3
Bedrooms Above Ground: 3
Bedrooms Below Ground: 0
Total Bedrooms: 3
Bedrooms Above Ground: 3
Bedrooms Below Ground: 0
Second Bedroom Info:
Dimensions: —
Location: —Dimensions: —
Floor Type: Wood Laminate
Third Bedroom Info:
Dimensions: —
Location: —Dimensions: —
Floor Type: Wood Laminate
Bathroom Info:
Full Bathrooms: 3
Partial Bathrooms: 0Full Bathrooms: 3
Bathroom Amenities: —
Bathroom in Basement: 1
Kitchen Info:
Dimensions: —
Location: —Dimensions: —
Floor Type: Ceramic Tile
Features: Eating Area-Table Space
Living Room Info:
Dimensions: —
Location: —Dimensions: —
Floor Type: Carpet
Family Room Info:
Dimensions: —
Location: —Dimensions: —
Floor Type: Other
Additional Rooms Info:
Rooms: Den, Office
Basement: FullRooms: Den, Office
Other Specifics
| 3 | |
| — | |
| Garage | |
| — | |
| — | |
| — | |
| Patio | |
| — | |
| 66X132 | |
| — | |
| None | |
| Hardwood Floors, First Floor Bedroom, First Floor Full Bath | |
| Range, Refrigerator | |
| Not in DB | |
| Sidewalks, Street Lights, Street Paved | |
| — | |
| Wood Burning |
Tax History
| Year | Property Taxes |
|---|---|
| 2014 | $2,349 |
Contact Agent
Nearby Similar Homes
507 Jefferson Street, Harvard, Illinois 60033
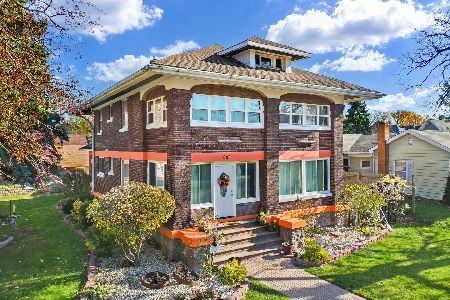
For Sale
$289,900
4 beds / 2.1 baths / 2,998 ft2
Single Family / Built: 1918
3
200 Church Street, Harvard, Illinois 60033
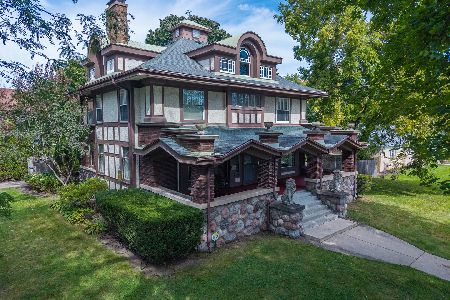
For Sale
$459,000
4 beds / 2.1 baths / 3,093 ft2
Single Family / Built: 1907
31
404 Lincoln Street, Harvard, Illinois 60033
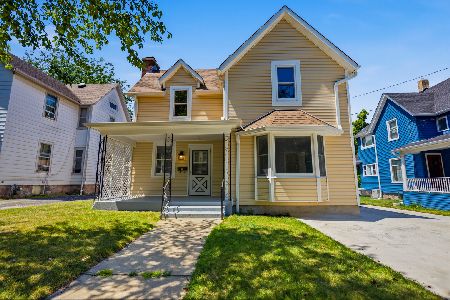
For Sale
$289,900
4 beds / 2.1 baths / 1,520 ft2
Single Family / Built: 1903
112
301 Blackman Street, Harvard, Illinois 60033
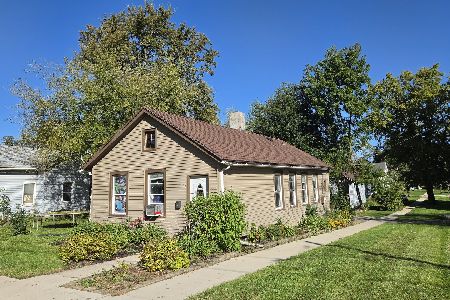
For Sale
$189,000
2 beds / 1.0 baths / 820 ft2
Single Family / Built: 1908
51
600 3rd Street, Harvard, Illinois 60033
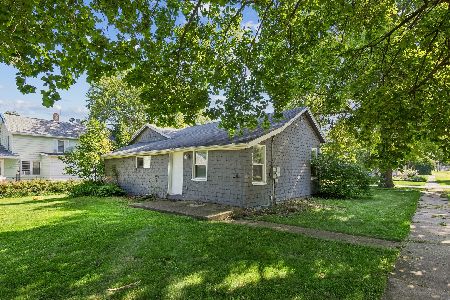
For Sale
$165,000
2 beds / 1.0 baths / 1,000 ft2
Single Family / Built: —
129
1104 Jefferson Street, Harvard, Illinois 60033
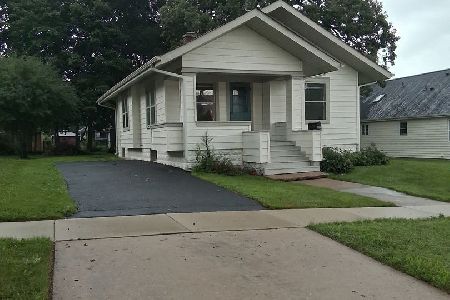
For Sale
$219,000
3 beds / 1.0 baths / 1,100 ft2
Single Family / Built: 1920
100
Nearby Sold Comparables
505 Division Street, Harvard, Illinois 60033

Sold
$31,000
6 beds / 3.0 baths / 3,020 ft2
Single Family / Built: 1917
3855
103 Diggins Street, Harvard, Illinois 60033

Sold
$159,900
4 beds / 1.0 baths / 2,500 ft2
Single Family / Built: 1893
1406
107 Diggins Street, Harvard, Illinois 60033
Sold
$44,900
3 beds / 1.0 baths / 2,062 ft2
Single Family / Built: 1902
5854
506 Hart Street, Harvard, Illinois 60033

Sold
$82,000
2 beds / 1.0 baths / 0 ft2
Single Family / Built: —
1476
507 Division Street, Harvard, Illinois 60033
Sold
$119,900
3 beds / 1.1 baths / 0 ft2
Single Family / Built: —
6974
508 Hart Street, Harvard, Illinois 60033
Sold
$32,000
2 beds / 1.0 baths / 0 ft2
Single Family / Built: —
6638
Contact Agent
Listing Provided By
RE/MAX Unlimited Northwest
