

102 Dixon Drive, Batavia, Illinois 60510
Subdivision > Deerpath Trails
Sorry, we are updating photos, please update this page in 15 minutes
$302,500
|
Sold
|
|
| Status: | Closed |
| Sqft: | 2,375 |
| Cost/Sqft: | $133 |
| Beds: | 4 |
| Baths: | 3 |
| Year Built: | 1995 |
| Property Taxes: | $8,713 |
| Days On Market: | 5770 |
| Lot Size: | 0,00 |
Description
Beautifully maintained Havlicek built home in a mature neighborhood-tree lined street, close to schools, shopping, restaurants and I-88. Custom woodwork throughout, built in bookcases in FR which opens to the kitchen, eating area and LR.Luxury MBR suite with whirpool, shower and double sinks,finished basement,9" ceilings, large fenced yard, lots of HW, great value, ready for the most discriminatng buyer!
Property Specifics
| Single Family | |
| — | |
| Traditional | |
| 1995 | |
| Full | |
| Brick, Cedar | |
| Asphalt | |
| — | |
| No | |
| 0 |
| Kane | |
| Deerpath Trails | |
| 0 / Not Applicable | |
| None | |
| Public | |
| Public Sewer | |
| Central Air | |
| Natural Gas, Forced Air | |
| 07716861 | |
| 1220229019 |
Nearby Schools
| NAME: | DISTRICT: | DISTANCE: | |
|---|---|---|---|
|
Grade School
Grace Mcwayne Elementary School |
101 | — | |
|
Middle School
Sam Rotolo Middle School Of Bat |
101 | Not in DB | |
|
High School
Batavia Sr High School |
101 | Not in DB | |
Property History
| DATE: | EVENT: | PRICE: | SOURCE: |
|---|---|---|---|
| 21 Mar, 2007 | Sold | $360,000 | MRED MLS |
| 9 Feb, 2007 | Under contract | $379,900 | MRED MLS |
| — | Last price change | $389,500 | MRED MLS |
| 16 Jun, 2006 | Listed for sale | $409,900 | MRED MLS |
| 27 Jun, 2011 | Sold | $302,500 | MRED MLS |
| 9 May, 2011 | Under contract | $314,900 | MRED MLS |
| — | Last price change | $324,900 | MRED MLS |
| 23 Jan, 2011 | Listed for sale | $325,500 | MRED MLS |
Sorry, we are updating photos, please update this page in 15 minutes
Room Specifics
All Bedroom Info:
Total Bedrooms: 4
Bedrooms Above Ground: 4
Bedrooms Below Ground: 0
Total Bedrooms: 4
Bedrooms Above Ground: 4
Bedrooms Below Ground: 0
Second Bedroom Info:
Dimensions: —
Location: —Dimensions: —
Floor Type: Carpet
Third Bedroom Info:
Dimensions: —
Location: —Dimensions: —
Floor Type: Carpet
Fourth Bedroom Info:
Dimensions: —
Location: —Dimensions: —
Floor Type: Carpet
Bathroom Info:
Full Bathrooms: 3
Partial Bathrooms: 1Full Bathrooms: 3
Bathroom Amenities: Whirlpool, Separate Shower, Double Sink
Bathroom in Basement: 0
Dining Room Info:
Dimensions: —
Location: —Dimensions: —
Floor Type: Carpet
Kitchen Info:
Dimensions: —
Location: —Dimensions: —
Floor Type: Hardwood
Features: Eating Area-Table Space, Pantry-Closet
Living Room Info:
Dimensions: —
Location: —Dimensions: —
Floor Type: Carpet
Family Room Info:
Dimensions: —
Location: —Dimensions: —
Floor Type: Carpet
Additional Rooms Info:
Rooms: Recreation Room, Utility Room-1st Floor
Basement: FullRooms: Recreation Room, Utility Room-1st Floor
Other Specifics
| 2 | |
| Concrete Perimeter | |
| Garage | |
| — | |
| — | |
| — | |
| Patio | |
| Fenced Yard, Landscaped | |
| 94X145 | |
| — | |
| Full | |
| Bar-Dry | |
| Range, Microwave, Dishwasher, Refrigerator, Disposal | |
| Not in DB | |
| Sidewalks, Street Lights, Street Paved | |
| — | |
| Gas Starter |
Tax History
| Year | Property Taxes |
|---|---|
| 2007 | $8,142 |
| 2011 | $8,713 |
Contact Agent
Nearby Similar Homes
Nearby Sold Comparables
54 Dixon Drive, Batavia, Illinois 60510

Sold
$329,900
4 beds / 2.1 baths / 2,082 ft2
Single Family / Built: 1995
4122
112 Dixon Drive, Batavia, Illinois 60510
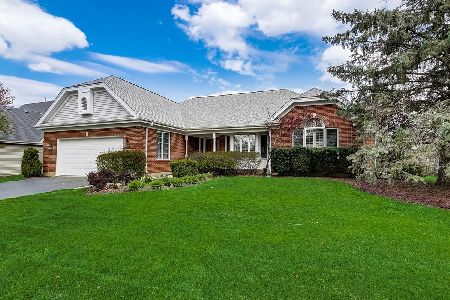
Sold
$395,000
3 beds / 3.0 baths / 2,319 ft2
Single Family / Built: 1997
2026
113 Dixon Drive, Batavia, Illinois 60510
Sold
$364,900
4 beds / 2.1 baths / 2,400 ft2
Single Family / Built: 1995
4211
34 Dixon Drive, Batavia, Illinois 60510
Sold
$360,000
4 beds / 2.1 baths / 2,669 ft2
Single Family / Built: 2000
4600
34 Dixon Drive, Batavia, Illinois 60510
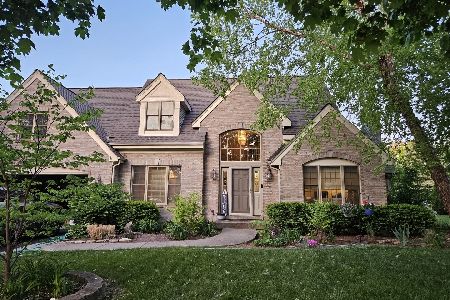
Sold
$525,000
4 beds / 2.1 baths / 2,669 ft2
Single Family / Built: 2000
537
Contact Agent
Listing Provided By
Berkshire Hathaway HomeServices Starck Real Estate
