

102 Erie Street, Wheaton, Illinois 60187


$460,000
|
Sold
|
|
| Status: | Closed |
| Sqft: | 1,262 |
| Cost/Sqft: | $380 |
| Beds: | 3 |
| Baths: | 2 |
| Year Built: | 1959 |
| Property Taxes: | $5,839 |
| Lot Size: | 0,20 |
Description
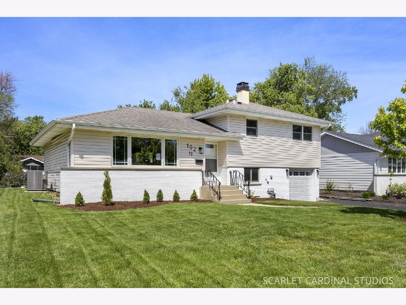
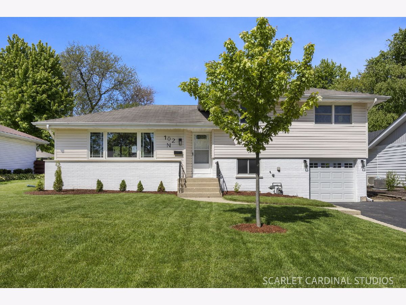
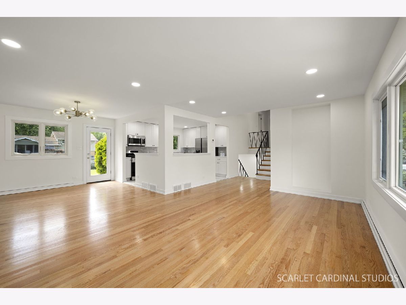
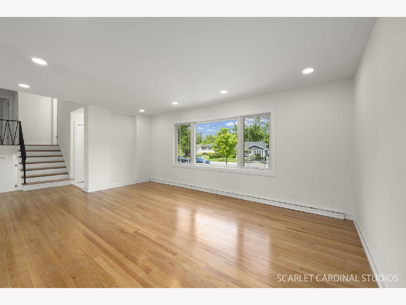
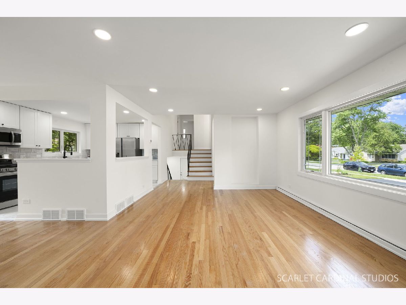
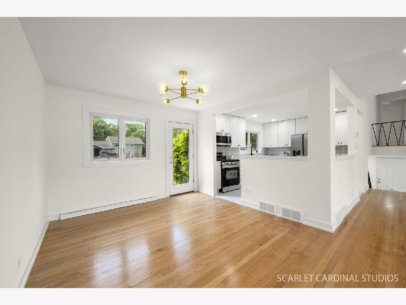
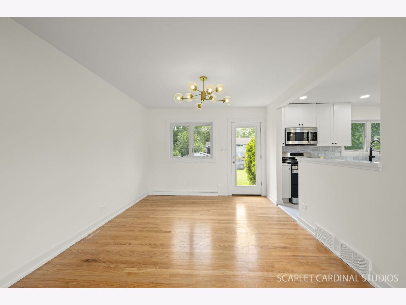
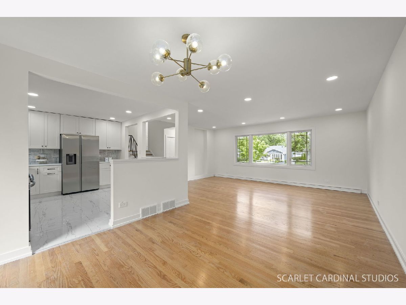
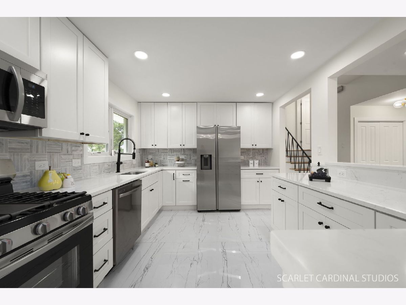
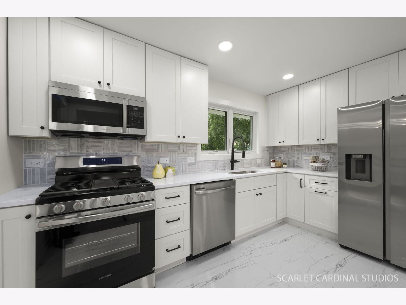
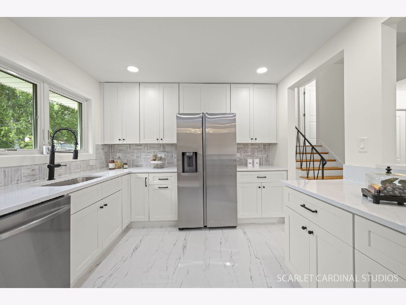
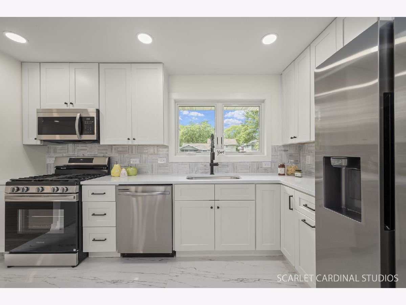
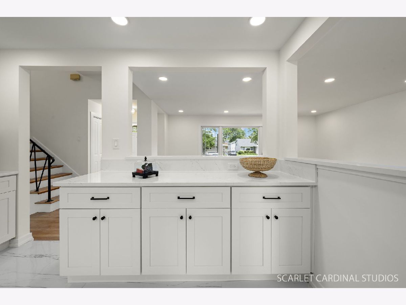
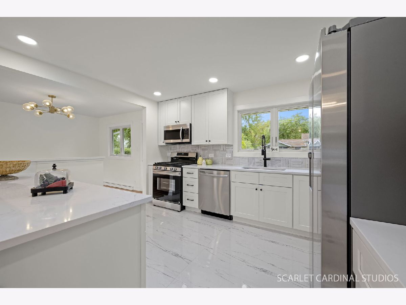
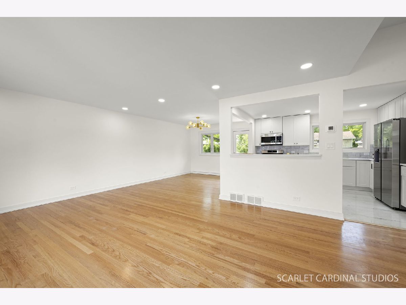
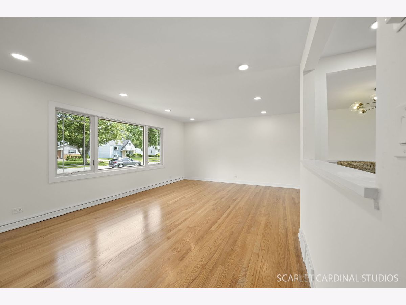
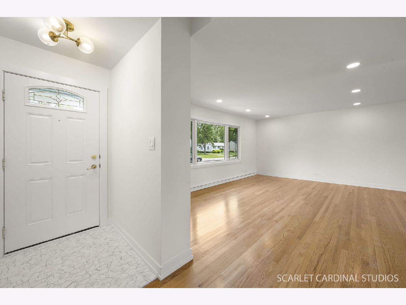
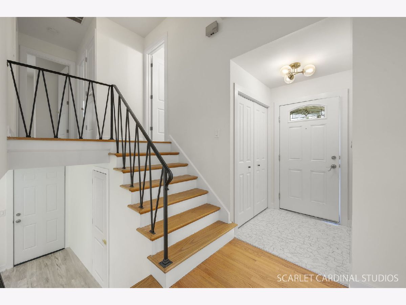
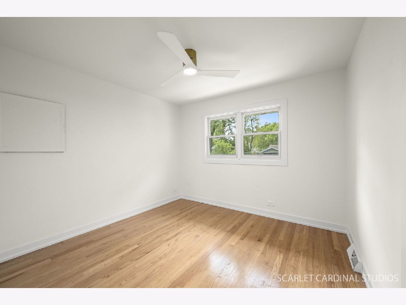
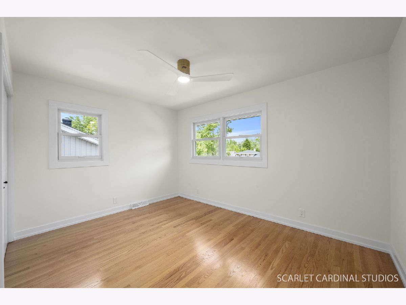
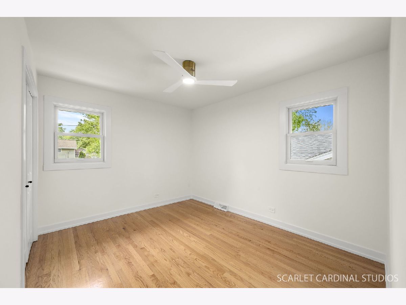
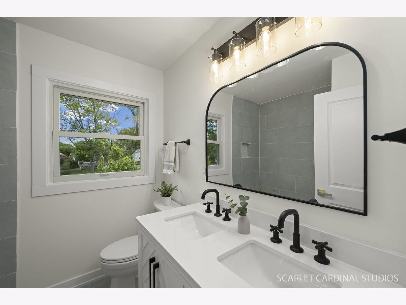
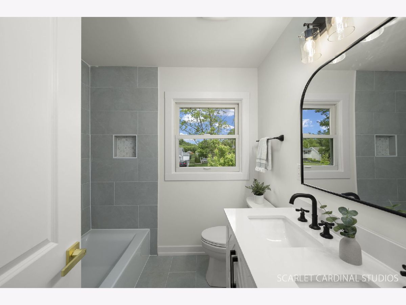
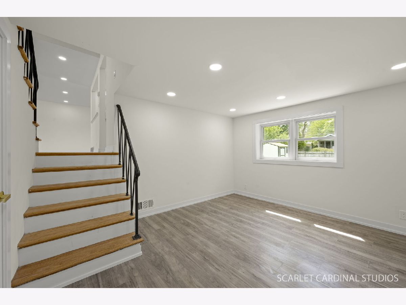
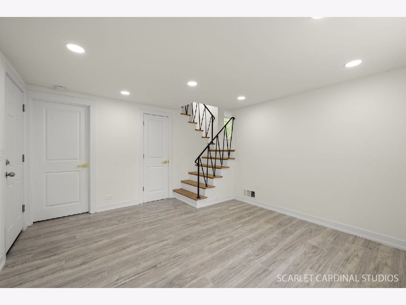
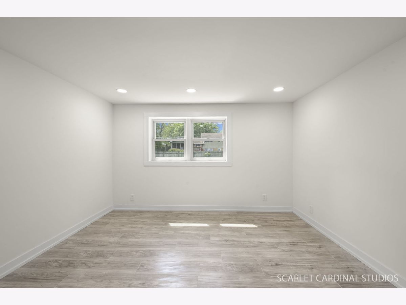
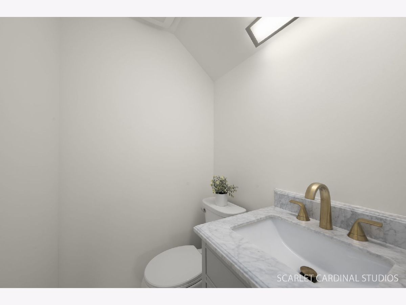
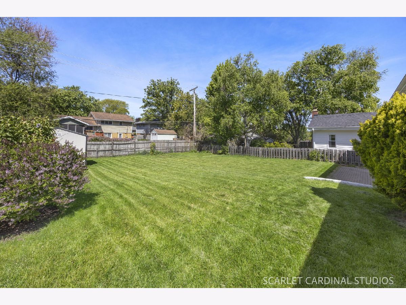
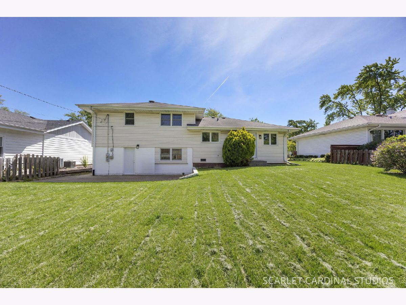

2026 COMPLETE RENOVATION AND MOVE-IN READY 3 BEDROOM, 1.1 BATH split-level home nestled in a well-established neighborhood with welcoming curb appeal and a private backyard patio...an ideal retreat for relaxing, grilling, dining al fresco, or gathering with friends and family all season long. This lovely home features hardwood flooring, on-trend lighting, and a soft, elegant color palette throughout. The stunning brand-new kitchen offers modern functionality with tons of natural light, tall white cabinetry, quartz countertops, tile backsplash, and a convenient pantry. The living and dining rooms flow seamlessly with direct access to the backyard, making indoor/outdoor summer entertaining easy. The bright lower level includes a comfortable family room, powder room, and laundry room complete with a utility sink and additional storage space. Upstairs, you'll find 3 bedrooms and a stylish full hall bath. Served by award-winning District 200 schools, this home is walkable to Emerson Elementary and Monroe Middle School. Nearby amenities include neighborhood parks, the Illinois Prairie Path biking/walking trail, access to the Cosley Zoo and Cantigny Park, downtown Wheaton with its restaurants, coffee shops, bakeries, seasonal French Market, and the Metra Union Pacific West Line station, all within a short drive or bike ride. A rare opportunity to own a completely turnkey home with designer-inspired finishes in an established neighborhood; simply move in and enjoy!! Newer windows, siding, gutters, water heater & HVAC installed by previous owners.
Property Specifics
| Single Family | |
| — | |
| — | |
| 1959 | |
| — | |
| — | |
| No | |
| 0.2 |
| — | |
| — | |
| — / Not Applicable | |
| — | |
| — | |
| — | |
| 12649785 | |
| 0518409032 |
Nearby Schools
| NAME: | DISTRICT: | DISTANCE: | |
|---|---|---|---|
|
Grade School
Emerson Elementary School |
200 | — | |
|
Middle School
Monroe Middle School |
200 | Not in DB | |
|
High School
Wheaton North High School |
200 | Not in DB | |
Room Specifics
Total Bedrooms: 3
Bedrooms Above Ground: 3
Bedrooms Below Ground: 0
Dimensions: —
Floor Type: —
Dimensions: —
Floor Type: —
Full Bathrooms: 2
Bathroom Amenities: Double Sink
Bathroom in Basement: 0
Rooms: —
Basement Description: —
Other Specifics
| 1 | |
| — | |
| — | |
| — | |
| — | |
| 64x134 | |
| Unfinished | |
| — | |
| — | |
| — | |
| Not in DB | |
| — | |
| — | |
| — | |
| — |
Contact Agent
Nearby Similar Homes



Nearby Sold Comparables

Contact Agent
Listing Provided By
Realty Executives Premier Illinois
