

102 Hawthorne Lake Drive, Bloomington, Illinois 61704
Subdivision > Hawthorne Ii
Sorry, we are updating photos, please update this page in 15 minutes
$380,000
|
Sold
|
|
| Status: | Closed |
| Sqft: | 1,843 |
| Cost/Sqft: | $216 |
| Beds: | 2 |
| Baths: | 3 |
| Year Built: | 2003 |
| Property Taxes: | $8,694 |
| Days On Market: | 3069 |
| Lot Size: | 0,00 |
Description
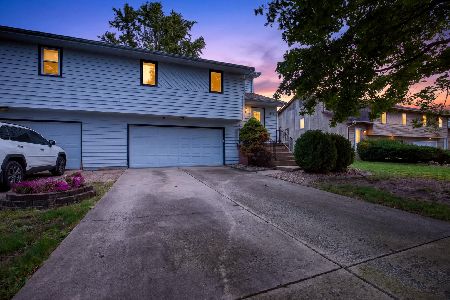
Fabulous home on beautiful Hawthorne II Lake. Rarely do these homes come on the market. Watch the fountains day and night, enjoy the lighted walkway around the lake day or night. Residents here feel like they're living on a resort year around! All brick, 2 x 6 walls, convenient floor plan on main floor as well as the walk-out lower level. Ready to move into.
Property Specifics
| Condos/Townhomes | |
| 1 | |
| — | |
| 2003 | |
| Full, Walkout | |
| Brick | |
| — | |
| — | |
| No | |
| — |
| Mc Lean | |
| Hawthorne Ii | |
| 163 / Monthly | |
| — | |
| Public | |
| Public Sewer | |
| Central Air | |
| Forced Air, Natural Gas | |
| 10233731 | |
| 1530453032 |
Nearby Schools
| NAME: | DISTRICT: | DISTANCE: | |
|---|---|---|---|
|
Grade School
Benjamin Elementary |
5 | — | |
|
Middle School
Evans Jr High |
5 | Not in DB | |
|
High School
Normal Community High School |
5 | Not in DB | |
Property History
| DATE: | EVENT: | PRICE: | SOURCE: |
|---|---|---|---|
| 18 May, 2011 | Sold | $300,000 | MRED MLS |
| 22 Mar, 2011 | Under contract | $325,000 | MRED MLS |
| 6 Jun, 2010 | Listed for sale | $425,000 | MRED MLS |
| 26 Sep, 2018 | Sold | $380,000 | MRED MLS |
| 29 Jul, 2018 | Under contract | $399,000 | MRED MLS |
| 6 Jun, 2018 | Listed for sale | $419,900 | MRED MLS |
Sorry, we are updating photos, please update this page in 15 minutes
Room Specifics
All Bedroom Info:
Total Bedrooms: 3
Bedrooms Above Ground: 2
Bedrooms Below Ground: 1
Total Bedrooms: 3
Bedrooms Above Ground: 2
Bedrooms Below Ground: 1
Second Bedroom Info:
Dimensions: —
Location: —Dimensions: —
Floor Type: Carpet
Third Bedroom Info:
Dimensions: —
Location: —Dimensions: —
Floor Type: Carpet
Bathroom Info:
Full Bathrooms: 3
Partial Bathrooms: 0Full Bathrooms: 3
Bathroom Amenities: —
Bathroom in Basement: 1
Dining Room Info:
Dimensions: —
Location: —Dimensions: —
Floor Type: Carpet
Kitchen Info:
Dimensions: —
Location: —Dimensions: —
Floor Type: Ceramic Tile
Features: Eating Area-Table Space
Laundry Room Info:
Dimensions: —
Location: —Dimensions: —
Floor Type: Vinyl
Family Room Info:
Dimensions: —
Location: —Dimensions: —
Floor Type: Carpet
Additional Rooms Info:
Rooms: Family Room, Foyer
Basement: Full, WalkoutRooms: Family Room, Foyer
Other Specifics
| 2 | |
| — | |
| Garage | |
| — | |
| — | |
| — | |
| Patio, Deck, Porch | |
| Mature Trees, Landscaped, Pond(s) | |
| 113 X 180 | |
| — | |
| Full | |
| First Floor Full Bath, Vaulted/Cathedral Ceilings | |
| Dishwasher, Refrigerator, Range, Microwave | |
| Not in DB | |
| — | |
| — | |
| Gas Log, Attached Fireplace Doors/Screen |
Tax History
| Year | Property Taxes |
|---|---|
| 2011 | $9,060 |
| 2018 | $8,694 |
Contact Agent
Nearby Similar Homes
2512 Lowman Drive, Bloomington, Illinois 61704
For Sale
$200,000
3 beds / 2.0 baths / 1,712 ft2
Condos/Townhomes / Built: 1985
30
Nearby Sold Comparables
50 Yotzonot Drive, Bloomington, Illinois 61704

Sold
$141,300
3 beds / 3.0 baths / 1,655 ft2
Condos/Townhomes / Built: 2000
5022
50 Yotzonot Drive, Bloomington, Illinois 61704
Sold
$137,000
3 beds / 3.0 baths / 1,685 ft2
Condos/Townhomes / Built: 2000
2793


1223 B Eastport, Bloomington, Illinois 61704
Sold
$129,900
3 beds / 2.0 baths / 1,266 ft2
Condos/Townhomes / Built: 1993
4257
Contact Agent
Listing Provided By
RE/MAX Choice
