

102 Misty Hill Lane, Hainesville, Illinois 60030
Subdivision > Misty Hill Farm
Sorry, we are updating photos, please update this page in 15 minutes
$130,000
|
Sold
|
|
| Status: | Closed |
| Sqft: | 1,412 |
| Cost/Sqft: | $95 |
| Beds: | 3 |
| Baths: | 2 |
| Year Built: | 1996 |
| Property Taxes: | $7,555 |
| Days On Market: | 5266 |
| Lot Size: | 0,17 |
Description
Terrific Short Sale Opportunity. Neutral ranch features great room with two skylights and vaulted ceiling. Finshed basement with family room and 4th and 5th bedrooms. All appliances are included. Deck in back overlooks a nice back yard. Furnace, air conditioner, water heater, and carpet are all 2010 or newer. Grayslake Schools. This is a great opportunity to get a hard to find ranch home at a great price!
Property Specifics
| Single Family | |
| — | |
| Ranch | |
| 1996 | |
| Full | |
| Aluminum Siding, Brick | |
| Asphalt | |
| FIELDSTONE | |
| No | |
| 0.17 |
| Lake | |
| Misty Hill Farm | |
| 0 / Not Applicable | |
| None | |
| Lake Michigan | |
| Public Sewer | |
| Central Air | |
| Natural Gas, Forced Air | |
| 08082076 | |
| 06284090030000 |
Nearby Schools
| NAME: | DISTRICT: | DISTANCE: | |
|---|---|---|---|
|
Grade School
Prairieview School |
46 | — | |
|
Middle School
Grayslake Middle School |
46 | Not in DB | |
|
High School
Grayslake Central High School |
127 | Not in DB | |
Property History
| DATE: | EVENT: | PRICE: | SOURCE: |
|---|---|---|---|
| 9 Nov, 2012 | Sold | $130,000 | MRED MLS |
| 1 Sep, 2012 | Under contract | $134,800 | MRED MLS |
| — | Last price change | $139,800 | MRED MLS |
| 3 Jun, 2012 | Listed for sale | $154,800 | MRED MLS |
Sorry, we are updating photos, please update this page in 15 minutes
Room Specifics
All Bedroom Info:
Total Bedrooms: 5
Bedrooms Above Ground: 3
Bedrooms Below Ground: 2
Total Bedrooms: 5
Bedrooms Above Ground: 3
Bedrooms Below Ground: 2
Second Bedroom Info:
Dimensions: —
Location: —Dimensions: —
Floor Type: Carpet
Third Bedroom Info:
Dimensions: —
Location: —Dimensions: —
Floor Type: Carpet
Fourth Bedroom Info:
Dimensions: —
Location: —Dimensions: —
Floor Type: Carpet
Bathroom Info:
Full Bathrooms: 2
Partial Bathrooms: 0Full Bathrooms: 2
Bathroom Amenities: —
Bathroom in Basement: 0
Dining Room Info:
Dimensions: —
Location: —Dimensions: —
Floor Type: Carpet
Kitchen Info:
Dimensions: —
Location: —Dimensions: —
Floor Type: Wood Laminate
Features: Eating Area-Table Space
Living Room Info:
Dimensions: —
Location: —Dimensions: —
Floor Type: Carpet
Family Room Info:
Dimensions: —
Location: —Dimensions: —
Floor Type: Carpet
Additional Rooms Info:
Rooms: Bedroom 5, Eating Area
Basement: FullRooms: Bedroom 5, Eating Area
Other Specifics
| 2 | |
| Concrete Perimeter | |
| Garage | |
| — | |
| — | |
| — | |
| Deck | |
| Landscaped | |
| 58X115X66X118 | |
| Unfinished | |
| Full | |
| Vaulted/Cathedral Ceilings, First Floor Laundry, First Floor Full Bath | |
| Range, Microwave, Dishwasher, Refrigerator, Washer, Dryer, Disposal | |
| Not in DB | |
| — | |
| — | |
| — |
Tax History
| Year | Property Taxes |
|---|---|
| 2012 | $7,555 |
Contact Agent
Nearby Similar Homes
105 Brittany Lane, Hainesville, Illinois 60030
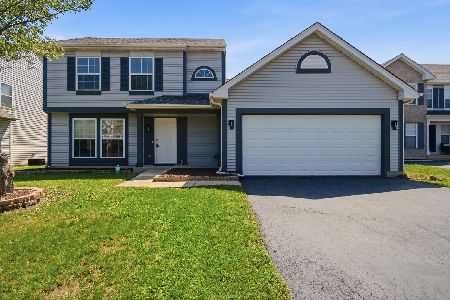
For Sale
$356,900
3 beds / 2.1 baths / 1,699 ft2
Single Family / Built: 1997
75
135 Celebration Court, Hainesville, Illinois 60073
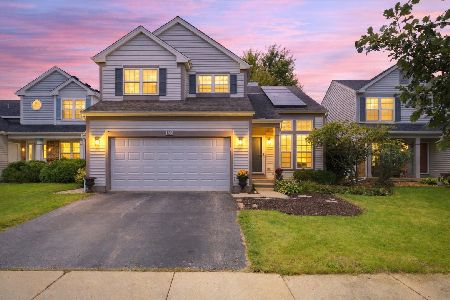
For Sale
$375,000
3 beds / 2.1 baths / 1,682 ft2
Single Family / Built: 1998
36
382 Deer Crossing Court, Hainesville, Illinois 60030
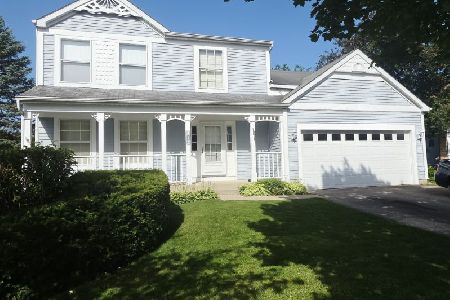
For Sale
$399,900
4 beds / 2.1 baths / 2,120 ft2
Single Family / Built: 1995
39
317 Grandview Drive, Round Lake Park, Illinois 60073
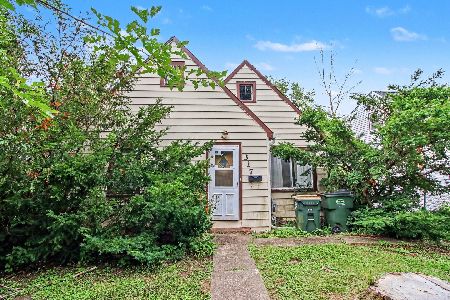
For Sale
$110,000
2 beds / 1.0 baths / 486 ft2
Single Family / Built: 1930
112
407 Grandview Drive, Round Lake Park, Illinois 60073
For Sale
$265,000
3 beds / 2.0 baths / 1,549 ft2
Single Family / Built: 2004
53
Nearby Sold Comparables
110 Misty Hill Lane, Hainesville, Illinois 60030

Sold
$219,900
4 beds / 2.1 baths / 1,944 ft2
Single Family / Built: 2000
2858
92 Misty Hill Lane, Hainesville, Illinois 60030
Sold
$219,000
3 beds / 3.1 baths / 1,844 ft2
Single Family / Built: 1997
6111
92 Misty Hill Lane, Hainesville, Illinois 60030

Sold
$350,000
3 beds / 3.1 baths / 1,844 ft2
Single Family / Built: 1997
536
84 Misty Hill Lane, Hainesville, Illinois 60030
Sold
$184,900
4 beds / 2.1 baths / 1,818 ft2
Single Family / Built: 1997
4917
129 Heritage Trail, Hainesville, Illinois 60030
Sold
$220,000
3 beds / 2.1 baths / 1,818 ft2
Single Family / Built: 2000
3401
74 Misty Hill Lane, Hainesville, Illinois 60030
Sold
$229,900
3 beds / 2.1 baths / 1,590 ft2
Single Family / Built: 1996
3073
Contact Agent
Listing Provided By
RE/MAX Center
