

92 Misty Hill Lane, Hainesville, Illinois 60030
Subdivision > Misty Hill Farm
Sorry, we are updating photos, please update this page in 15 minutes
$207,000
|
Sold
|
|
| Status: | Closed |
| Sqft: | 1,844 |
| Cost/Sqft: | $119 |
| Beds: | 3 |
| Baths: | 4 |
| Year Built: | 1997 |
| Property Taxes: | $6,915 |
| Days On Market: | 6111 |
| Lot Size: | 0,00 |
Description
Priced to SELL! Spacious home w/formal DR, separate LR, open stairway, 2 story ceramic tile foyer. Kitchen w/newer appliances, large pantry, maple cabinets opens to oversized brkfst area w/sliders to patio overlooking fen.backyard. FR w/chair rails. Mstr suite w/large walk-in closet & private bath. All bdrms w/ceiling fans. Upgraded lights fixtrs. New carpet. Fin. bsmnt w/full bath! Grayslake Central High School.
Property Specifics
| Single Family | |
| — | |
| Colonial | |
| 1997 | |
| Full | |
| Aluminum/Vinyl/Steel Siding | |
| Asphalt | |
| WILDFLOWER | |
| No | |
| 0 |
| Lake | |
| Misty Hill Farm | |
| 0 / Not Applicable | |
| None | |
| Lake Michigan | |
| Public Sewer | |
| Central Air | |
| Natural Gas, Forced Air | |
| 07438403 | |
| 06284090040000 |
Nearby Schools
| NAME: | DISTRICT: | DISTANCE: | |
|---|---|---|---|
|
Grade School
Prairieview School |
46 | — | |
|
Middle School
Grayslake Middle School |
46 | Not in DB | |
|
High School
Grayslake Central High School |
127 | Not in DB | |
Property History
| DATE: | EVENT: | PRICE: | SOURCE: |
|---|---|---|---|
| 31 Mar, 2010 | Sold | $207,000 | MRED MLS |
| 16 Feb, 2010 | Under contract | $219,000 | MRED MLS |
| 9 Feb, 2010 | Listed for sale | $219,000 | MRED MLS |
| 17 Jun, 2025 | Sold | $395,000 | MRED MLS |
| 19 May, 2025 | Under contract | $350,000 | MRED MLS |
| 16 May, 2025 | Listed for sale | $350,000 | MRED MLS |
Sorry, we are updating photos, please update this page in 15 minutes
Room Specifics
All Bedroom Info:
Total Bedrooms: 3
Bedrooms Above Ground: 3
Bedrooms Below Ground: 0
Total Bedrooms: 3
Bedrooms Above Ground: 3
Bedrooms Below Ground: 0
Second Bedroom Info:
Dimensions: —
Location: —Dimensions: —
Floor Type: Carpet
Third Bedroom Info:
Dimensions: —
Location: —Dimensions: —
Floor Type: Carpet
Bathroom Info:
Full Bathrooms: 4
Partial Bathrooms: 1Full Bathrooms: 4
Bathroom Amenities: —
Bathroom in Basement: 1
Dining Room Info:
Dimensions: —
Location: —Dimensions: —
Floor Type: Carpet
Kitchen Info:
Dimensions: —
Location: —Dimensions: —
Floor Type: Ceramic Tile
Features: Eating Area-Table Space, Pantry-Closet
Living Room Info:
Dimensions: —
Location: —Dimensions: —
Floor Type: Carpet
Family Room Info:
Dimensions: —
Location: —Dimensions: —
Floor Type: Carpet
Additional Rooms Info:
Rooms: Eating Area, Recreation Room, Utility Room-1st Floor
Basement: FullRooms: Eating Area, Recreation Room, Utility Room-1st Floor
Other Specifics
| 2 | |
| Concrete Perimeter | |
| Garage | |
| — | |
| — | |
| — | |
| Patio | |
| Fenced Yard, Landscaped | |
| 58.25X118X66.58X115 | |
| Unfinished | |
| Full | |
| — | |
| Range, Microwave, Dishwasher, Refrigerator, Disposal | |
| Not in DB | |
| Sidewalks, Street Lights, Street Paved | |
| — | |
| Gas Log |
Tax History
| Year | Property Taxes |
|---|---|
| 2010 | $6,915 |
| 2025 | $9,910 |
Contact Agent
Nearby Similar Homes
105 Brittany Lane, Hainesville, Illinois 60030
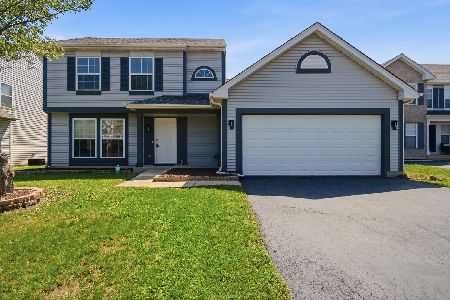
For Sale
$356,900
3 beds / 2.1 baths / 1,699 ft2
Single Family / Built: 1997
75
135 Celebration Court, Hainesville, Illinois 60073
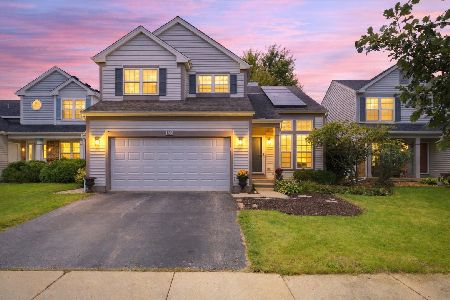
For Sale
$375,000
3 beds / 2.1 baths / 1,682 ft2
Single Family / Built: 1998
36
382 Deer Crossing Court, Hainesville, Illinois 60030
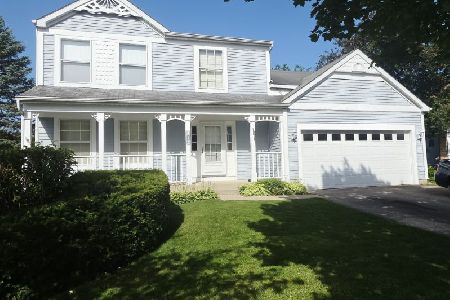
For Sale
$399,900
4 beds / 2.1 baths / 2,120 ft2
Single Family / Built: 1995
39
317 Grandview Drive, Round Lake Park, Illinois 60073
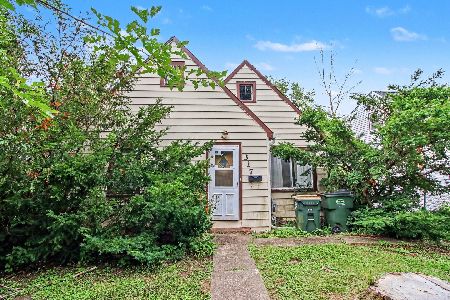
For Sale
$110,000
2 beds / 1.0 baths / 486 ft2
Single Family / Built: 1930
112
407 Grandview Drive, Round Lake Park, Illinois 60073
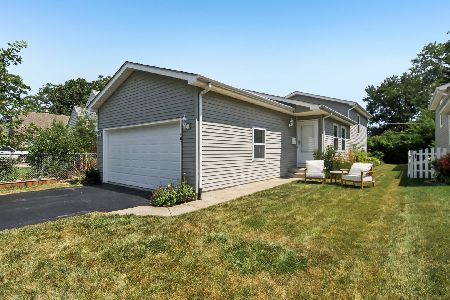
For Sale
$265,000
3 beds / 2.0 baths / 1,549 ft2
Single Family / Built: 2004
53
Nearby Sold Comparables
92 Misty Hill Lane, Hainesville, Illinois 60030

Sold
$350,000
3 beds / 3.1 baths / 1,844 ft2
Single Family / Built: 1997
536
102 Misty Hill Lane, Hainesville, Illinois 60030

Sold
$134,800
3 beds / 2.0 baths / 1,412 ft2
Single Family / Built: 1996
5266
84 Misty Hill Lane, Hainesville, Illinois 60030
Sold
$184,900
4 beds / 2.1 baths / 1,818 ft2
Single Family / Built: 1997
4917
110 Misty Hill Lane, Hainesville, Illinois 60030
Sold
$219,900
4 beds / 2.1 baths / 1,944 ft2
Single Family / Built: 2000
2858
74 Misty Hill Lane, Hainesville, Illinois 60030
Sold
$229,900
3 beds / 2.1 baths / 1,590 ft2
Single Family / Built: 1996
3073
66 Misty Hill Lane, Hainesville, Illinois 60030
Sold
$209,900
3 beds / 2.1 baths / 2,016 ft2
Single Family / Built: 1999
3764
Contact Agent
Listing Provided By
RE/MAX Showcase
