

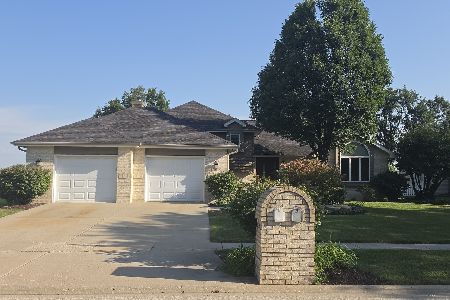
102 National Court, Shorewood, Illinois 60404
Subdivision > Shorewood Glen Del Webb
Sorry, we are updating photos, please update this page in 15 minutes
$233,500
|
Sold
|
|
| Status: | Closed |
| Sqft: | 1,666 |
| Cost/Sqft: | $141 |
| Beds: | 2 |
| Baths: | 2 |
| Year Built: | 2007 |
| Property Taxes: | $4,023 |
| Days On Market: | 4572 |
| Lot Size: | 0,20 |
Description
BETTER THAN NEW LIBERTY MODEL WITH NEUTRAL DECOR & CUSTOM BLINDS/WINDOW TREATMENTS, RAISED PANEL CHERRYWOOD CABINETRY, UPGRADED CARPET & PADDING. THIS GREAT 2 BEDRM, 2 BATH HOME ALSO HAS A STUDY, 9' CEILINGS & EASTERN EXPOSURE SUN ROOM. MASTER SUITE W/ BAY WINDOW & LARGE WALKIN CLOSET! 25 x 12 PAVER BRICK PATIO EXCEPTIONAL 2 STORY CLUBHOUSE, INDOOR & OUTDOOR POOL, TENNIS & FITNESS EQUIPMENT! A CAREFREE LIFESTYLE
Property Specifics
| Single Family | |
| — | |
| Ranch | |
| 2007 | |
| None | |
| Aluminum Siding, Vinyl Siding, Steel Siding | |
| Asphalt | |
| LIBERTY | |
| No | |
| 0.2 |
| Will | |
| Shorewood Glen Del Webb | |
| 193 / Monthly | |
| Clubhouse, Exercise Facilities, Pool, Lawn Care, Snow Removal | |
| Public | |
| Public Sewer | |
| Central Air | |
| Natural Gas, Forced Air | |
| 08606838 | |
| 0506172060420000 |
Nearby Schools
| NAME: | DISTRICT: | DISTANCE: | |
|---|---|---|---|
|
Grade School
Minooka Elementary School |
201 | — | |
|
Middle School
Minooka Intermediate School |
201 | Not in DB | |
|
High School
Minooka Community High School |
111 | Not in DB | |
Property History
| DATE: | EVENT: | PRICE: | SOURCE: |
|---|---|---|---|
| 21 Nov, 2014 | Sold | $233,500 | MRED MLS |
| 16 Oct, 2014 | Under contract | $234,900 | MRED MLS |
| — | Last price change | $239,900 | MRED MLS |
| 6 May, 2014 | Listed for sale | $249,900 | MRED MLS |
Sorry, we are updating photos, please update this page in 15 minutes
Room Specifics
All Bedroom Info:
Total Bedrooms: 2
Bedrooms Above Ground: 2
Bedrooms Below Ground: 0
Total Bedrooms: 2
Bedrooms Above Ground: 2
Bedrooms Below Ground: 0
Second Bedroom Info:
Dimensions: —
Location: —Dimensions: —
Floor Type: Carpet
Bathroom Info:
Full Bathrooms: 2
Partial Bathrooms: 0Full Bathrooms: 2
Bathroom Amenities: Separate Shower, Double Sink
Bathroom in Basement: 0
Dining Room Info:
Dimensions: —
Location: —Dimensions: —
Floor Type: Vinyl
Kitchen Info:
Dimensions: —
Location: —Dimensions: —
Floor Type: Vinyl
Features: Galley, Pantry-Closet
Laundry Room Info:
Dimensions: —
Location: —Dimensions: —
Floor Type: Vinyl
Living Room Info:
Dimensions: —
Location: —Dimensions: —
Floor Type: Carpet
Additional Rooms Info:
Rooms: Study, Sun Room
Basement: NoneRooms: Study, Sun Room
Other Specifics
| 2 | |
| Concrete Perimeter | |
| Garage | |
| — | |
| — | |
| — | |
| — | |
| Cul-De-Sac, Landscaped, Wooded | |
| 19X120X86X28X112 | |
| — | |
| Full | |
| First Floor Bedroom, First Floor Laundry, First Floor Full Bath | |
| Range, Microwave, Dishwasher, Refrigerator, Washer, Dryer, Disposal | |
| Not in DB | |
| Clubhouse, Pool, Tennis Courts, Sidewalks, Street Lights | |
| — | |
| — |
Tax History
| Year | Property Taxes |
|---|---|
| 2014 | $4,023 |
Contact Agent
Nearby Similar Homes
211 Honors Drive, Shorewood, Illinois 60404
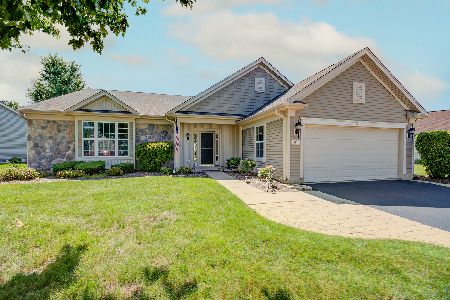
For Sale
$500,000
3 beds / 3.0 baths / 2,559 ft2
Single Family / Built: 2006
81
313 Prideland Drive, Shorewood, Illinois 60404
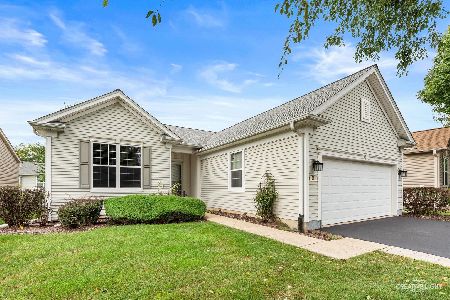
For Sale
$415,000
2 beds / 2.0 baths / 1,666 ft2
Single Family / Built: 2005
20
1315 Langdon Drive, Shorewood, Illinois 60404
For Sale
$531,300
4 beds / 2.1 baths / 2,448 ft2
Single Family / Built: 2026
94
1414 Langdon Drive, Shorewood, Illinois 60404
For Sale
$538,730
3 beds / 2.0 baths / 2,171 ft2
Single Family / Built: 2025
101
1223 Wales Court, Shorewood, Illinois 60404
For Sale
$419,000
4 beds / 2.1 baths / 3,034 ft2
Single Family / Built: 1992
68
1404 Hawkins Way, Shorewood, Illinois 60404

For Sale
$469,960
3 beds / 2.0 baths / 1,866 ft2
Single Family / Built: 2025
63
Nearby Sold Comparables
106 National Court, Shorewood, Illinois 60404

Sold
$272,000
2 beds / 2.0 baths / 1,666 ft2
Single Family / Built: 2006
2133
106 National Court, Shorewood, Illinois 60404

Sold
$325,000
2 beds / 2.0 baths / 1,708 ft2
Single Family / Built: 2006
1119
103 National Court, Shorewood, Illinois 60404

Sold
$307,320
2 beds / 2.0 baths / 1,652 ft2
Single Family / Built: —
7090
108 National Court, Shorewood, Illinois 60404

Sold
$275,000
2 beds / 2.0 baths / 1,650 ft2
Single Family / Built: 2006
2030
106 Honors Drive, Shorewood, Illinois 60404
Sold
$256,700
2 beds / 2.0 baths / 1,650 ft2
Single Family / Built: 2007
2806
106 Honors Drive, Shorewood, Illinois 60404
Sold
$219,900
2 beds / 2.0 baths / 1,700 ft2
Single Family / Built: 2007
4286
Contact Agent
Listing Provided By
Ravinia Realty & Mgmt LLC
