

102 Sapphire Lane, Long Grove, Iowa 52756
Subdivision > Winfield Estates


$414,200
|
Sold
|
|
| Status: | Closed |
| Sqft: | 2,783 |
| Cost/Sqft: | $137 |
| Beds: | 4 |
| Baths: | 3 |
| Year Built: | 2002 |
| Property Taxes: | $5,106 |
| Days On Market: | 40 |
| Lot Size: | 0,40 |
Description
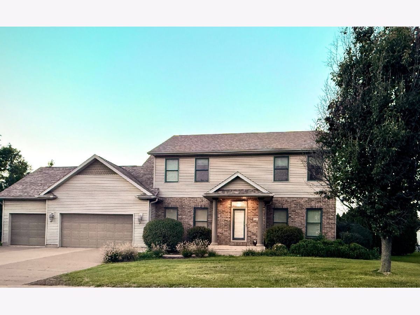
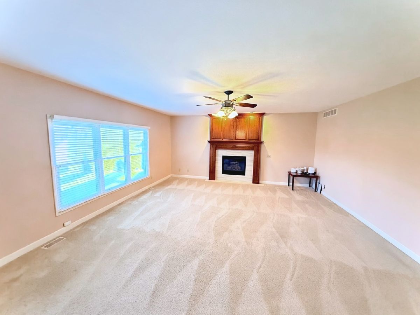
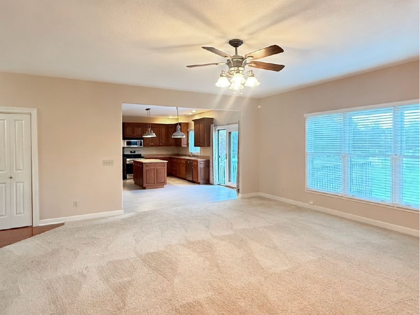
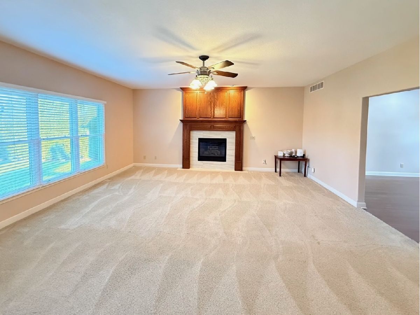
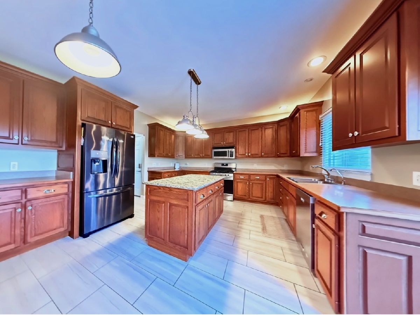
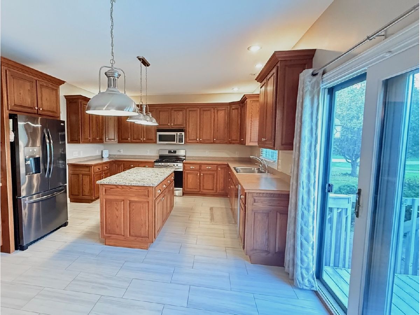
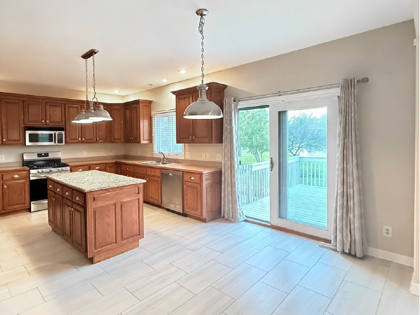
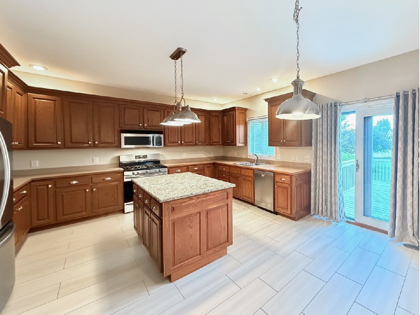
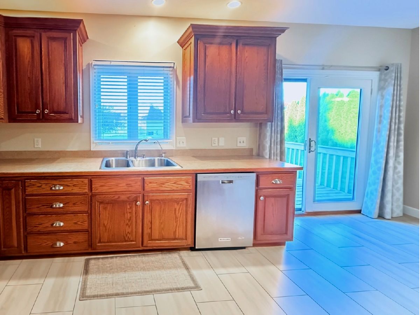
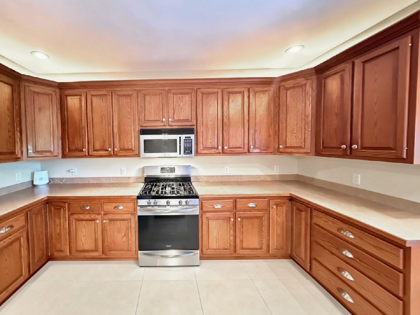
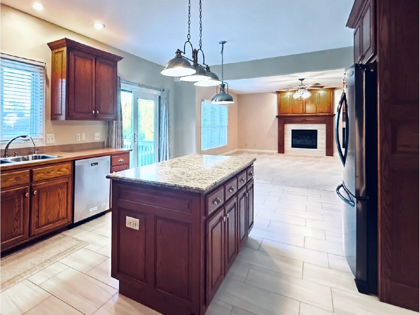
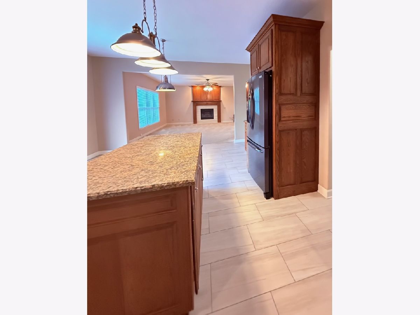
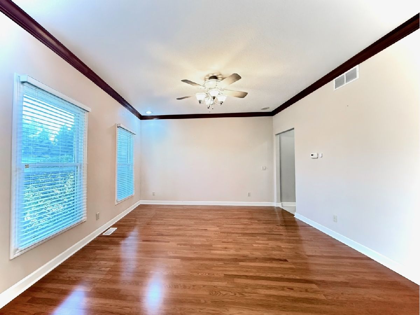
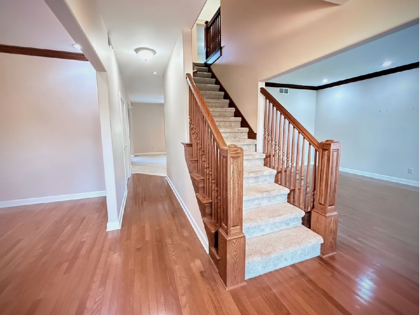
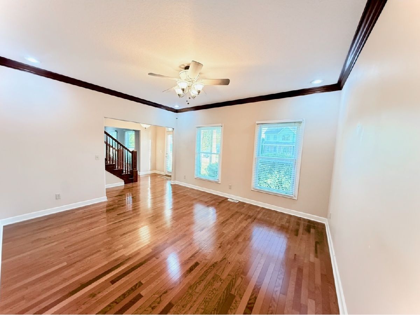
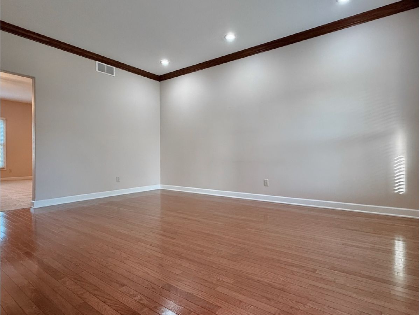
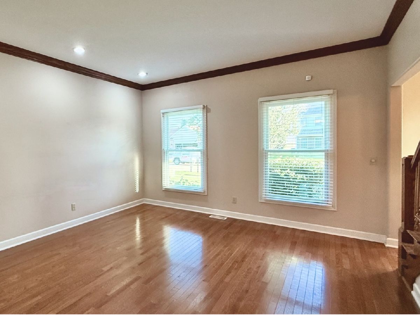
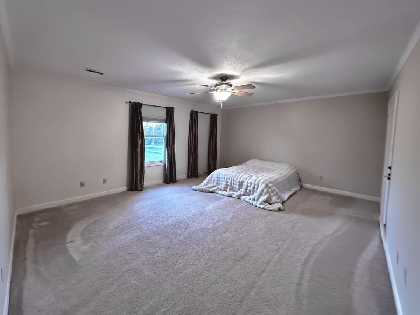
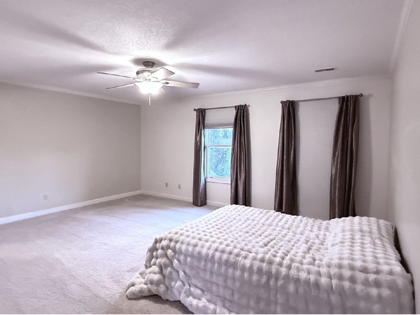
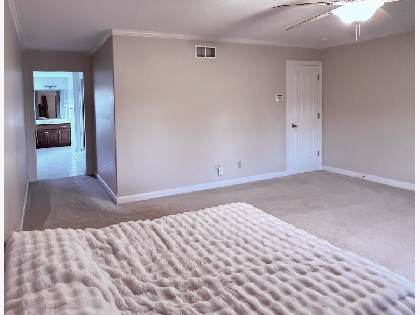
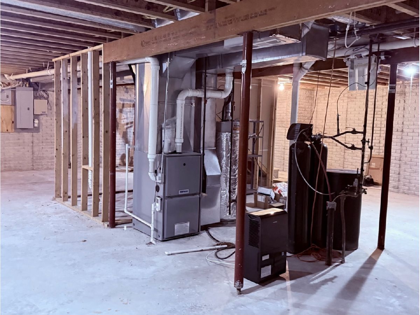
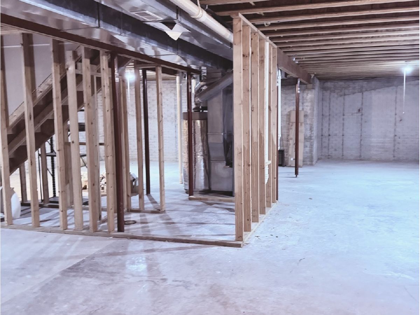
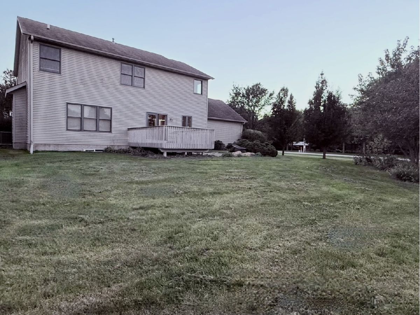
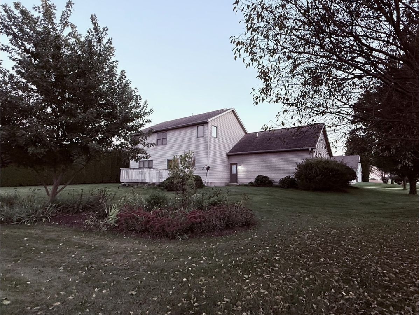
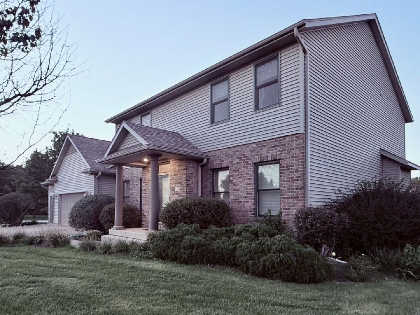
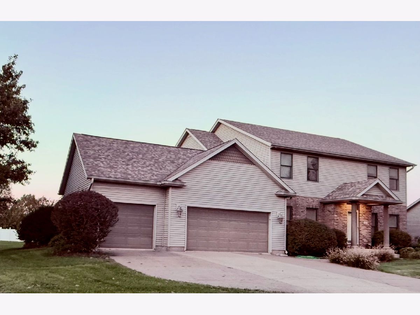
Located in a highly sought-after area on a large corner lot with mature trees, this well-maintained 4-bedroom, 3-bath home features an open, spacious floor plan with custom crown molding and cabinetry throughout. Key features include;- Generous-sized main bedroom, great room, kitchen and oversized 4-car garage. More amenities to note include;- Active radon mitigation system;- Water softener;- Security system;- Professionally filled walls with expanding foam for insulation, draft protection, and moisture/pest control. This home offers exceptional value for its price. Please let me know if you would like to schedule a viewing. Note: All information is deemed reliable but should be independently verified.
Property Specifics
| Single Family | |
| — | |
| — | |
| 2002 | |
| None | |
| 1,403 | |
| Vinyl Siding, Brick | |
| Asphalt | |
| — | |
| No | |
| 0.4 |
| Scott | |
| Winfield Estates | |
| — / Not Applicable | |
| None | |
| Public | |
| Public Sewer | |
| Central Air | |
| Gas | |
| No | |
| 12780343 | |
| 0033535117 |
Property History
| DATE: | EVENT: | PRICE: | SOURCE: |
|---|---|---|---|
| 16 Nov, 2026 | Sold | $414,200 | MRED MLS |
| 13 Oct, 2026 | Under contract | $380,000 | MRED MLS |
| 9 Oct, 2026 | Listed for sale | $380,000 | MRED MLS |
Room Specifics
All Bedroom Info:
Total Bedrooms: 4
Bedrooms Above Ground: 4
Bedrooms Below Ground: 0
Total Bedrooms: 4
Bedrooms Above Ground: 4
Bedrooms Below Ground: 0
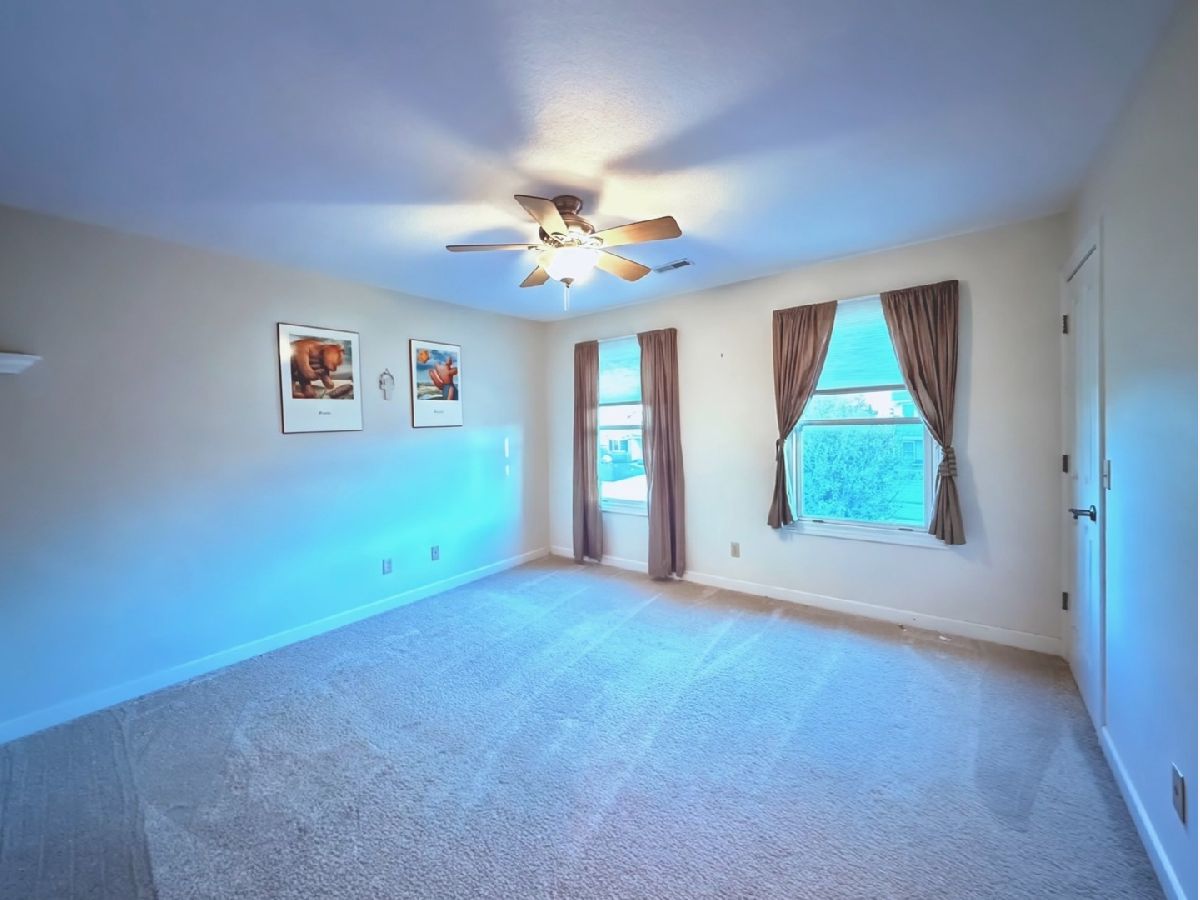
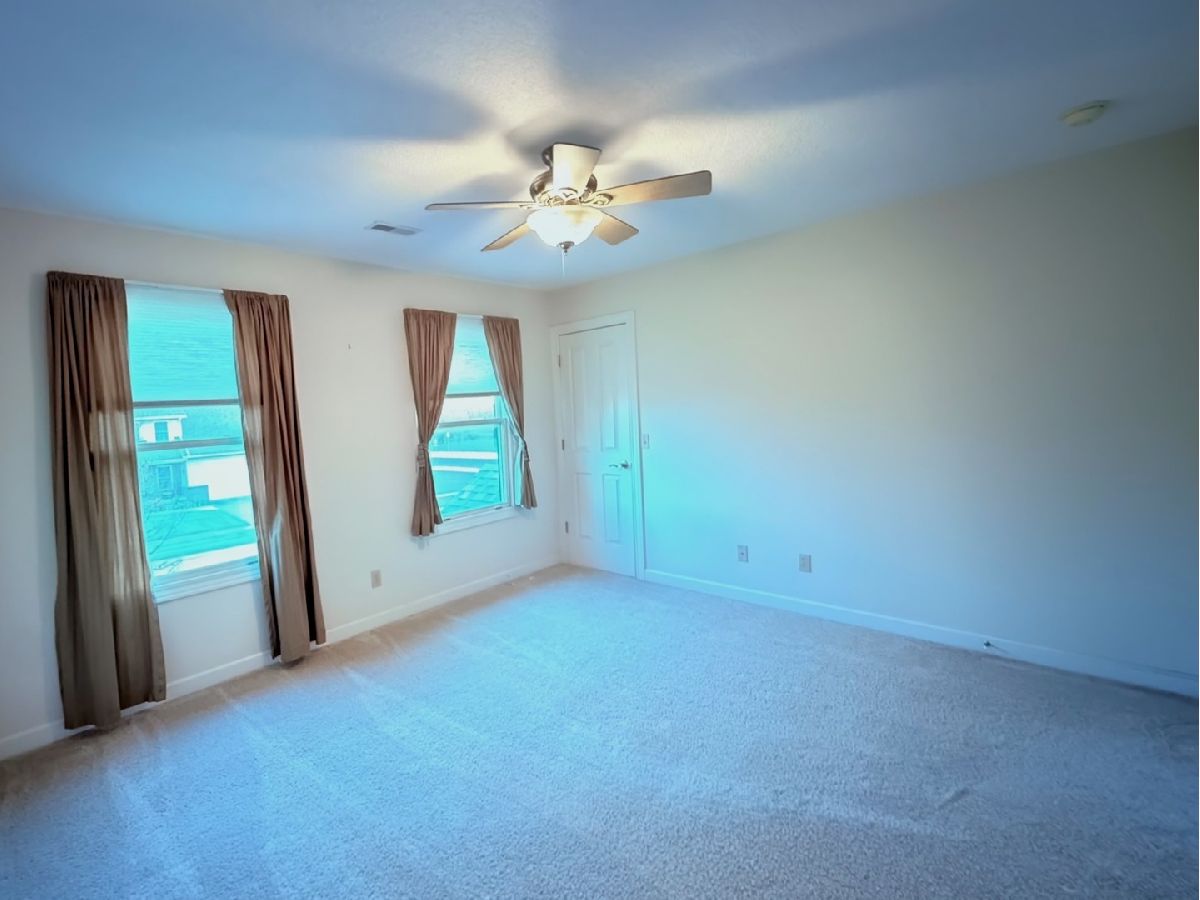
Master Bedroom Info:
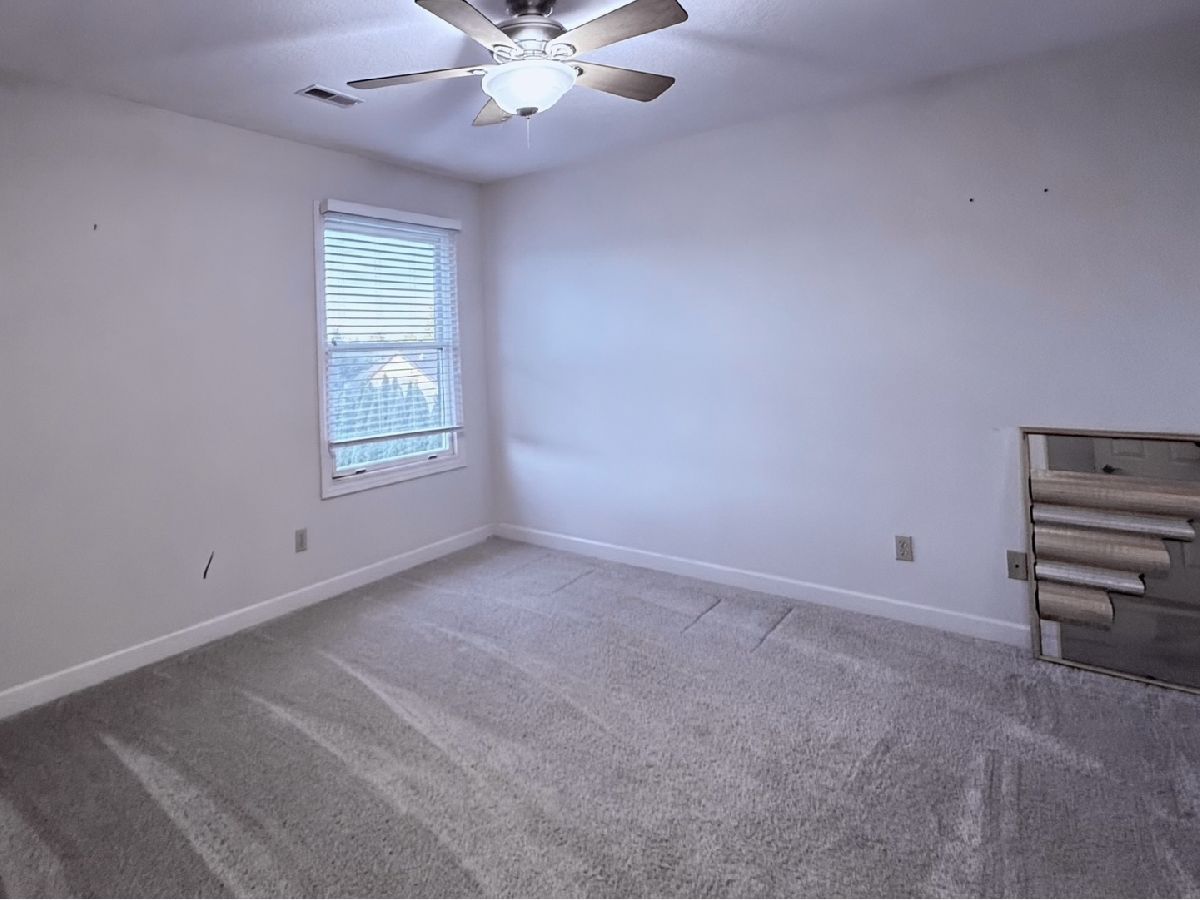
Dimensions: 18X14
Location: 2nd LevelDimensions: 18X14
Floor Type: Carpet
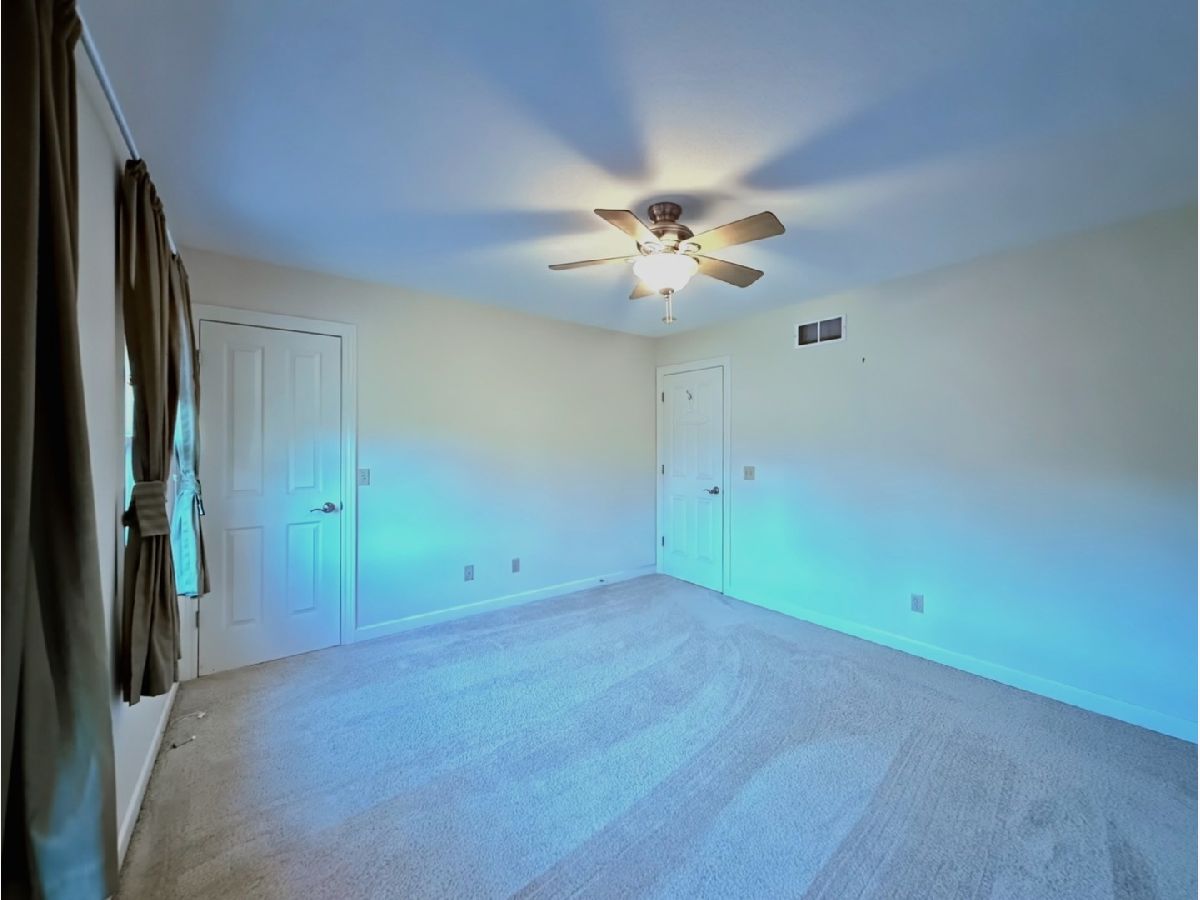
Second Bedroom Info:
Dimensions: 15X12
Location: 2nd LevelDimensions: 15X12
Floor Type: Carpet
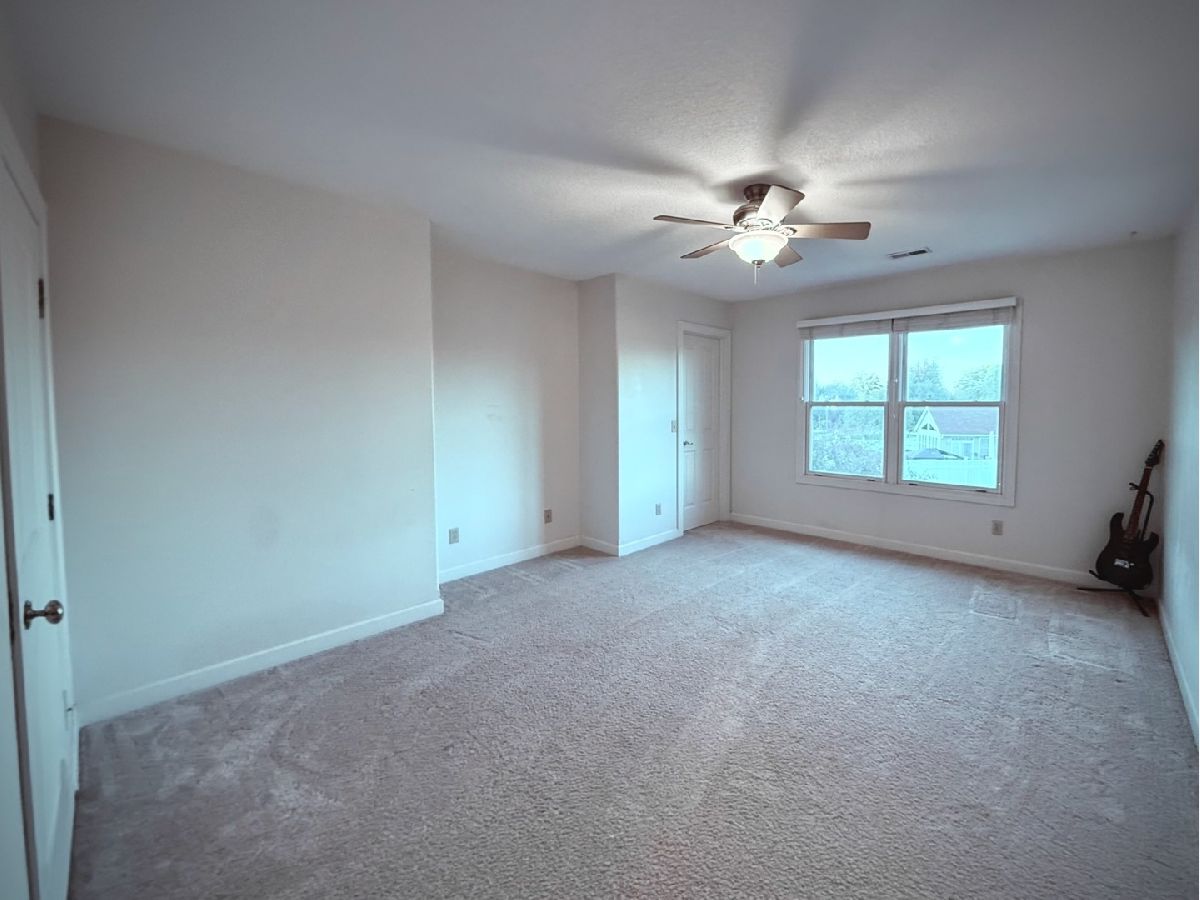
Third Bedroom Info:
Dimensions: 13X12
Location: 2nd LevelDimensions: 13X12
Floor Type: Carpet
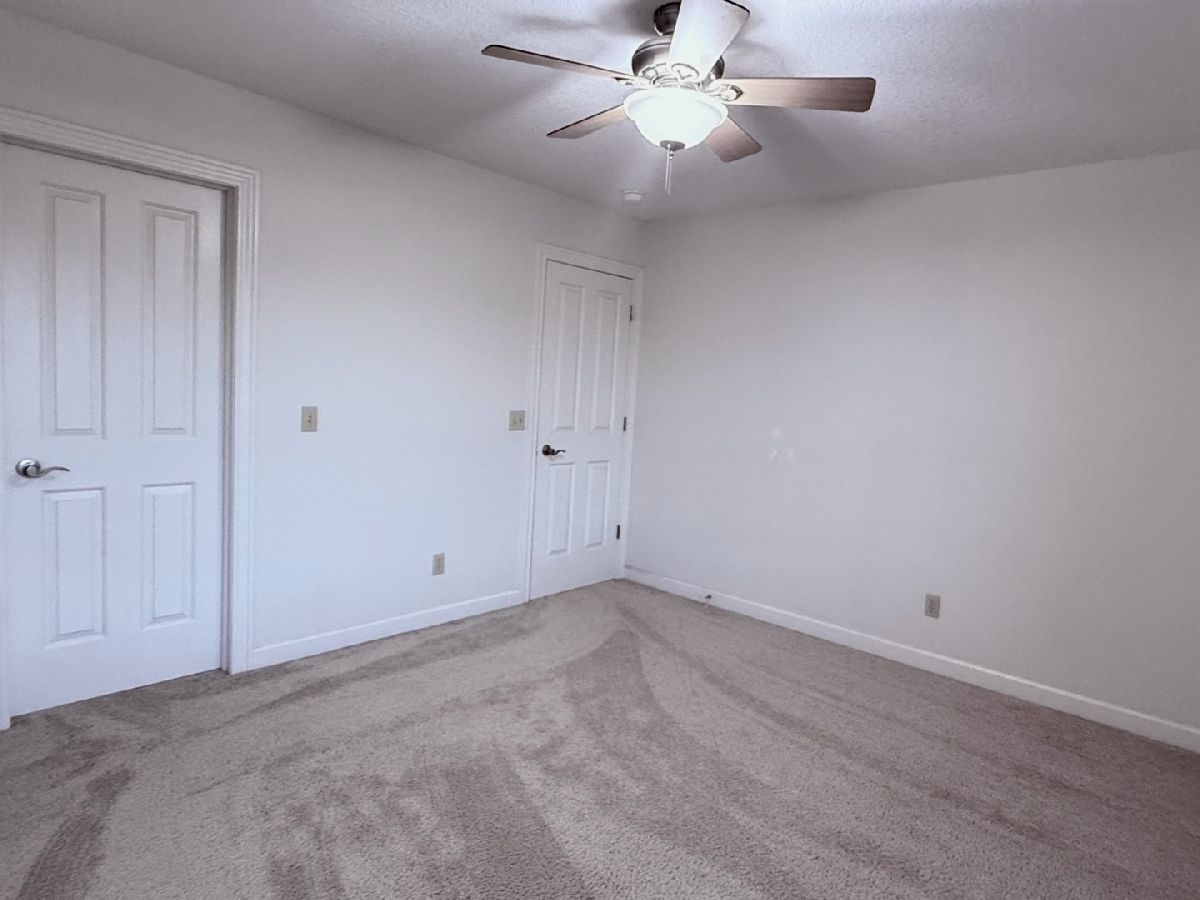
Fourth Bedroom Info:
Dimensions: 13X12
Location: 2nd LevelDimensions: 13X12
Floor Type: Carpet
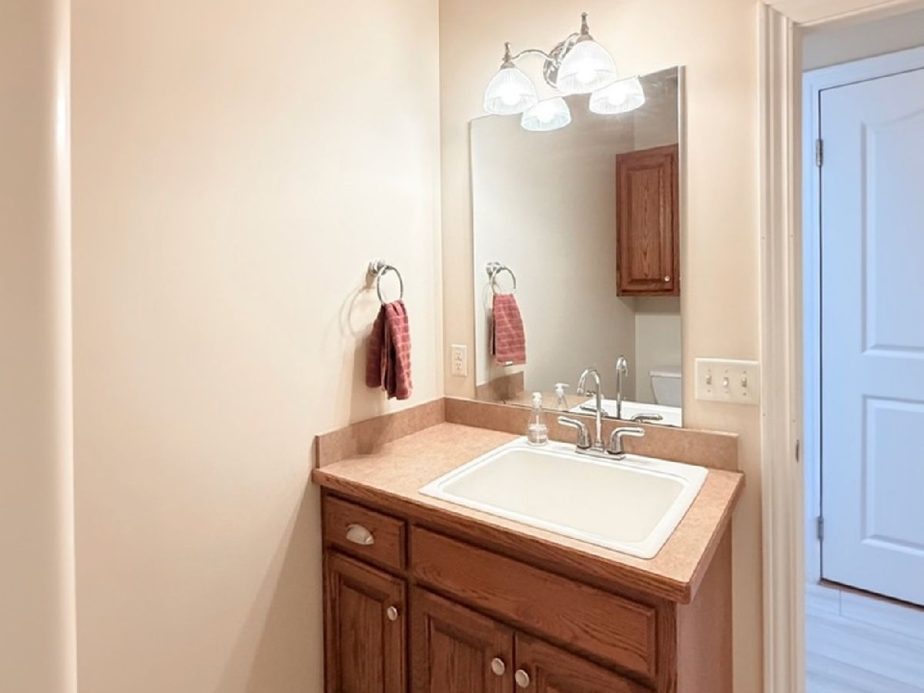
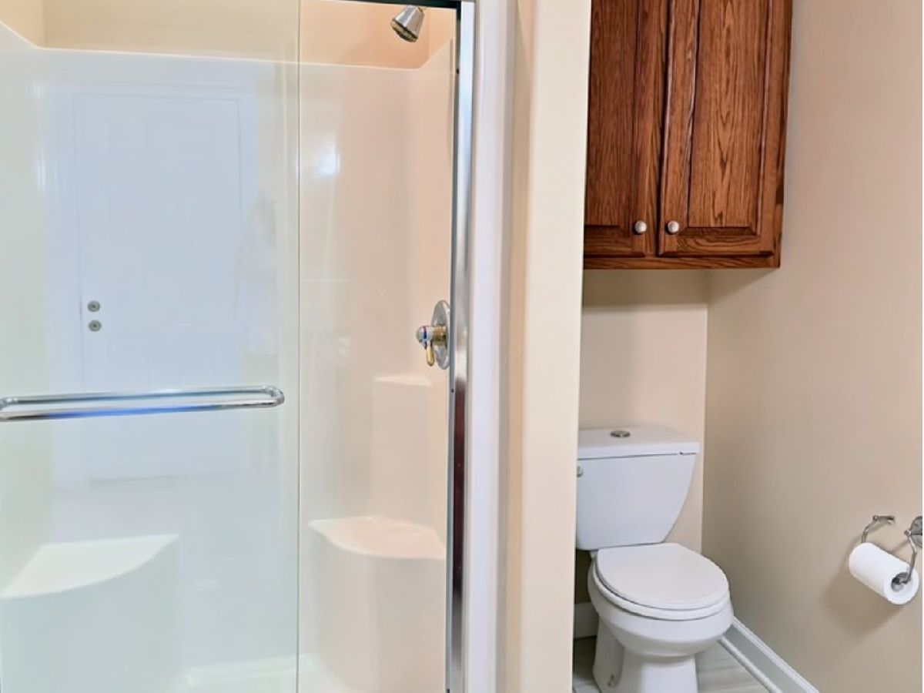
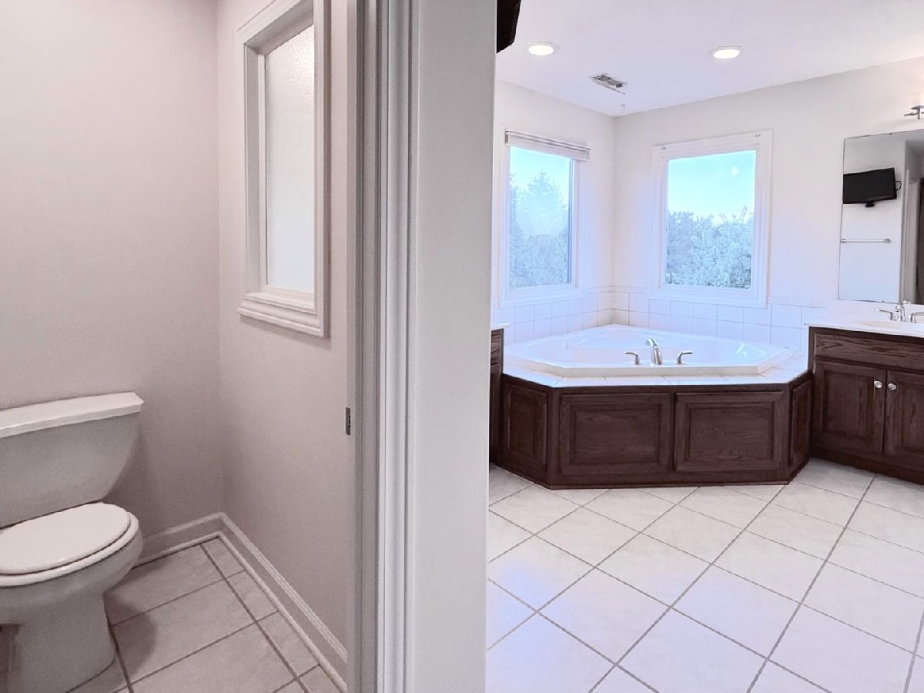
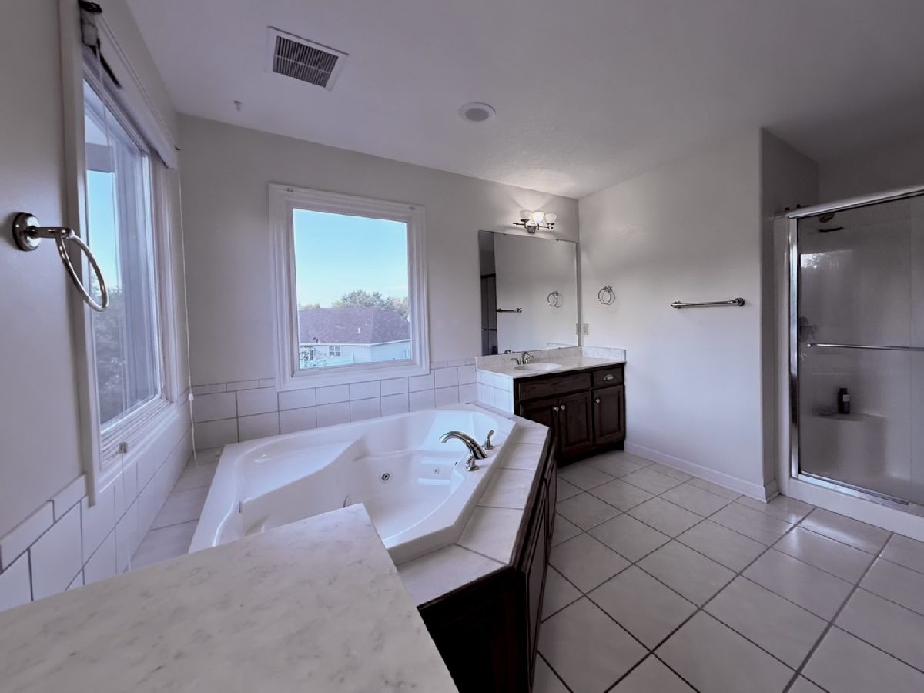
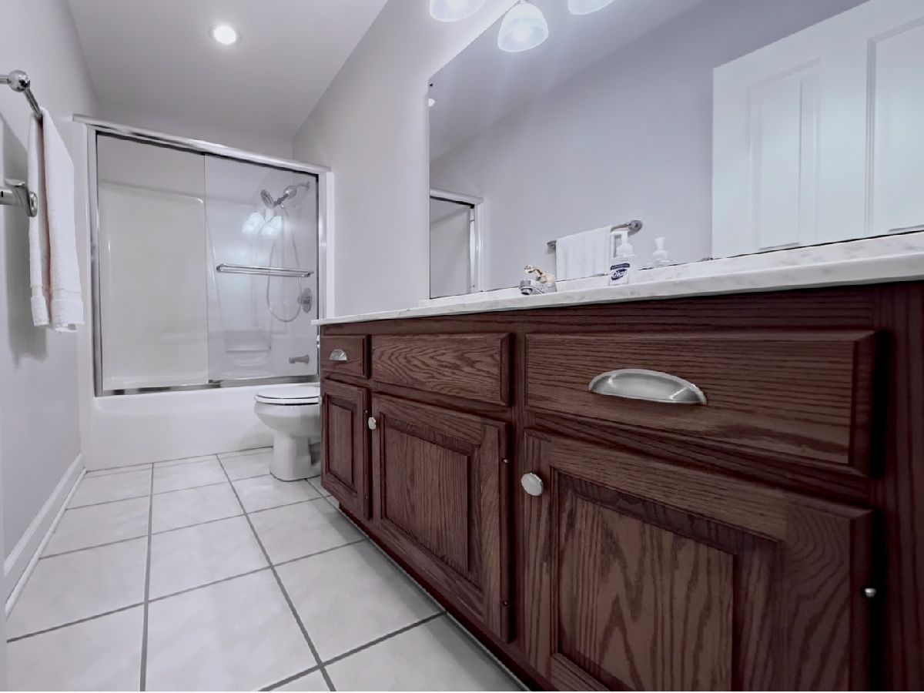
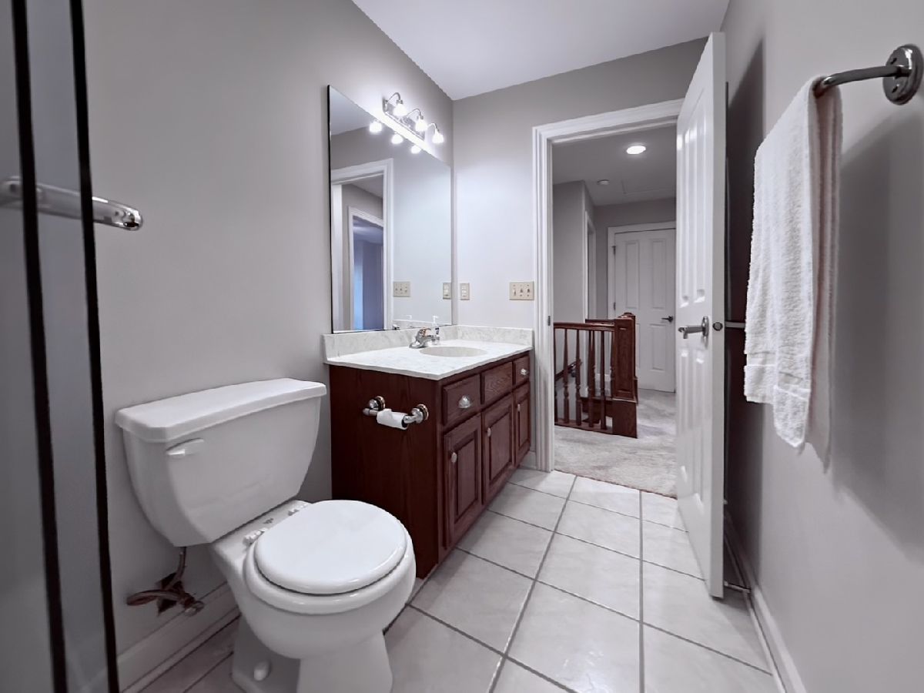
Bathroom Info:
Full Bathrooms: 3
Partial Bathrooms: 0Full Bathrooms: 3
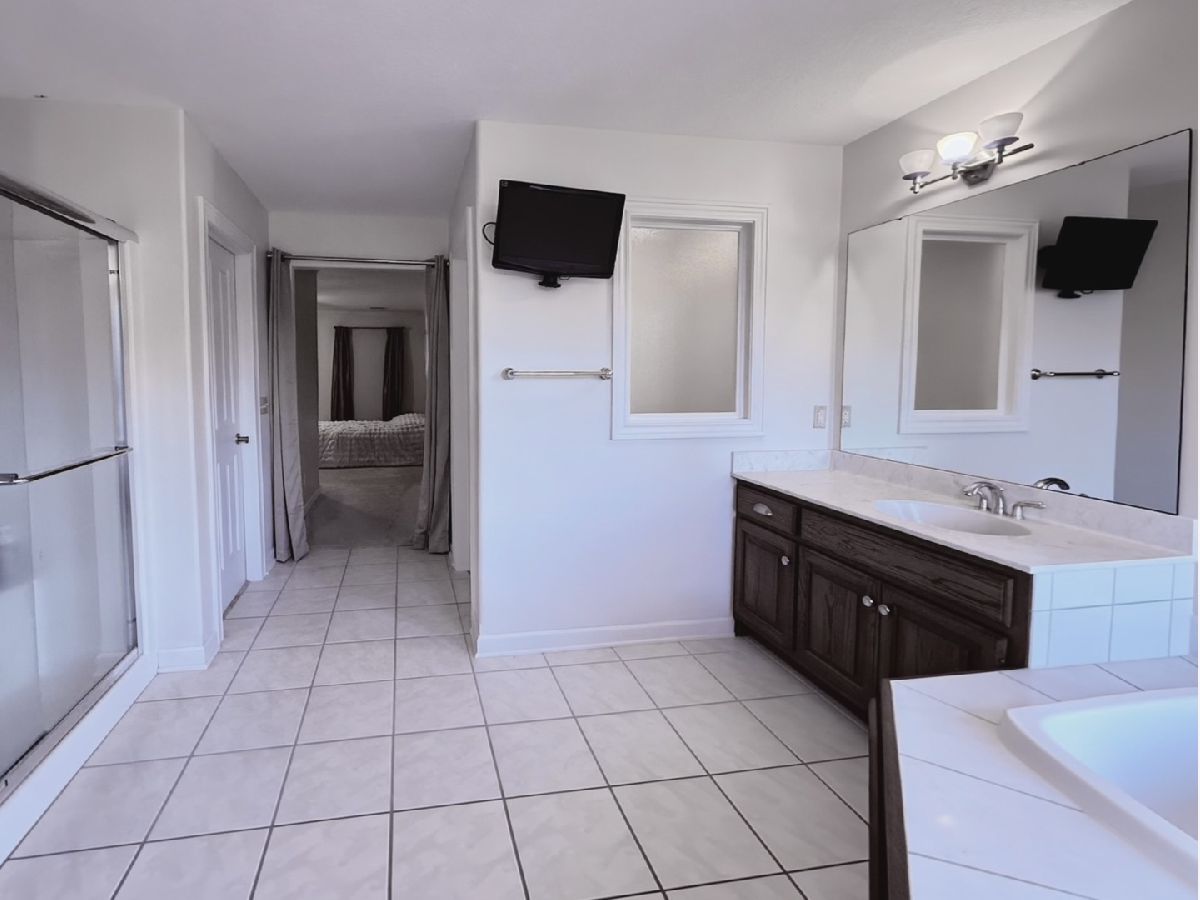
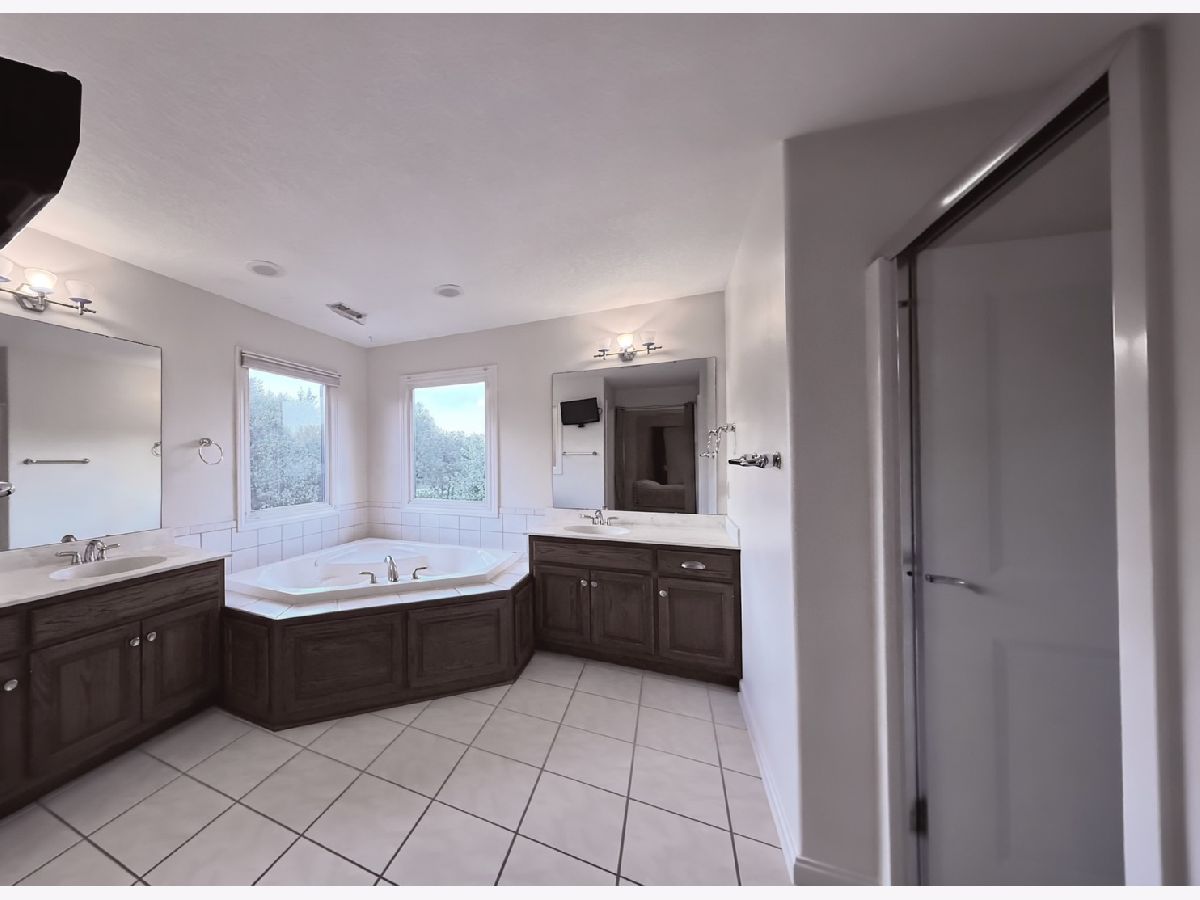
Bathroom Amenities: Whirlpool, Separate Shower, Garden Tub
Bathroom in Basement: 0
Dining Room Info:
Dimensions: 15X13
Location: Main LevelDimensions: 15X13
Floor Type: Hardwood
Kitchen Info:
Dimensions: 20X14
Location: Main LevelDimensions: 20X14
Floor Type: Ceramic Tile
Features: Island, Custom Cabinetry
Laundry Room Info:
Dimensions: 7X5
Location: 2nd LevelDimensions: 7X5
Floor Type: Porcelain Tile
Living Room Info:
Dimensions: 16X13
Location: Main LevelDimensions: 16X13
Floor Type: Hardwood
Additional Rooms Info:
Rooms: Deck
Basement: NoneRooms: Deck
First Additional Room Info:
Name: Deck
Dimensions: 12X16
Location: Main LevelName: Deck
Dimensions: 12X16
Floor Type: Hardwood
Other Specifics
| 3 | |
| Block,Concrete Perimeter | |
| Concrete, Garage Door Opener, Garage Owned, Attached, Garage | |
| Upper Level, Electric Dryer Hookup, In Unit | |
| Carpet, Wood | |
| Deck | |
| None | |
| — | |
| Corner Lot, Level | |
| 131x131 | |
| — | |
| Full | |
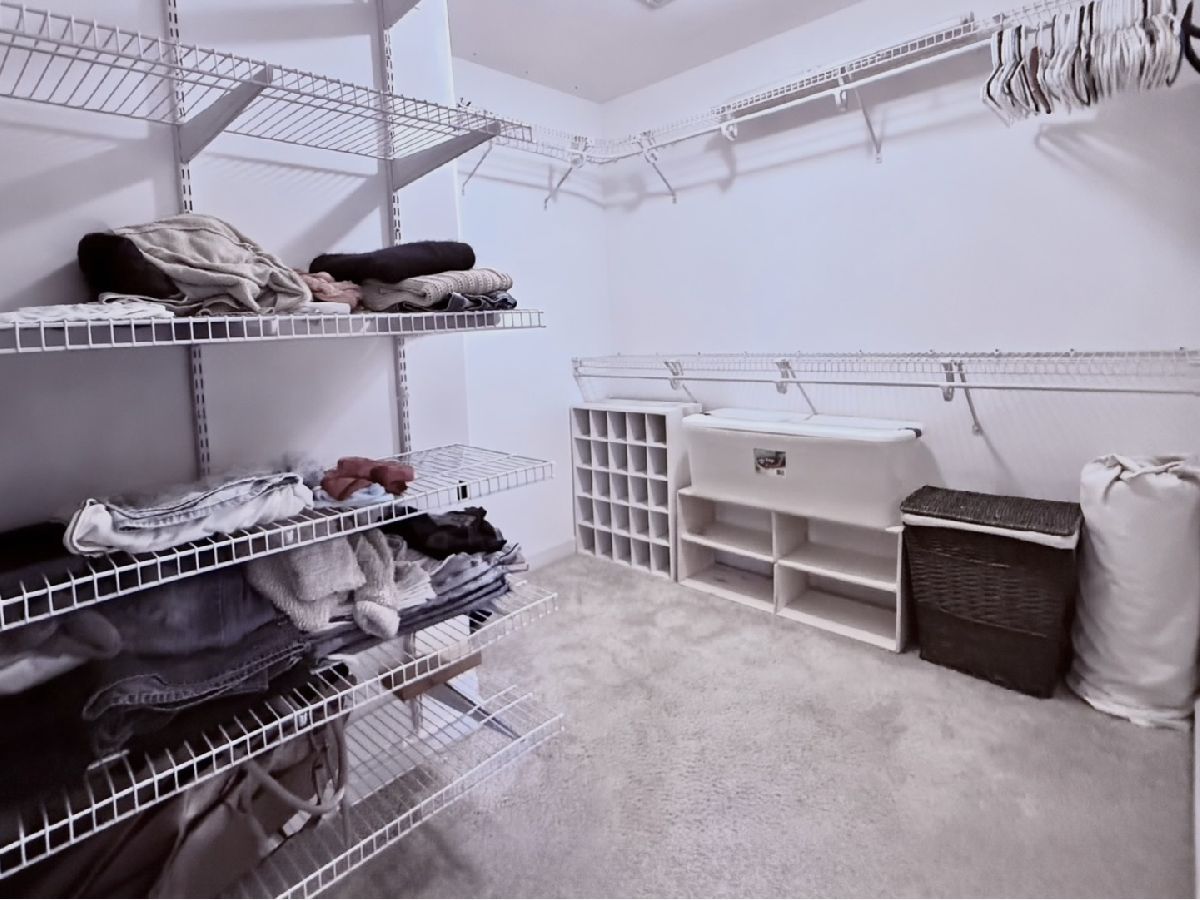
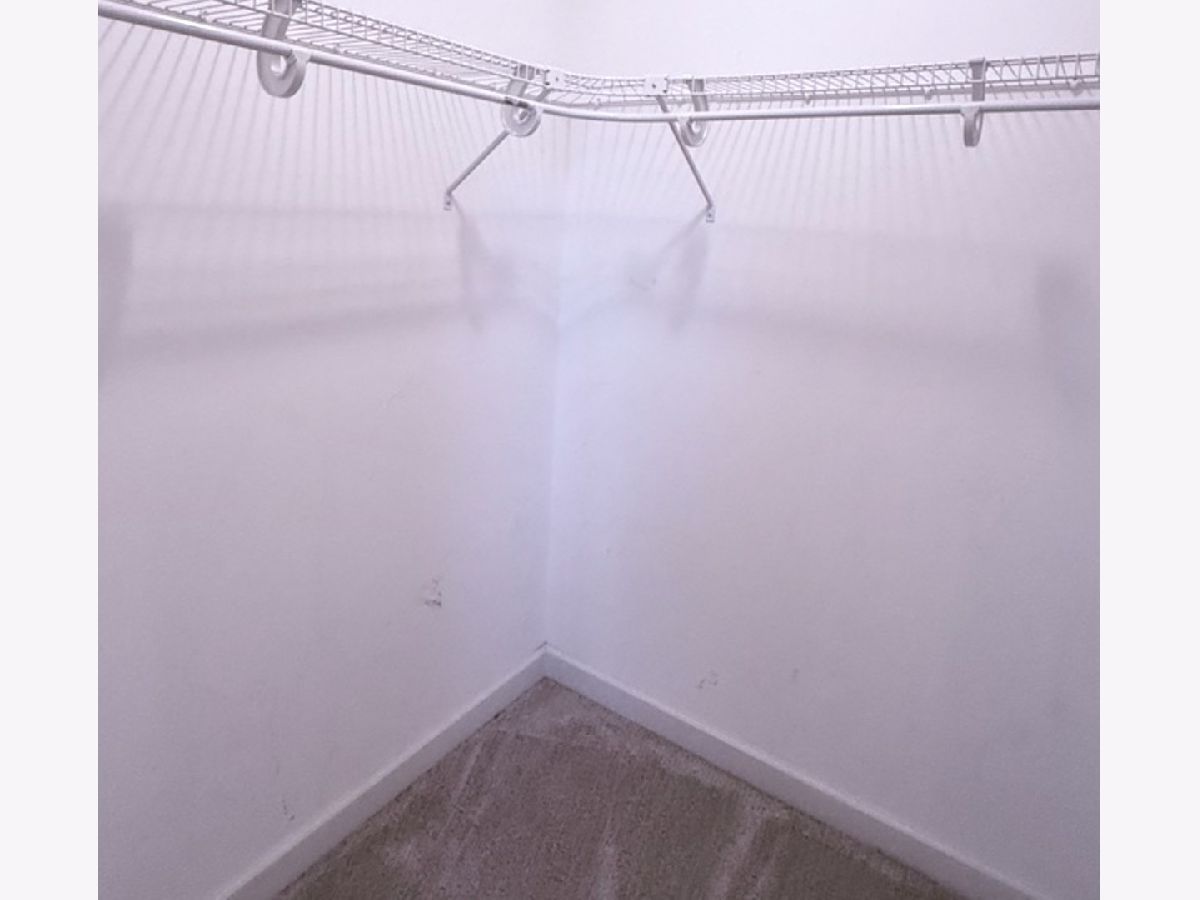
| 1st Floor Full Bath, Walk-In Closet(s), High Ceilings, Open Floorplan, Special Millwork, Separate Dining Room | |
| Range, Microwave, Dishwasher, Refrigerator, Washer, Dryer, Disposal, Stainless Steel Appliance(s), Gas Oven, Range Hood | |
| Not in DB | |
| — | |
| — | |
| Gas Log |
Tax History
| Year | Property Taxes |
|---|---|
| 2026 | $5,106 |
Contact Agent
Nearby Similar Homes
Nearby Sold Comparables
410 Diamond Drive, Long Grove, Iowa 52756
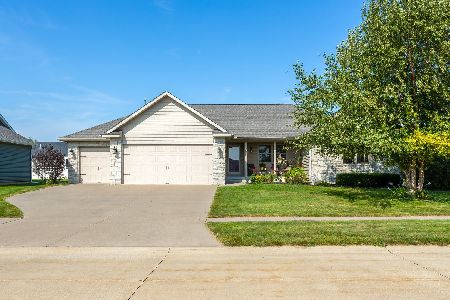
Sold
$492,000
3 beds / 2.1 baths / 2,059 ft2
Single Family / Built: 2014
77
414 Diamond Drive, Long Grove, Iowa 52756

Sold
$539,900
3 beds / 2.1 baths / 1,853 ft2
Single Family / Built: 2025
173
309 Brownlie Lane, Long Grove, Iowa 52756

Sold
$325,000
3 beds / 2.0 baths / 1,376 ft2
Single Family / Built: 1987
219
308 Brownlie Lane, Long Grove, Iowa 52756

Sold
$369,900
3 beds / 2.1 baths / 2,078 ft2
Single Family / Built: 1991
217

Contact Agent
Listing Provided By
RE/MAX Concepts Bettendorf
