

410 Diamond Drive, Long Grove, Iowa 52756


$492,000
|
Sold
|
|
| Status: | Closed |
| Sqft: | 2,059 |
| Cost/Sqft: | $239 |
| Beds: | 3 |
| Baths: | 3 |
| Year Built: | 2014 |
| Property Taxes: | $5,534 |
| Days On Market: | 77 |
| Lot Size: | 0,30 |
Description
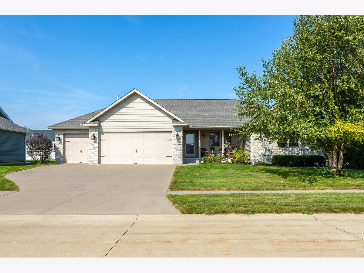
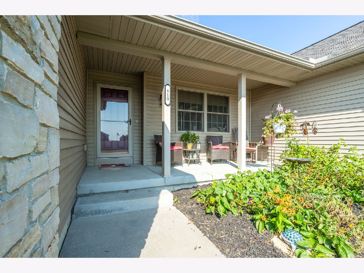
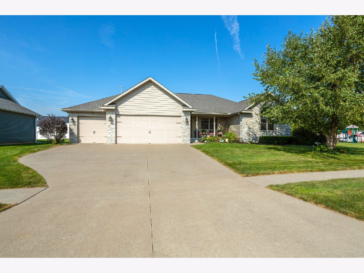
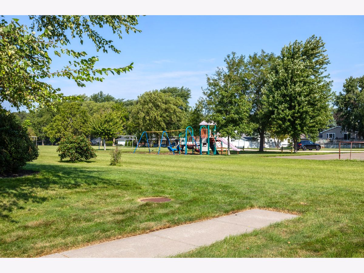
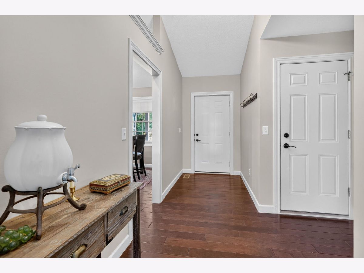
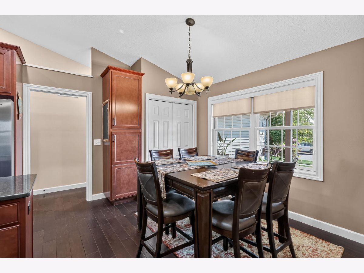
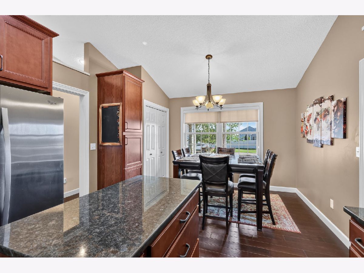
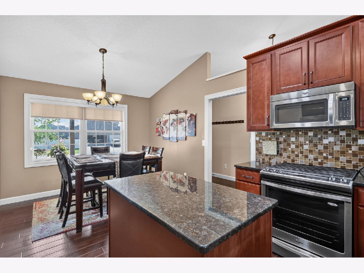
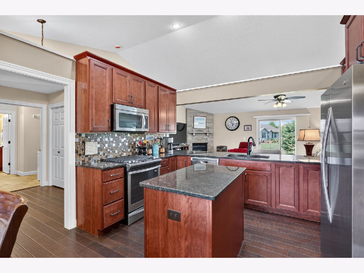
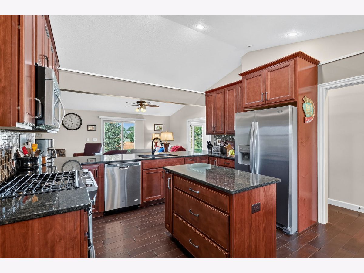
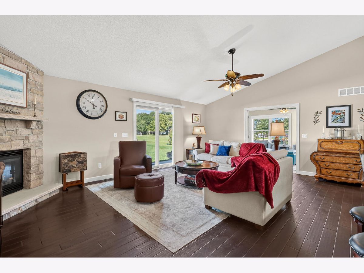
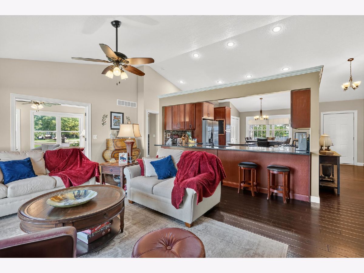
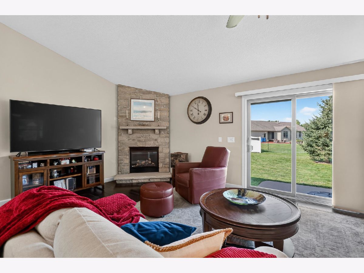
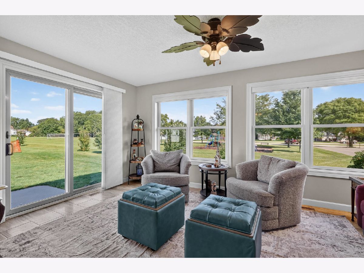
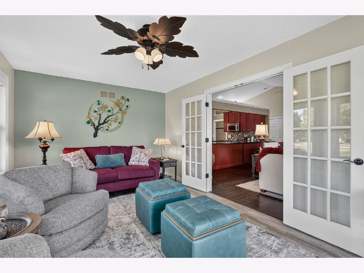
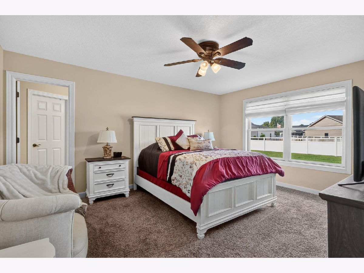
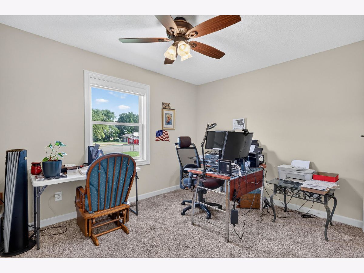
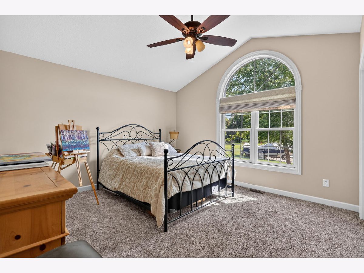
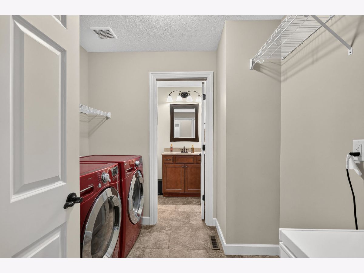
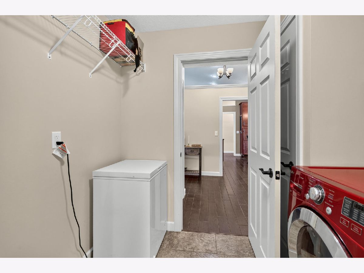
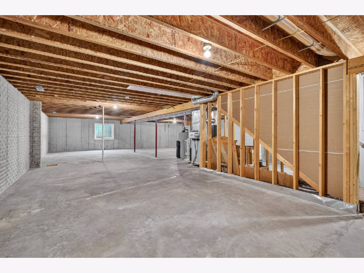
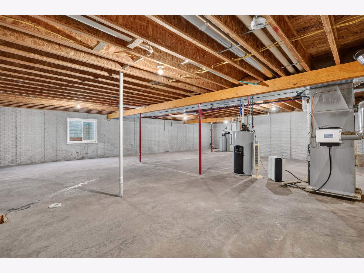
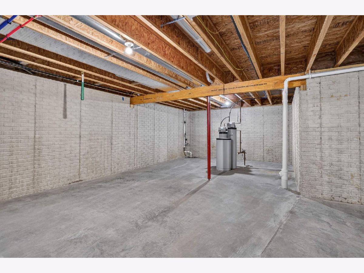
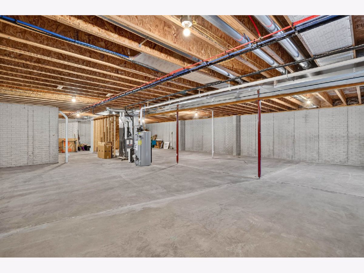
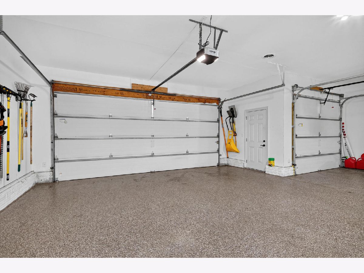
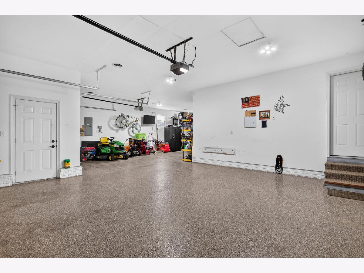
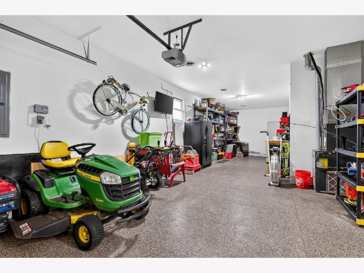
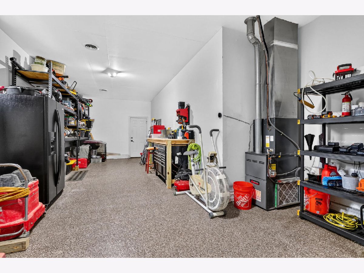
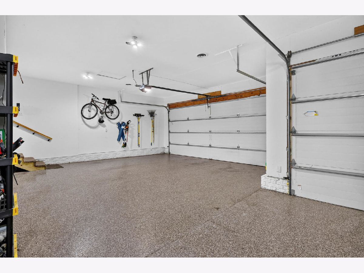
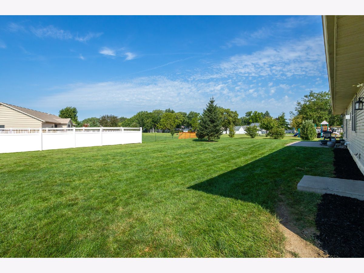
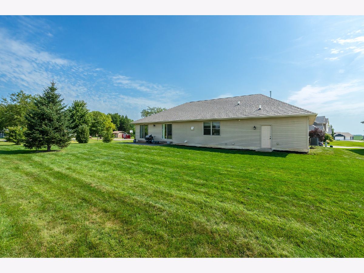
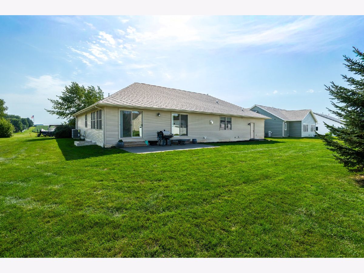
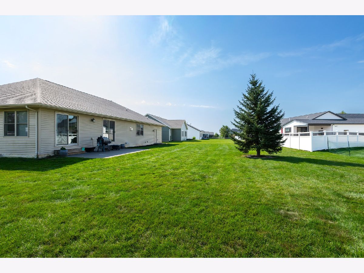
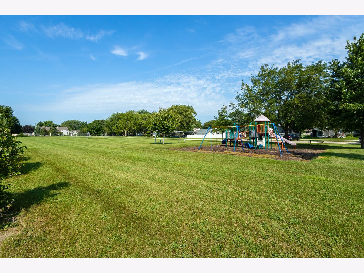
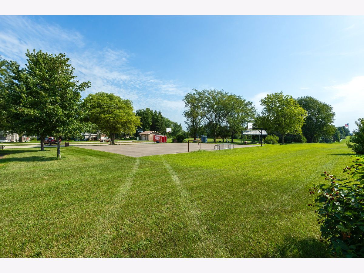
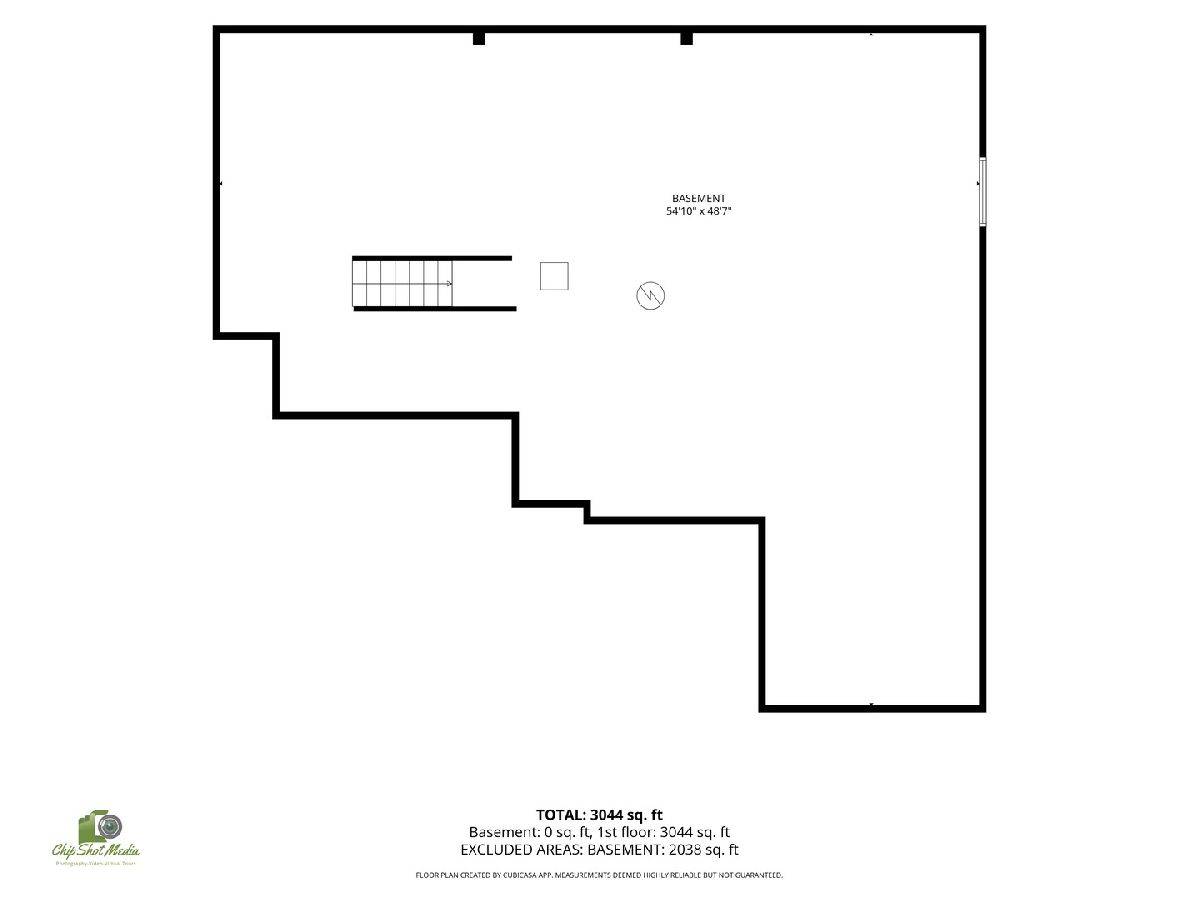
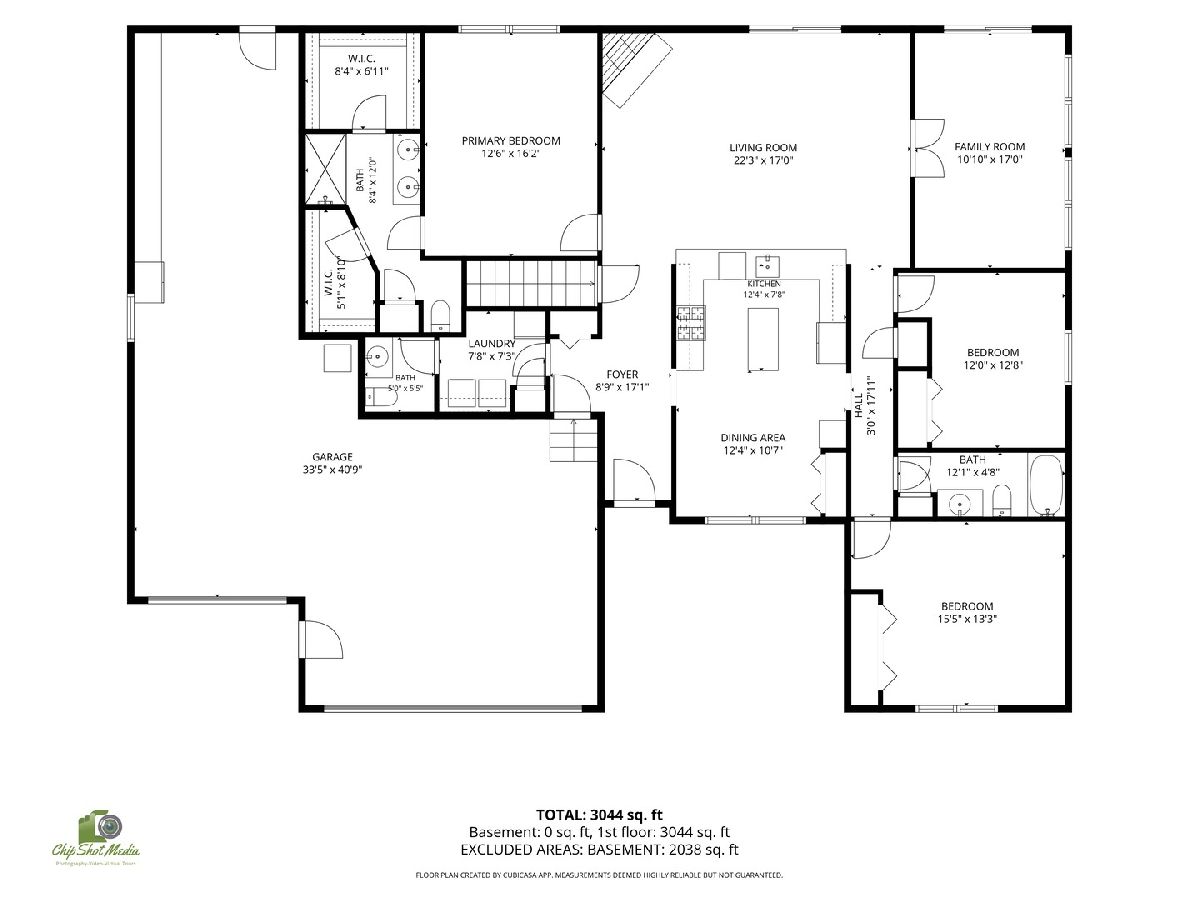
This well-cared-for ranch offers 3 bedrooms, 2.5 baths, main-level laundry, and a peaceful 4-season room overlooking the backyard. And wait until you see the garage! This oversized space features a full furnace and A/C, epoxy floors, and a tandem 3rd stall that extends into a 4th stall, giving you incredible room for vehicles, toys, a workshop, or extra storage. Outside, enjoy the patio and great-sized level yard, perfectly situated next to a park. The large unfinished basement offers plenty of opportunity to add additional living space, already roughed in for a full bathroom with an egress window in place for a potential 4th bedroom. Plenty of space, flexibility, and opportunity inside and out!
Property Specifics
| Single Family | |
| — | |
| Ranch | |
| 2014 | |
| Unfinished, Bath/Stubbed, Egress Window, Full | |
| 2,059 | |
| Vinyl Siding, Brick | |
| Asphalt | |
| — | |
| No | |
| 0.3 |
| Scott | |
| — | |
| — / Not Applicable | |
| None | |
| Public | |
| Public Sewer | |
| Central Air | |
| Gas, Sep Heating Systems - 2+ | |
| 12748425 | |
| 033519517 |
Property History
| DATE: | EVENT: | PRICE: | SOURCE: |
|---|---|---|---|
| 10 Nov, 2026 | Sold | $492,000 | MRED MLS |
| 9 Sep, 2026 | Under contract | $492,000 | MRED MLS |
| 2 Sep, 2026 | Listed for sale | $492,000 | MRED MLS |
Room Specifics
All Bedroom Info:
Total Bedrooms: 3
Bedrooms Above Ground: 3
Bedrooms Below Ground: 0
Total Bedrooms: 3
Bedrooms Above Ground: 3
Bedrooms Below Ground: 0
Master Bedroom Info:
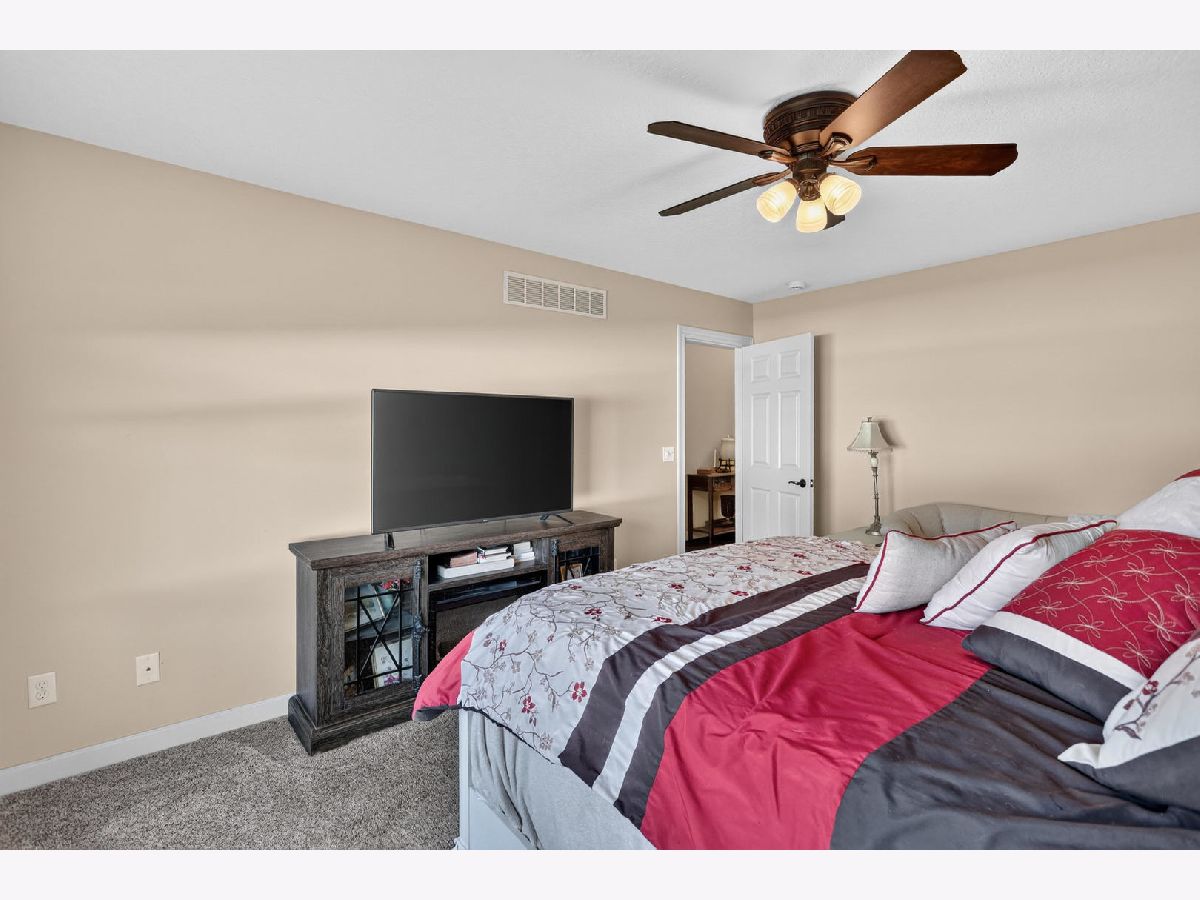
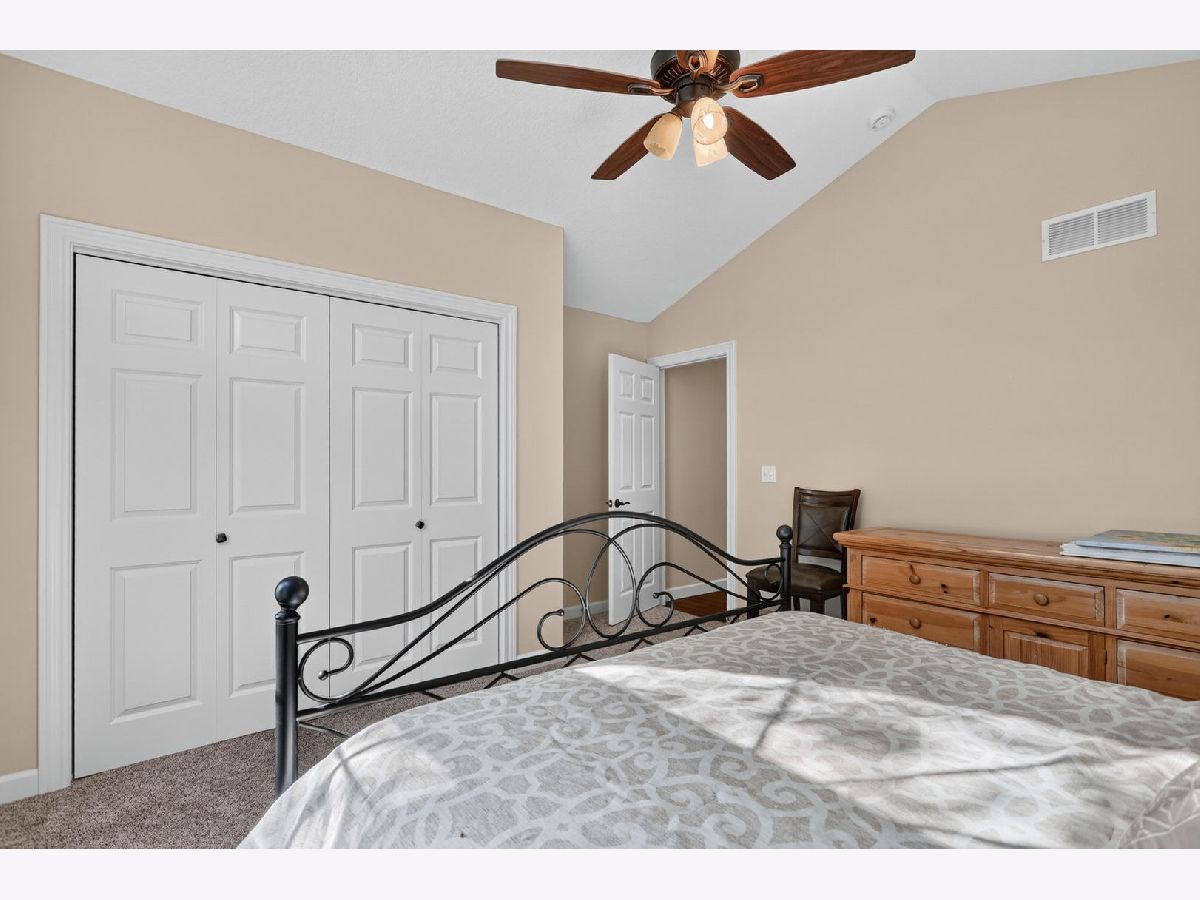
Dimensions: 16X12
Location: Main LevelDimensions: 16X12
Floor Type: Carpet
Second Bedroom Info:
Dimensions: 15X13
Location: Main LevelDimensions: 15X13
Floor Type: Carpet
Third Bedroom Info:
Dimensions: 12X12
Location: Main LevelDimensions: 12X12
Floor Type: Carpet
Bathroom Info:
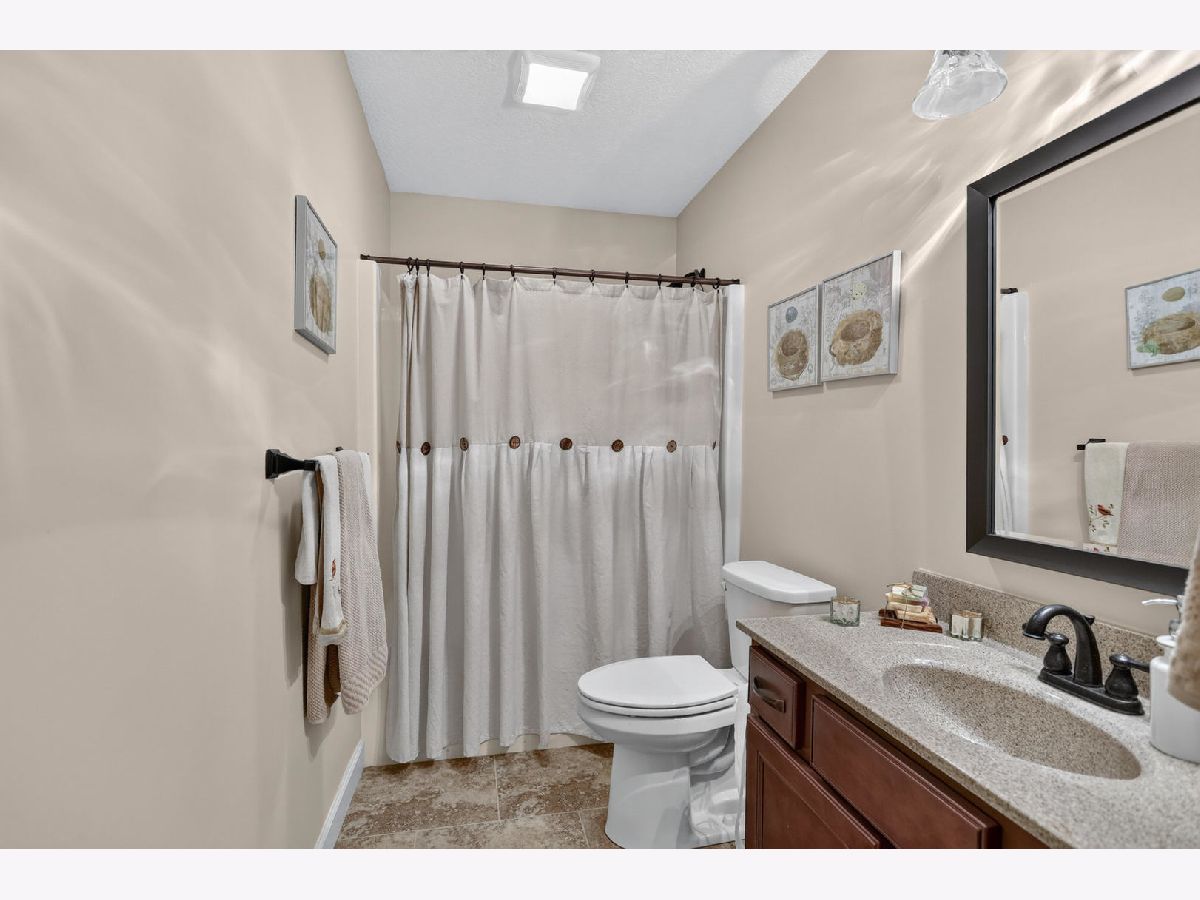
Full Bathrooms: 3
Partial Bathrooms: 1Full Bathrooms: 3
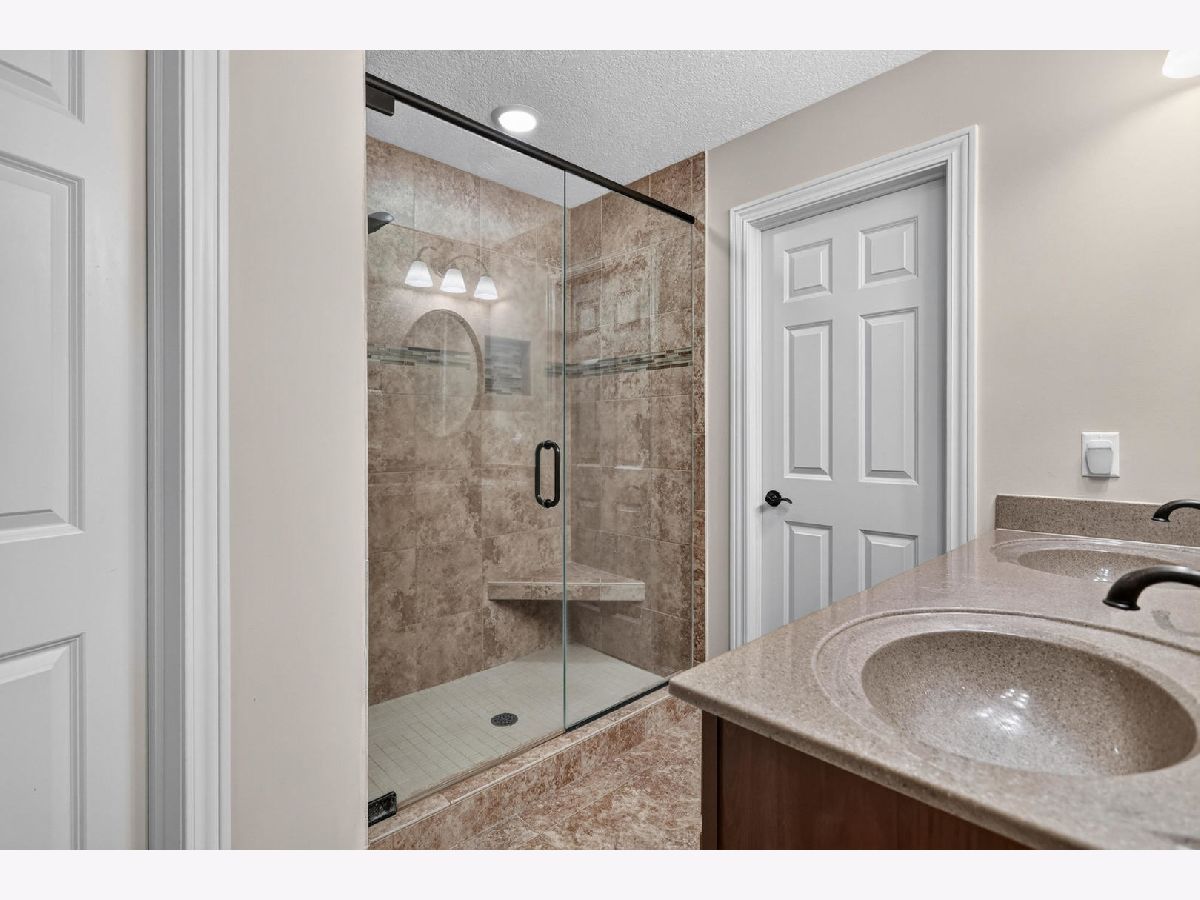
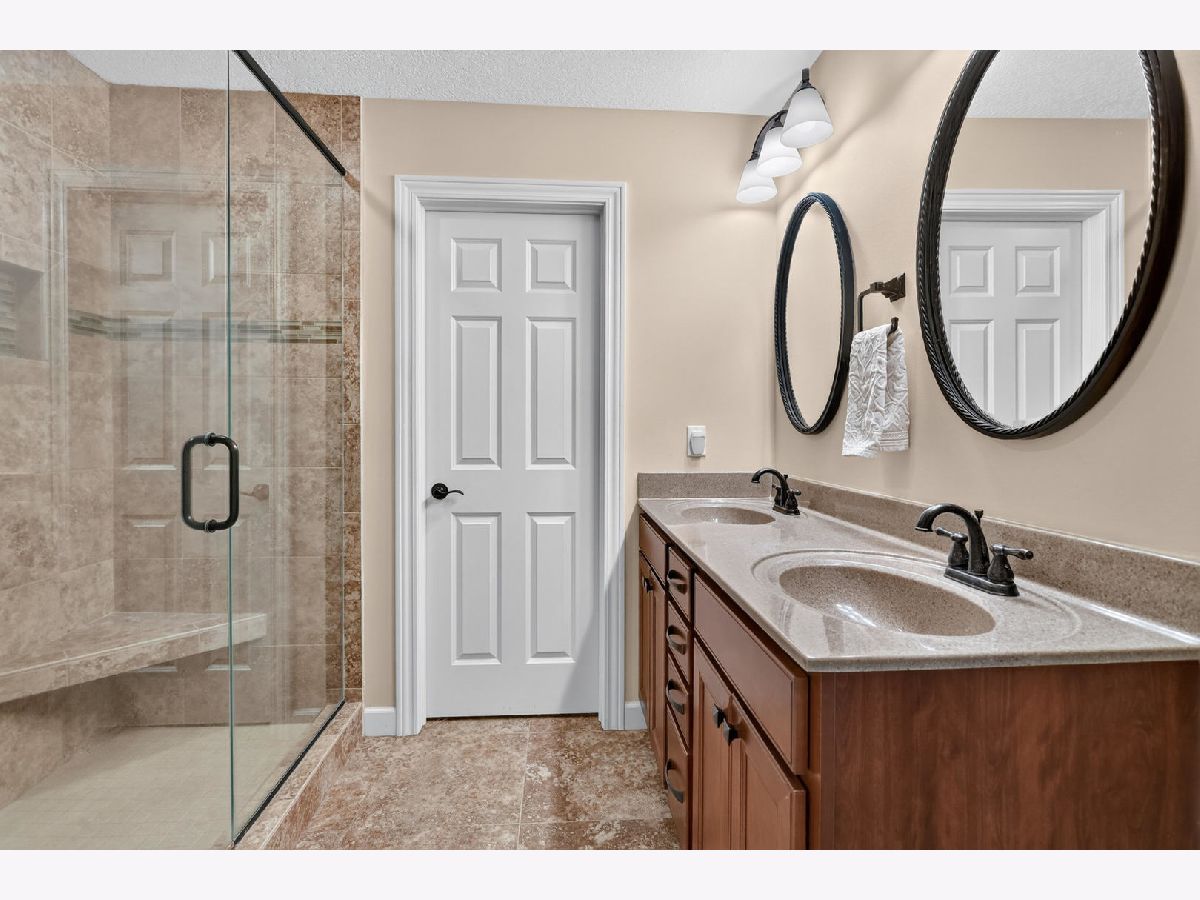
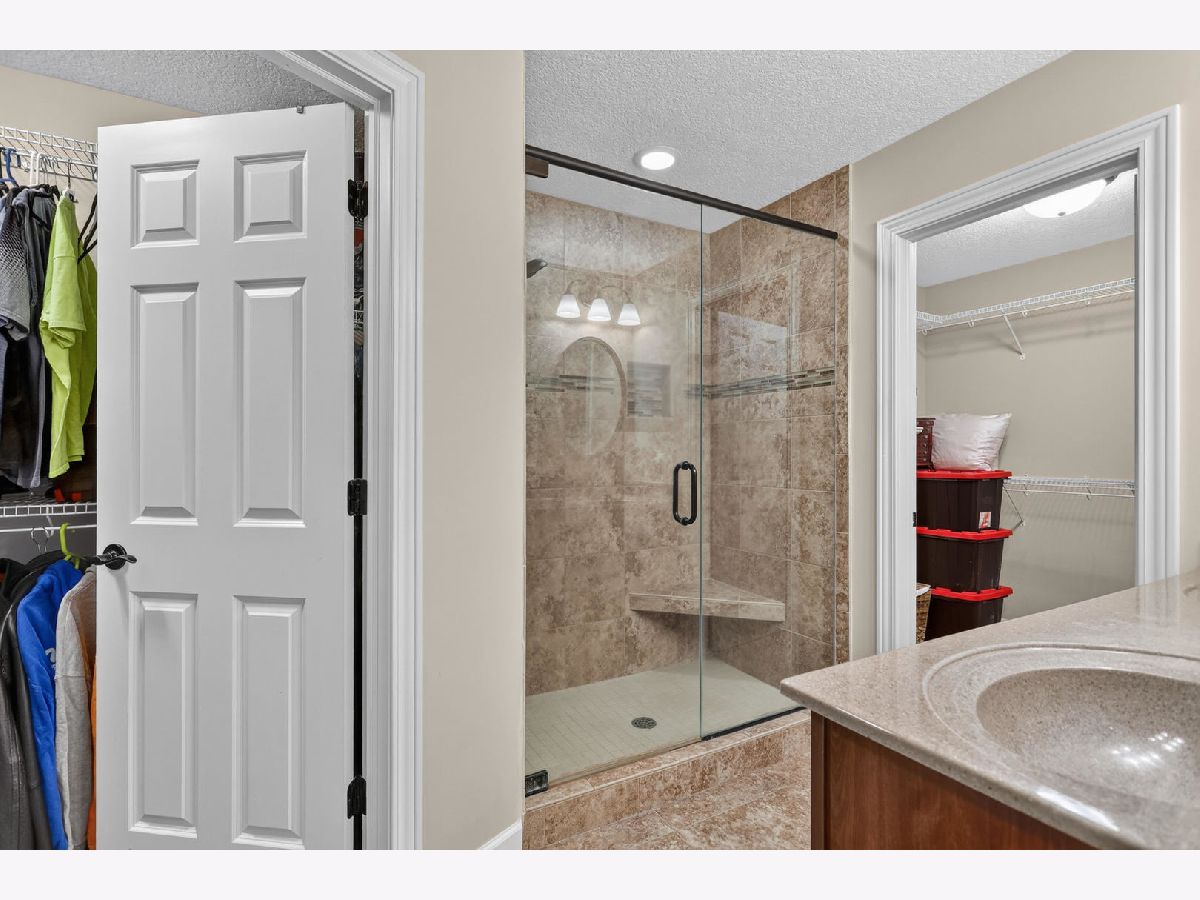
Bathroom Amenities: Double Sink
Bathroom in Basement: 0
Dining Room Info:
Dimensions: 12X10
Location: Main LevelDimensions: 12X10
Floor Type: —
Kitchen Info:
Dimensions: 12X8
Location: Main LevelDimensions: 12X8
Floor Type: —
Features: Granite Counters
Laundry Room Info:
Dimensions: 7X7
Location: Main LevelDimensions: 7X7
Floor Type: —
Living Room Info:
Dimensions: 22X17
Location: Main LevelDimensions: 22X17
Floor Type: —
Family Room Info:
Dimensions: 17X10
Location: Main LevelDimensions: 17X10
Floor Type: —
Additional Rooms Info:
Rooms: No additional rooms
Basement: Unfinished, Bath/Stubbed, Egress Window, FullRooms: No additional rooms
Other Specifics
| 4 | |
| Concrete Perimeter | |
| Concrete, Garage Door Opener, Heated Garage, Tandem, Attached, Garage | |
| — | |
| — | |
| Patio, Porch | |
| Invisible | |
| — | |
| Level | |
| — | |
| — | |
| Full | |
| Vaulted Ceiling(s) | |
| Range, Microwave, Dishwasher, Refrigerator | |
| Not in DB | |
| — | |
| — | |
| Gas Log |
Tax History
| Year | Property Taxes |
|---|---|
| 2026 | $5,534 |
Contact Agent
Nearby Similar Homes
Nearby Sold Comparables
414 Diamond Drive, Long Grove, Iowa 52756

Sold
$539,900
3 beds / 2.1 baths / 1,853 ft2
Single Family / Built: 2025
173
309 Brownlie Lane, Long Grove, Iowa 52756

Sold
$325,000
3 beds / 2.0 baths / 1,376 ft2
Single Family / Built: 1987
219
308 Brownlie Lane, Long Grove, Iowa 52756

Sold
$369,900
3 beds / 2.1 baths / 2,078 ft2
Single Family / Built: 1991
217
102 Sapphire Lane, Long Grove, Iowa 52756
Sold
$380,000
4 beds / 3.0 baths / 2,783 ft2
Single Family / Built: 2002
40
Contact Agent
Listing Provided By
Ruhl&Ruhl REALTORS Davenport
