

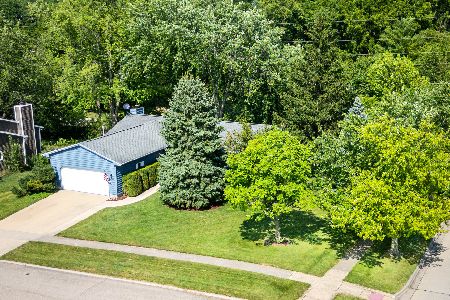
102 Wildflower, Bloomington, Illinois 61704
Subdivision > Laesch Acres
Sorry, we are updating photos, please update this page in 15 minutes
$163,000
|
Sold
|
|
| Status: | Closed |
| Sqft: | 1,882 |
| Cost/Sqft: | $89 |
| Beds: | 3 |
| Baths: | 3 |
| Year Built: | 1988 |
| Property Taxes: | $3,713 |
| Days On Market: | 4628 |
| Lot Size: | 0,00 |
Description
Beautiful backyard views on large lot; well maintained & move-in ready. Alcove breakfast area in kitchen adjacent to family room with fireplace, built-ins, & vaulted ceiling. Stainless steel appliances & updated hardware in kitchen. Owner's suite boasts large closet, vaulted ceiling, & full bath. Lower level family room & bedroom with daylight windows. New in 2011 includes leaded glass front door, slider to deck, & garage door. Spacious deck, 6 ft privacy fence, extended garage, & storage shed.
Property Specifics
| Single Family | |
| — | |
| Traditional | |
| 1988 | |
| Partial | |
| Wood Siding | |
| — | |
| — | |
| No | |
| — |
| Mc Lean | |
| Laesch Acres | |
| — / Not Applicable | |
| — | |
| Public | |
| Public Sewer | |
| Central Air | |
| Forced Air, Natural Gas | |
| 10179871 | |
| 2117256014 |
Nearby Schools
| NAME: | DISTRICT: | DISTANCE: | |
|---|---|---|---|
|
Grade School
Cedar Ridge Elementary |
5 | — | |
|
Middle School
Evans Jr High |
5 | Not in DB | |
|
High School
Normal Community West High Schoo |
5 | Not in DB | |
Property History
| DATE: | EVENT: | PRICE: | SOURCE: |
|---|---|---|---|
| 21 May, 2012 | Sold | $154,000 | MRED MLS |
| 6 Apr, 2012 | Under contract | $159,800 | MRED MLS |
| 5 Nov, 2011 | Listed for sale | $162,800 | MRED MLS |
| 30 Apr, 2014 | Sold | $163,000 | MRED MLS |
| 26 Mar, 2014 | Under contract | $166,900 | MRED MLS |
| 28 Feb, 2014 | Listed for sale | $166,900 | MRED MLS |
Sorry, we are updating photos, please update this page in 15 minutes
Room Specifics
All Bedroom Info:
Total Bedrooms: 4
Bedrooms Above Ground: 3
Bedrooms Below Ground: 1
Total Bedrooms: 4
Bedrooms Above Ground: 3
Bedrooms Below Ground: 1
Second Bedroom Info:
Dimensions: —
Location: —Dimensions: —
Floor Type: Carpet
Third Bedroom Info:
Dimensions: —
Location: —Dimensions: —
Floor Type: Carpet
Fourth Bedroom Info:
Dimensions: —
Location: —Dimensions: —
Floor Type: Carpet
Bathroom Info:
Full Bathrooms: 3
Partial Bathrooms: 1Full Bathrooms: 3
Bathroom Amenities: —
Bathroom in Basement: —
Dining Room Info:
Dimensions: —
Location: —Dimensions: —
Floor Type: Carpet
Kitchen Info:
Dimensions: —
Location: —Dimensions: —
Floor Type: Wood Laminate
Features: Eating Area-Table Space, Pantry-Closet
Living Room Info:
Dimensions: —
Location: —Dimensions: —
Floor Type: Carpet
Family Room Info:
Dimensions: —
Location: —Dimensions: —
Floor Type: Carpet
Additional Rooms Info:
Rooms: Family Room, Foyer
Basement: PartialRooms: Family Room, Foyer
Other Specifics
| 2 | |
| — | |
| Garage | |
| — | |
| — | |
| — | |
| Deck, Porch | |
| Fenced Yard, Mature Trees, Landscaped | |
| 56X156X128X133 | |
| — | |
| Full | |
| Vaulted/Cathedral Ceilings, Built-in Features | |
| Dishwasher, Refrigerator, Range, Microwave | |
| Not in DB | |
| — | |
| — | |
| Gas Log, Attached Fireplace Doors/Screen |
Tax History
| Year | Property Taxes |
|---|---|
| 2012 | $3,750 |
| 2014 | $3,713 |
Contact Agent
Nearby Similar Homes
105 Buttercup Way, Bloomington, Illinois 61704
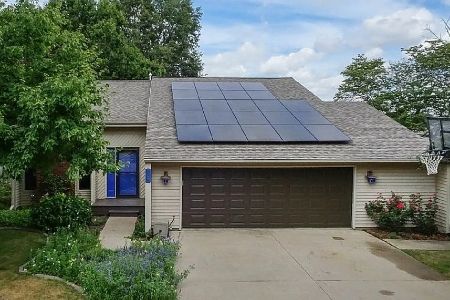
For Sale
$267,000
5 beds / 2.0 baths / 2,498 ft2
Single Family / Built: 1985
37
5 Hidden Lake Court, Bloomington, Illinois 61704
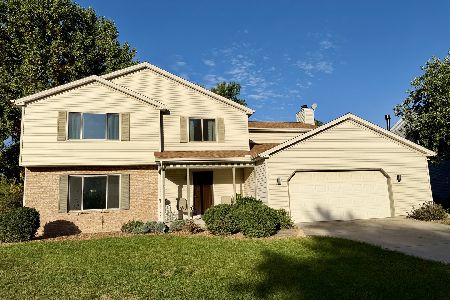
For Sale
$324,000
4 beds / 2.1 baths / 3,402 ft2
Single Family / Built: 1987
23
2503 Treeline Drive, Bloomington, Illinois 61704
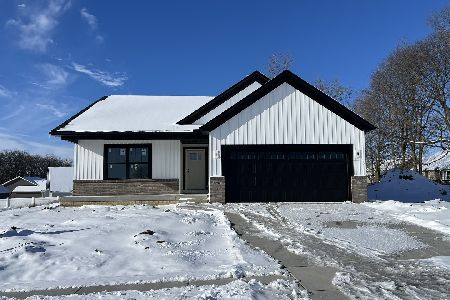
For Sale
$445,000
2 beds / 3.0 baths / 3,072 ft2
Single Family / Built: 2025
318
Nearby Sold Comparables

Contact Agent
Listing Provided By
Berkshire Hathaway Snyder Real Estate
