

102 Wynstone Drive, North Barrington, Illinois 60010


$655,000
|
Sold
|
|
| Status: | Closed |
| Sqft: | 5,454 |
| Cost/Sqft: | $126 |
| Beds: | 5 |
| Baths: | 6 |
| Year Built: | 2000 |
| Property Taxes: | $21,887 |
| Days On Market: | 2314 |
| Lot Size: | 1,01 |
Description
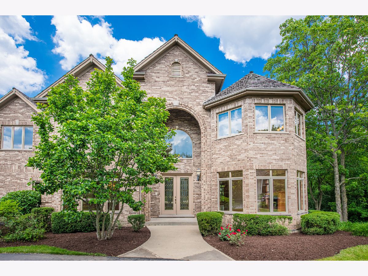
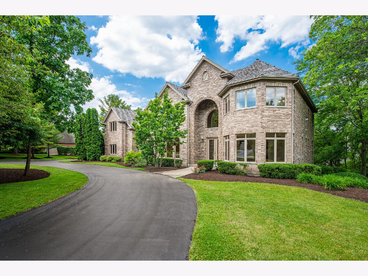
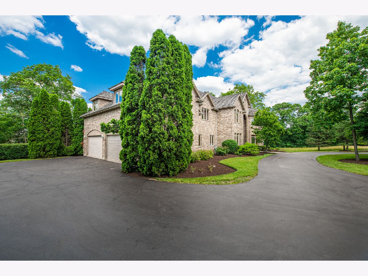
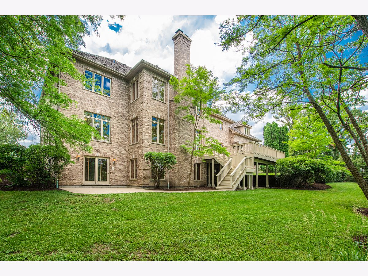
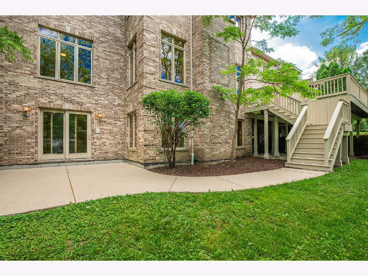
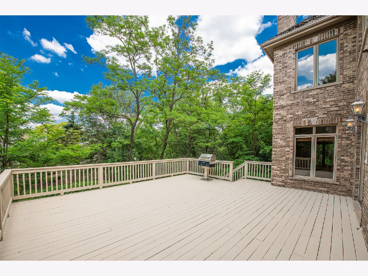
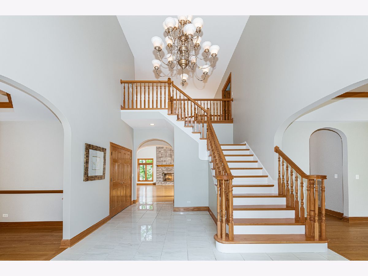
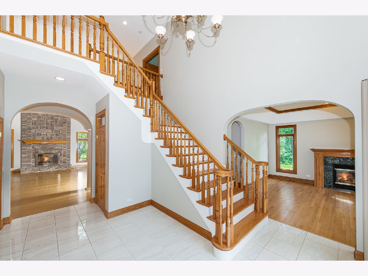
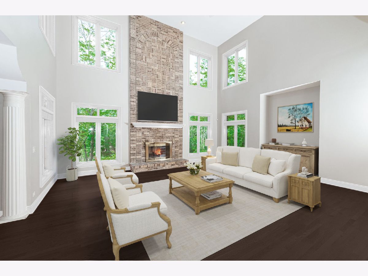
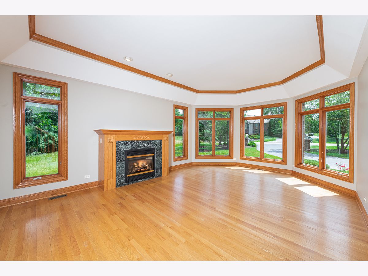
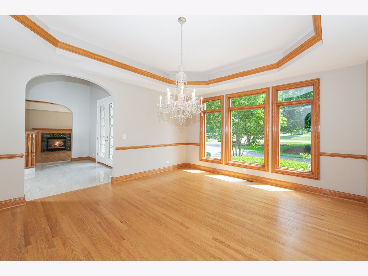
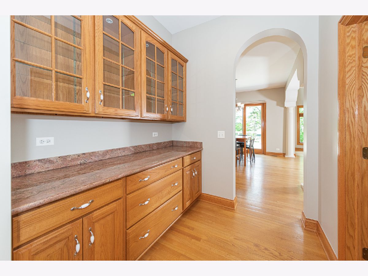
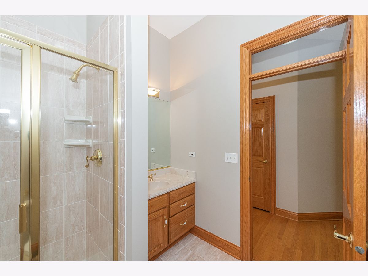
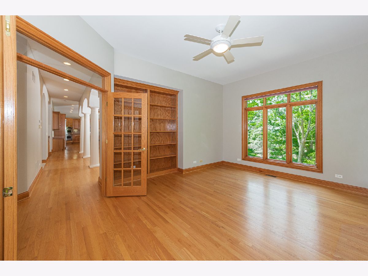
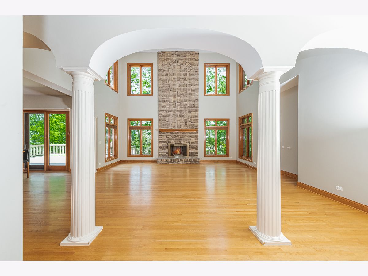
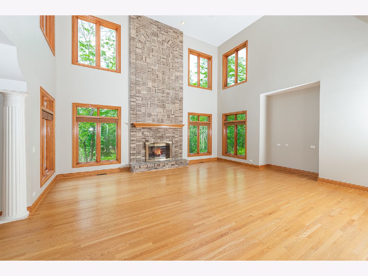
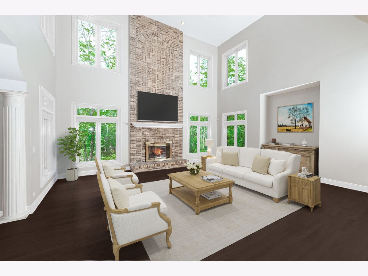
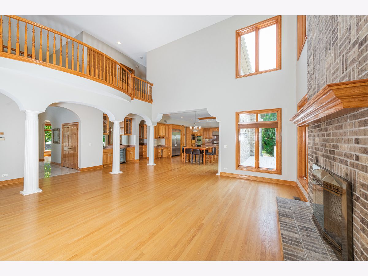
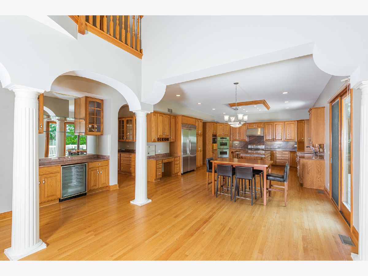
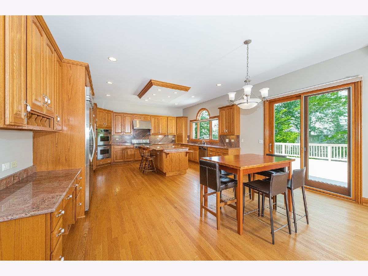
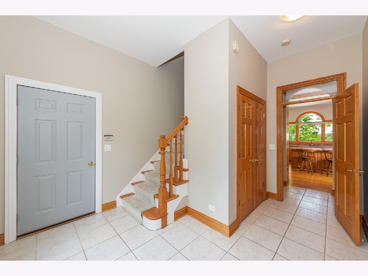
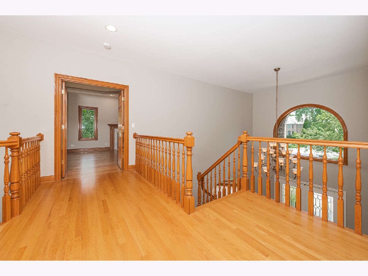
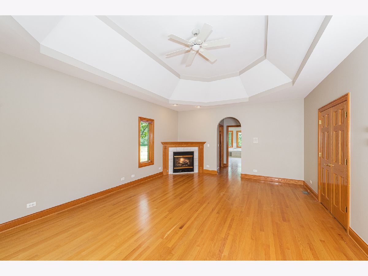
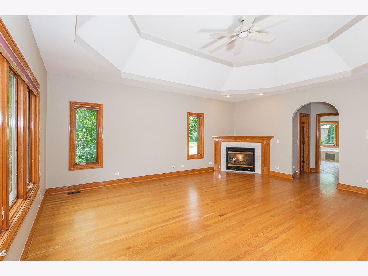
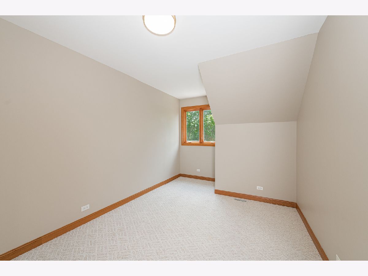
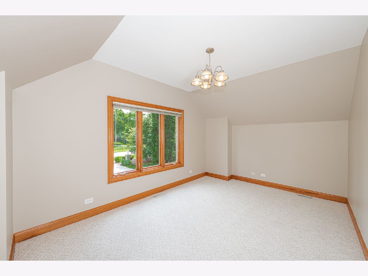
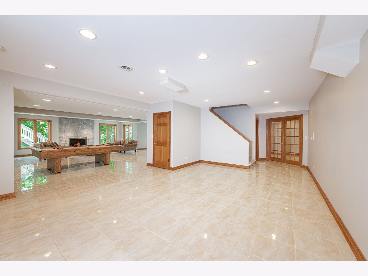
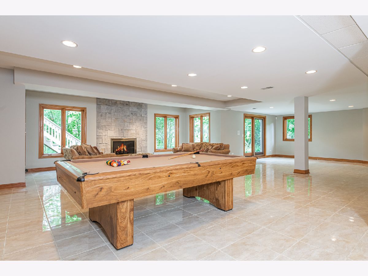
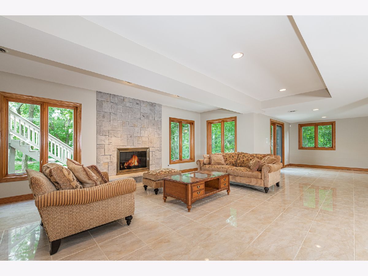
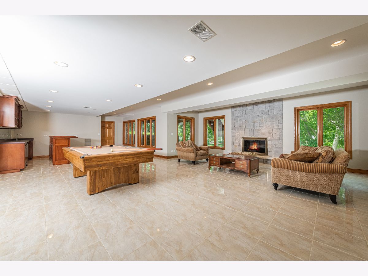
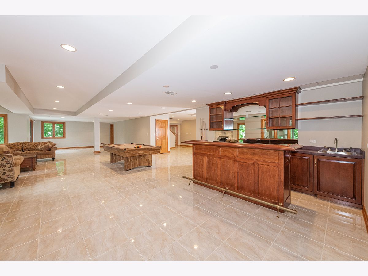
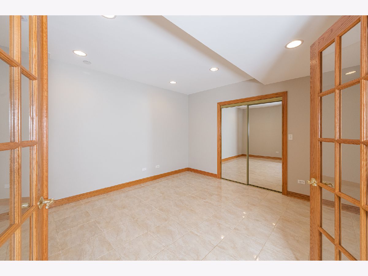
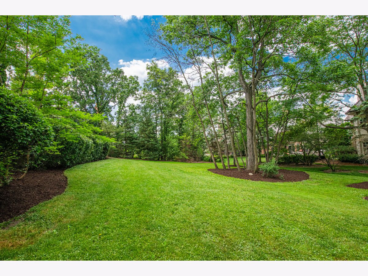
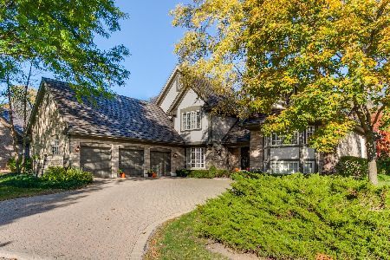
The warmth of a home emanates from within. Welcome home to this lovely custom all brick property featuring volume ceilings, an open floor plan and more than 7,500 square feet of finished living space. Enter beneath vaulted foyer ceilings and enjoy everything this freshly painted luxury home has to offer. Cozy up around the four fireplaces; work from home in the first floor Library; entertain the kids in the full finished walk-out Basement; dine al fresco on the expansive deck and patio overlooking lush trees and professionally landscaped grounds. All that's missing is your own personal touch!***One-year Wynstone Social/Dining Membership included, compliments of the ownership families of the Club at Wynstone ($2,800 value).
Property Specifics
| Single Family | |
| — | |
| Traditional | |
| 2000 | |
| Full, Walkout | |
| Brick | |
| Shake | |
| CUSTOM | |
| No | |
| 1.01 |
| Lake | |
| Wynstone | |
| 0 / Not Applicable | |
| None | |
| Public | |
| Public Sewer, Sewer-Storm | |
| Central Air, Zoned | |
| Natural Gas, Forced Air, Sep Heating Systems - 2+, Zoned | |
| 10673251 | |
| 14071010450000 |
Nearby Schools
| NAME: | DISTRICT: | DISTANCE: | |
|---|---|---|---|
|
Grade School
Seth Paine Elementary School |
95 | — | |
|
Middle School
Lake Zurich Middle - N Campus |
95 | Not in DB | |
|
High School
Lake Zurich High School |
95 | Not in DB | |
Property History
| DATE: | EVENT: | PRICE: | SOURCE: |
|---|---|---|---|
| 6 Jul, 2012 | Sold | $673,000 | MRED MLS |
| 17 Apr, 2012 | Under contract | $700,000 | MRED MLS |
| — | Last price change | $750,000 | MRED MLS |
| 16 Jan, 2012 | Listed for sale | $760,000 | MRED MLS |
| 26 Feb, 2021 | Sold | $655,000 | MRED MLS |
| 23 Dec, 2020 | Under contract | $685,000 | MRED MLS |
| — | Last price change | $720,000 | MRED MLS |
| 23 Jun, 2020 | Listed for sale | $750,000 | MRED MLS |
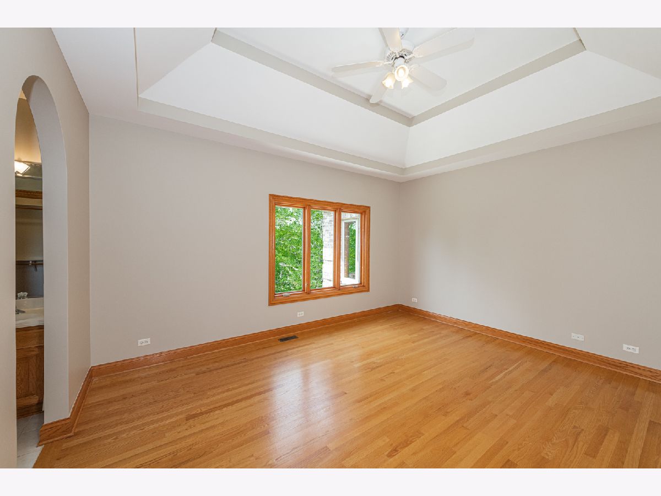
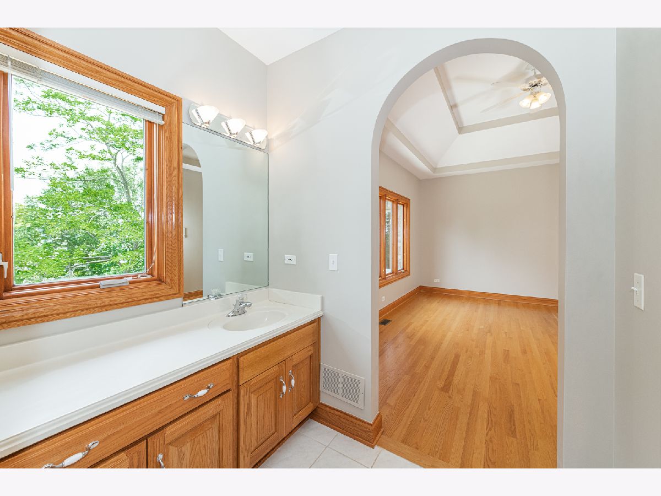
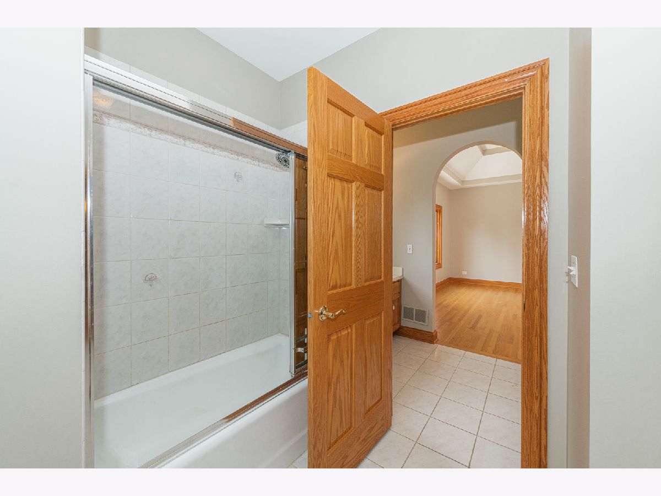
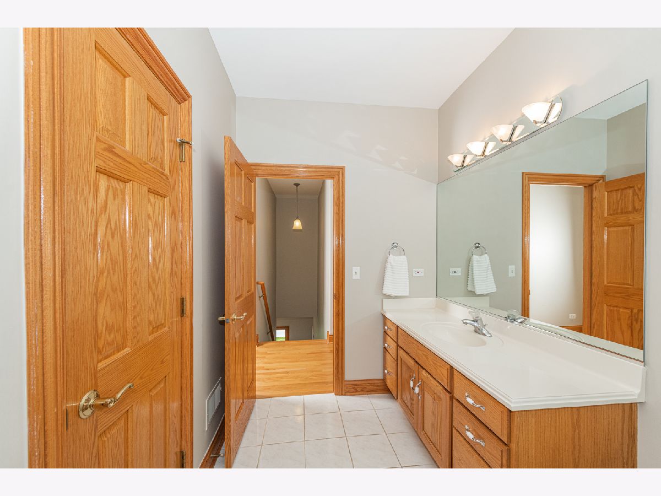
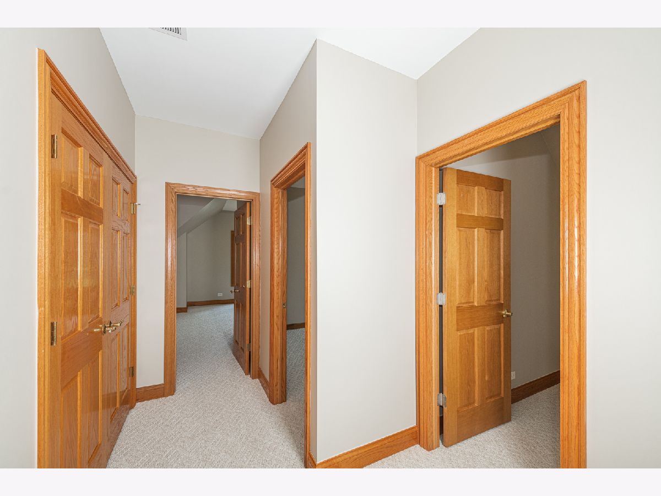
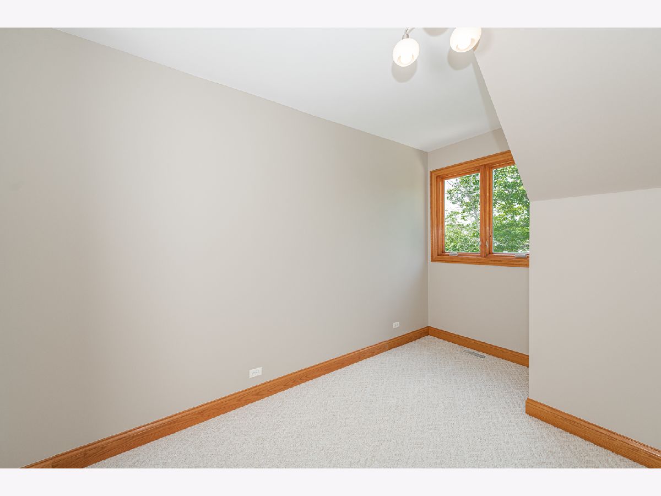
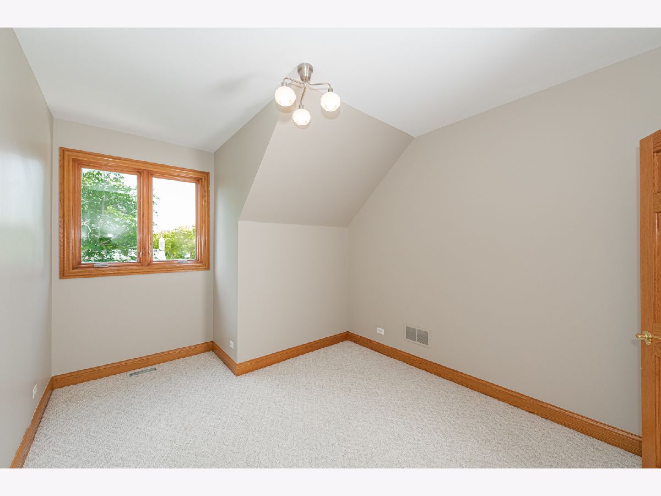
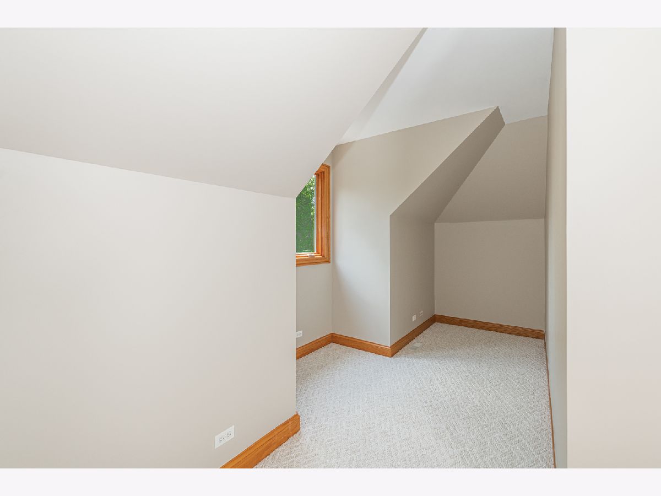
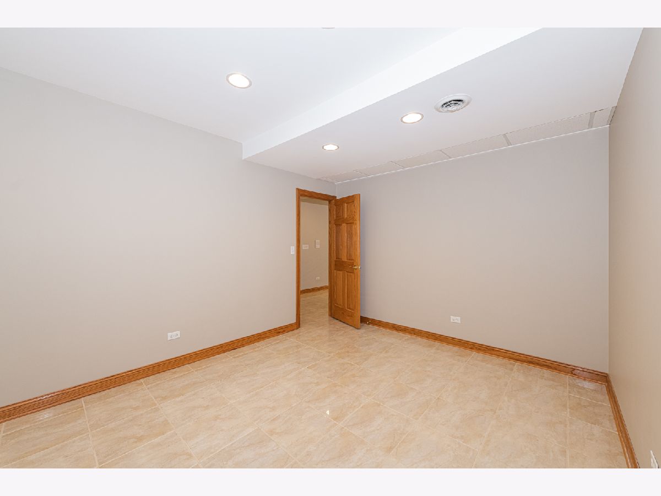
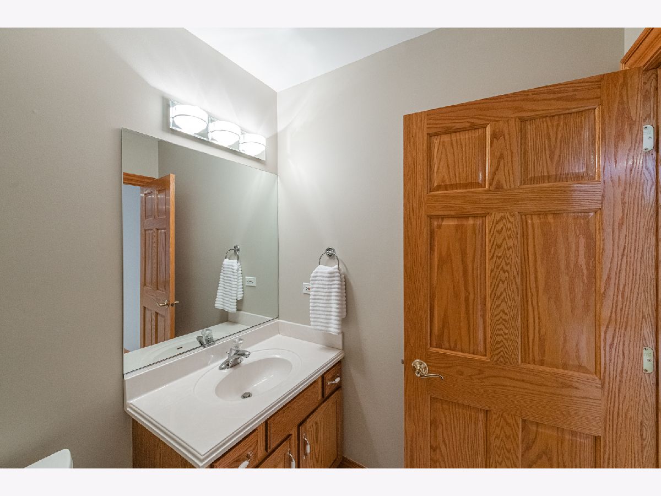
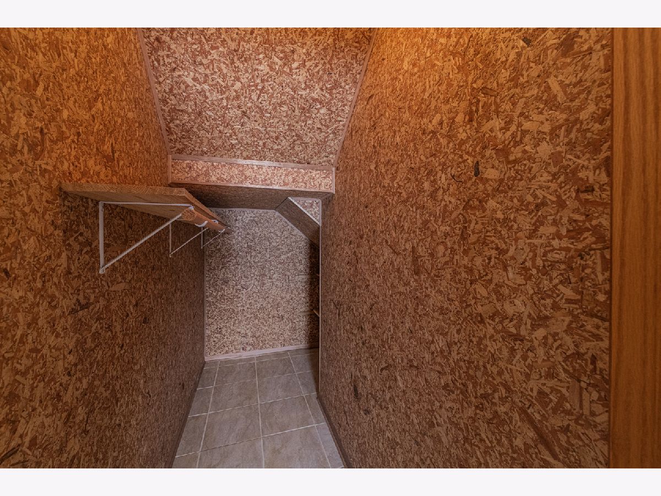
Some photos of this home have been virtually staged.
Room Specifics
Total Bedrooms: 5
Bedrooms Above Ground: 5
Bedrooms Below Ground: 0
Dimensions: —
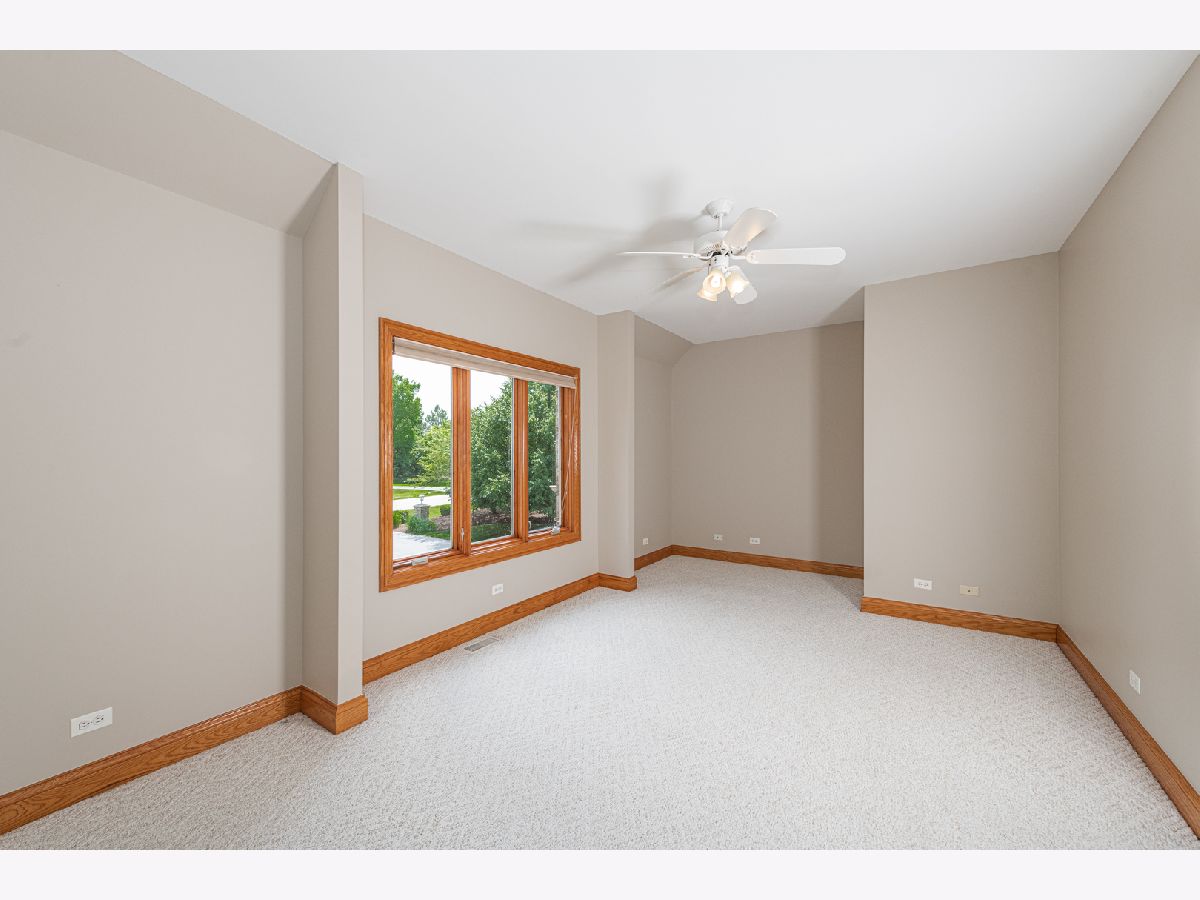
Floor Type: Carpet
Dimensions: —
Floor Type: Hardwood
Dimensions: —
Floor Type: Carpet
Full Bathrooms: 6
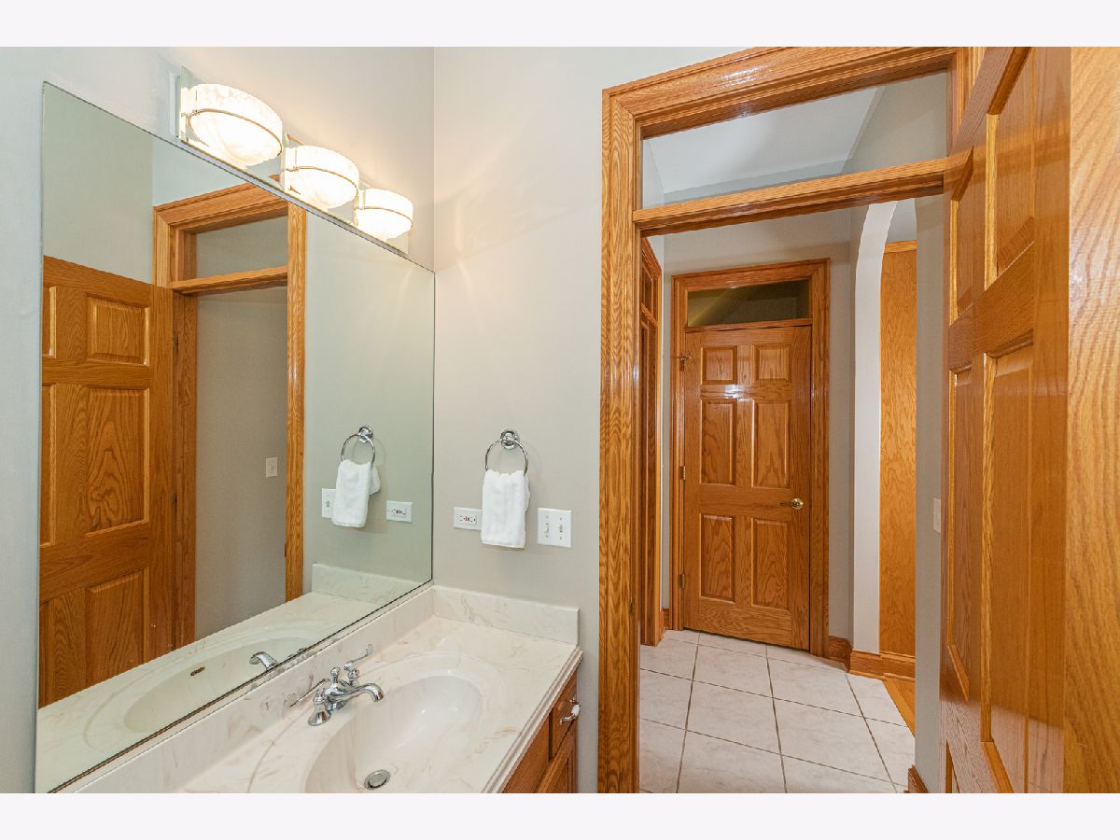
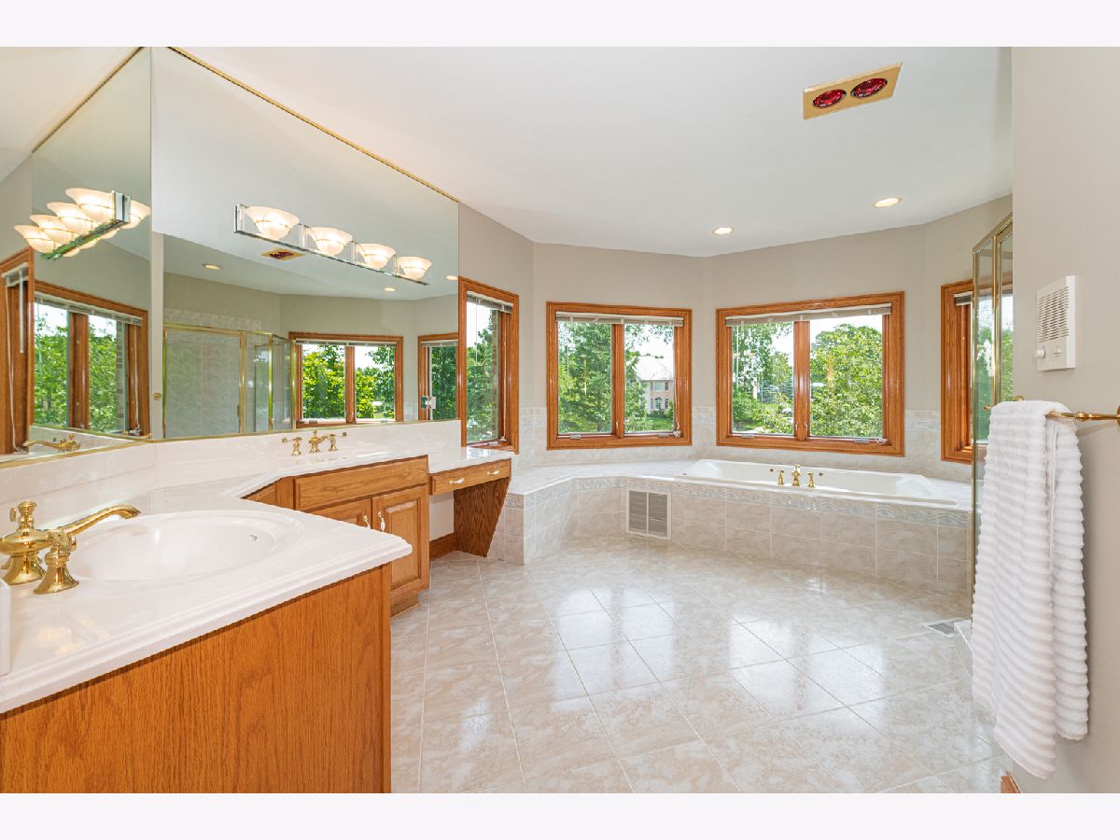
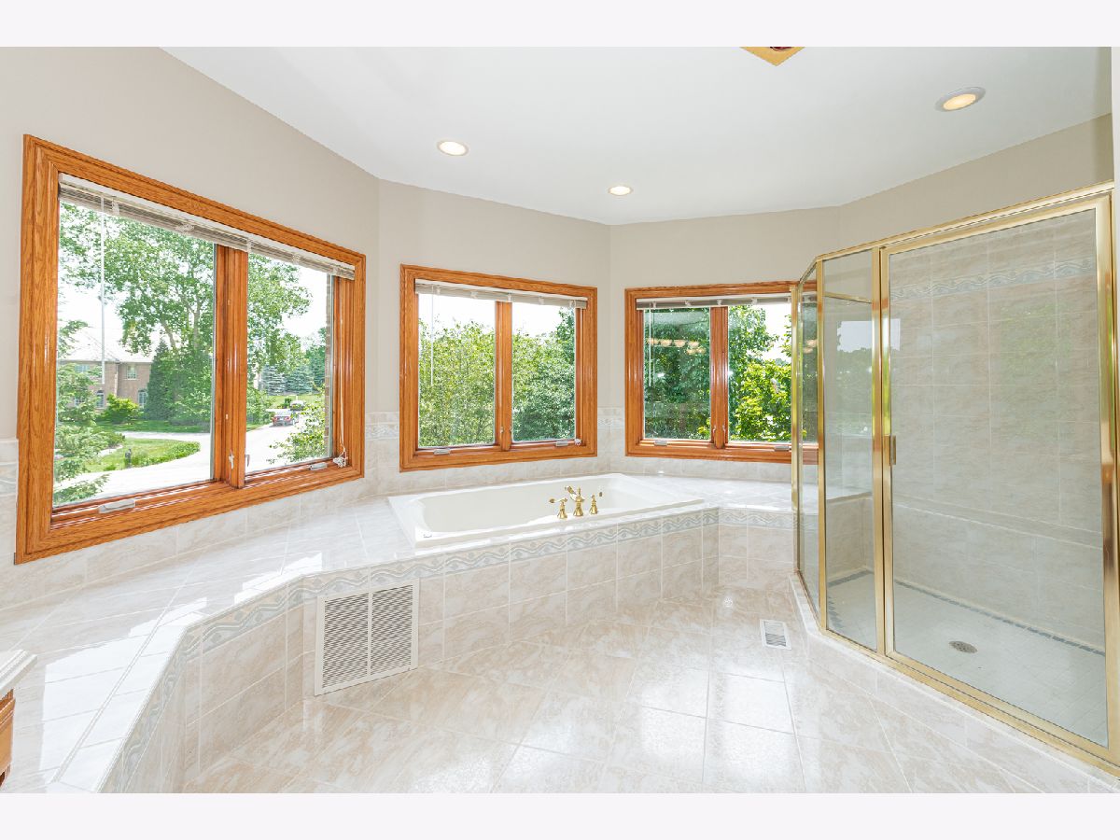
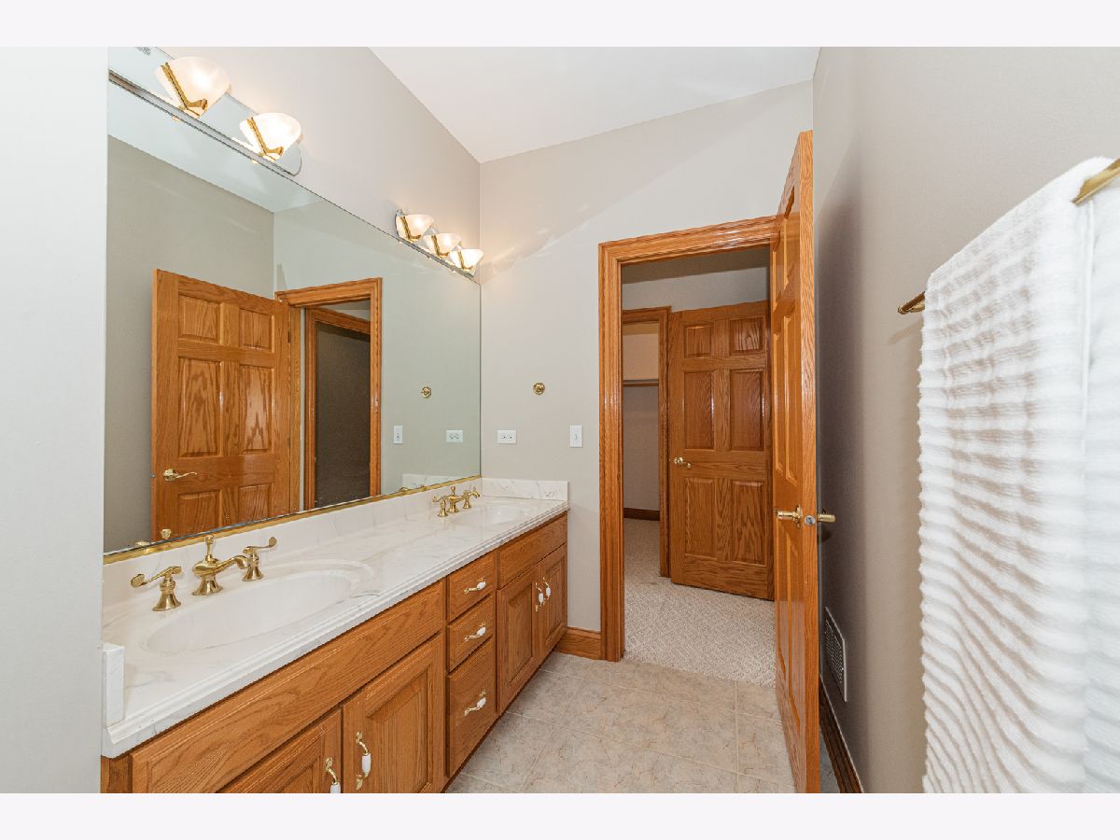
Bathroom Amenities: Whirlpool, Separate Shower, Double Sink
Bathroom in Basement: 1
Dimensions: —
Floor Type: Hardwood
Dimensions: —
Floor Type: Hardwood
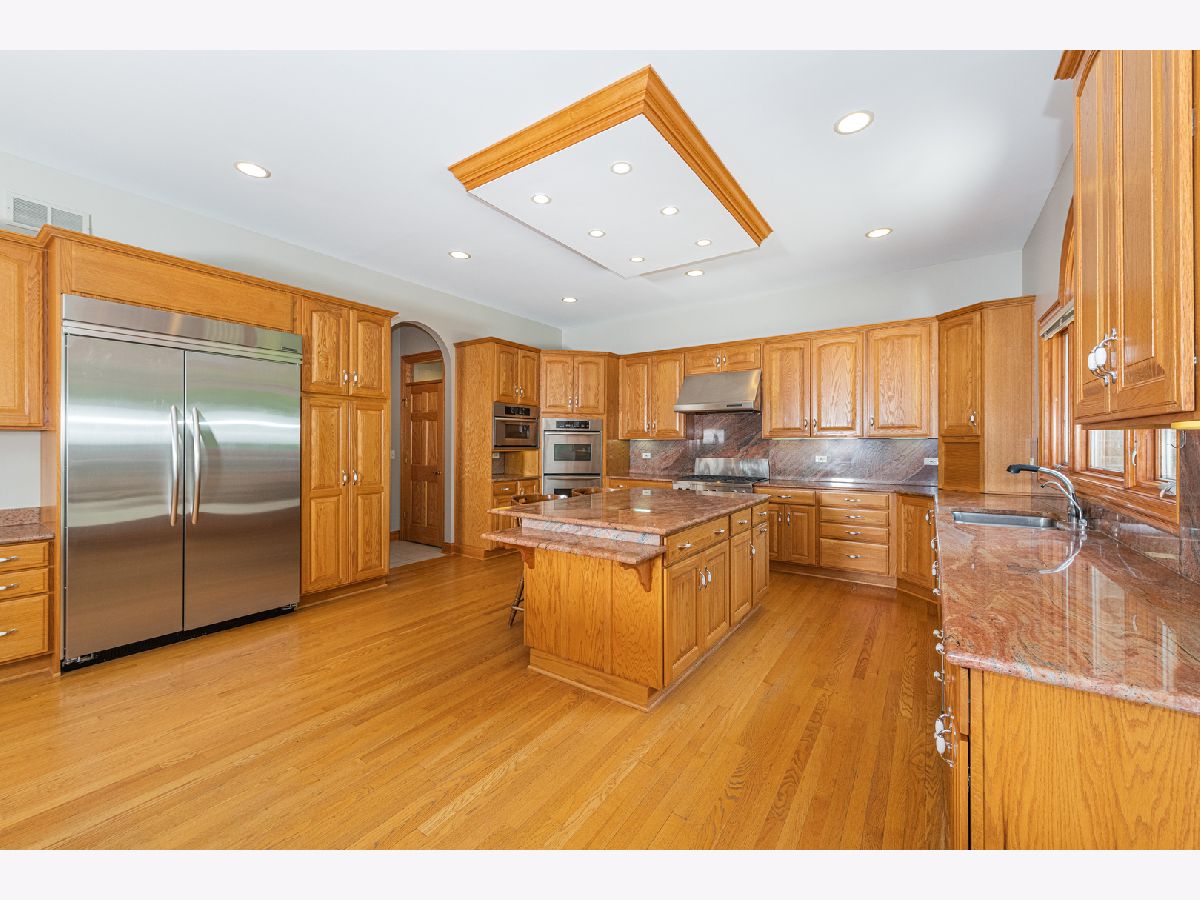
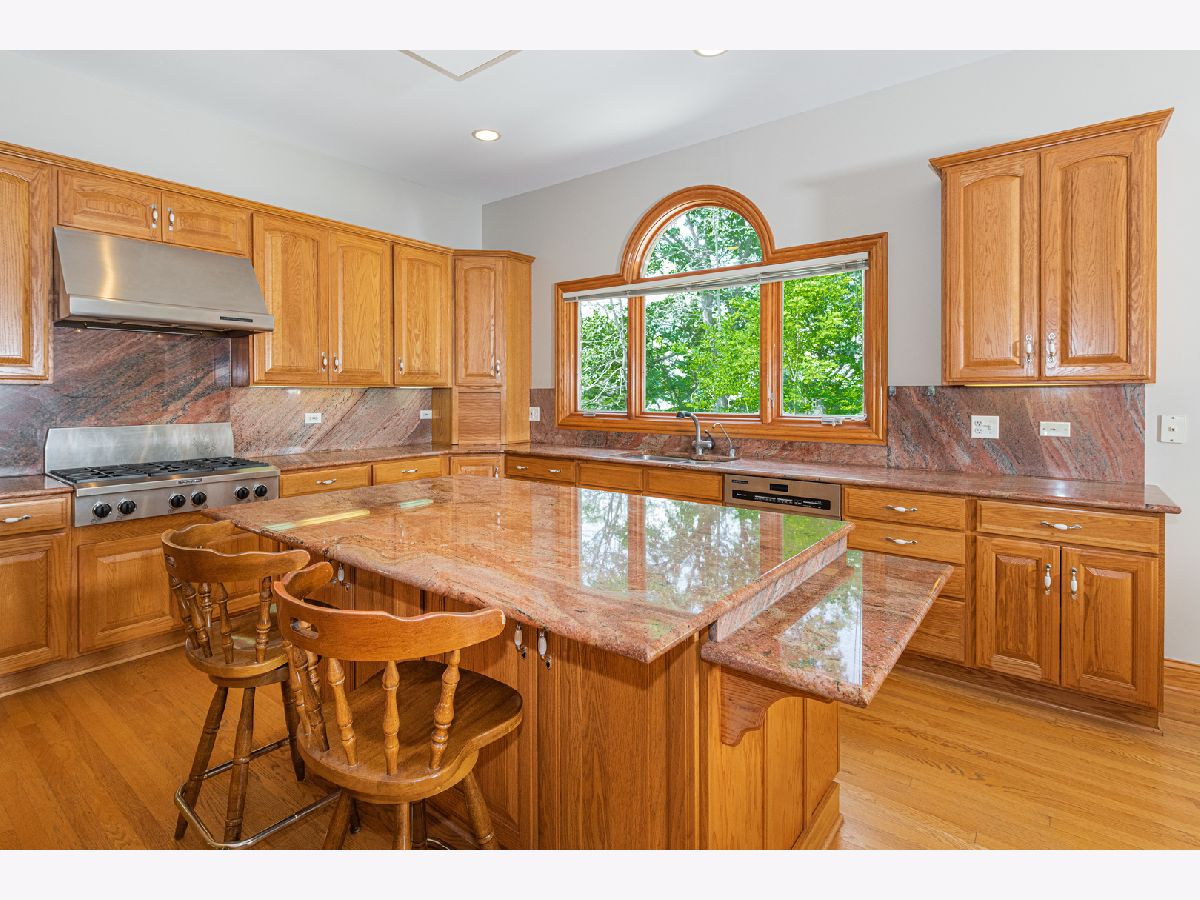
Features: Eating Area-Breakfast Bar, Eating Area-Table Space, Island, Pantry-Butler, Pantry-Walk-in
Dimensions: —
Floor Type: Ceramic Tile
Dimensions: —
Floor Type: Hardwood
Dimensions: —
Floor Type: Hardwood
Rooms: Bedroom 5, Eating Area, Library, Game Room, Exercise Room, Bonus Room
Other Specifics
| 4 | |
| Concrete Perimeter | |
| Garage | |
| — | |
| — | |
| — | |
| Deck, Patio, Storms/Screens, Outdoor Grill | |
| Landscaped, Mature Trees | |
| 180X241 | |
| Unfinished | |
| Full | |
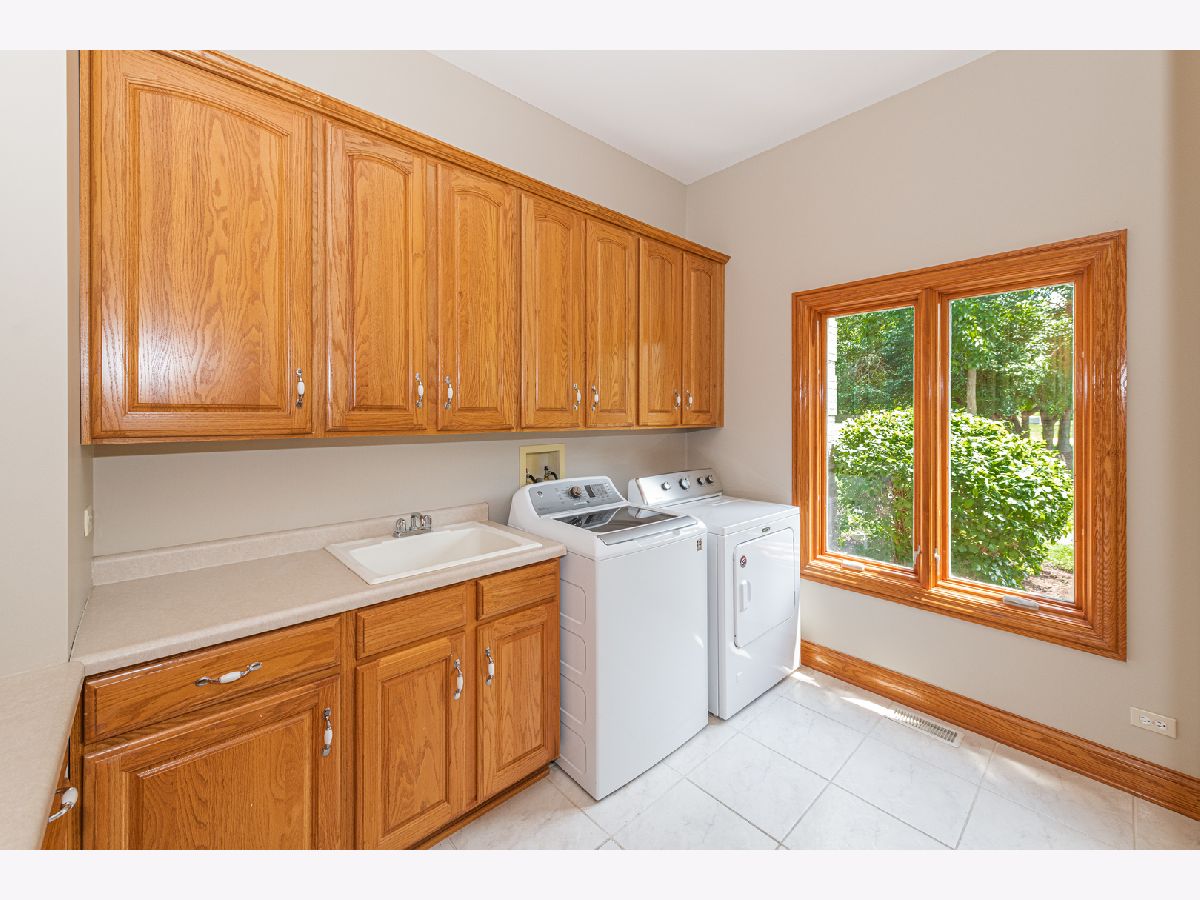
| Vaulted/Cathedral Ceilings, Skylight(s), Hardwood Floors, First Floor Laundry, First Floor Full Bath, Built-in Features, Walk-In Closet(s) | |
| Double Oven, Range, Microwave, Dishwasher, High End Refrigerator, Bar Fridge, Freezer, Washer, Dryer, Disposal, Trash Compactor, Stainless Steel Appliance(s), Wine Refrigerator, Range Hood | |
| Not in DB | |
| Clubhouse, Park, Pool, Tennis Court(s), Lake, Curbs, Gated, Street Lights, Street Paved | |
| — | |
| Wood Burning, Gas Log, Gas Starter |
Tax History
| Year | Property Taxes |
|---|---|
| 2012 | $19,368 |
| 2021 | $21,887 |
Contact Agent
Nearby Similar Homes


Nearby Sold Comparables

Contact Agent
Listing Provided By
Jameson Sotheby's International Realty
