

1020 Berwick Boulevard, Waukegan, Illinois 60085
Sorry, we are updating photos, please update this page in 15 minutes
$131,000
|
Sold
|
|
| Status: | Closed |
| Sqft: | 1,000 |
| Cost/Sqft: | $130 |
| Beds: | 3 |
| Baths: | 1 |
| Year Built: | 1949 |
| Property Taxes: | $2,536 |
| Days On Market: | 3619 |
| Lot Size: | 0,22 |
Description
Enjoy the gorgeous finishes of this totally gutted and re-done home. Granite counters, new cabinets to the ceiling and new stainless steel appliances in the tiled eat-in kitchen. Shiny new pergo floors grace the spacious living room with large picture window. New carpet in the nice sized bedrooms. Custom tile and all new fixtures in the bathroom. There's even a laundry/mud room! New windows throughout, newer furnace and water heater, newer roof and brand new updates to the garage, which has an attached workshop. Huge fully fenced yard in a quiet neighborhood within walking distance of Glenwood Elementary School. You won't want to miss this one!
Property Specifics
| Single Family | |
| — | |
| Ranch | |
| 1949 | |
| None | |
| Aluminum Siding | |
| Asphalt | |
| — | |
| No | |
| 0.22 |
| Lake | |
| — | |
| 0 / Not Applicable | |
| None | |
| Public | |
| Public Sewer | |
| Central Air | |
| Natural Gas | |
| 09397941 | |
| 08173060360000 |
Property History
| DATE: | EVENT: | PRICE: | SOURCE: |
|---|---|---|---|
| 20 Sep, 2016 | Sold | $56,729 | MRED MLS |
| 17 Aug, 2016 | Under contract | $59,000 | MRED MLS |
| — | Last price change | $59,000 | MRED MLS |
| 18 Jul, 2016 | Listed for sale | $63,400 | MRED MLS |
| 1 Feb, 2017 | Sold | $131,000 | MRED MLS |
| 21 Dec, 2016 | Under contract | $129,900 | MRED MLS |
| 1 Dec, 2016 | Listed for sale | $129,900 | MRED MLS |
| 2 Jul, 2018 | Sold | $125,500 | MRED MLS |
| 1 May, 2018 | Under contract | $122,500 | MRED MLS |
| 20 Apr, 2018 | Listed for sale | $122,500 | MRED MLS |
Sorry, we are updating photos, please update this page in 15 minutes
Room Specifics
All Bedroom Info:
Total Bedrooms: 3
Bedrooms Above Ground: 3
Bedrooms Below Ground: 0
Total Bedrooms: 3
Bedrooms Above Ground: 3
Bedrooms Below Ground: 0
Second Bedroom Info:
Dimensions: —
Location: —Dimensions: —
Floor Type: Carpet
Third Bedroom Info:
Dimensions: —
Location: —Dimensions: —
Floor Type: Carpet
Bathroom Info:
Full Bathrooms: 1
Partial Bathrooms: 0Full Bathrooms: 1
Bathroom Amenities: —
Bathroom in Basement: 0
Kitchen Info:
Dimensions: —
Location: —Dimensions: —
Floor Type: Ceramic Tile
Features: Eating Area-Table Space
Laundry Room Info:
Dimensions: —
Location: —Dimensions: —
Floor Type: Ceramic Tile
Living Room Info:
Dimensions: —
Location: —Dimensions: —
Floor Type: Wood Laminate
Additional Rooms Info:
Rooms: No additional rooms
Basement: NoneRooms: No additional rooms
Other Specifics
| 1.5 | |
| — | |
| Garage | |
| — | |
| — | |
| — | |
| — | |
| Fenced Yard | |
| 65 X 145 X 65 X 146 | |
| — | |
| None | |
| — | |
| Range, Microwave, Dishwasher, Refrigerator, Stainless Steel Appliance(s) | |
| Not in DB | |
| Sidewalks, Street Lights, Street Paved | |
| — | |
| — |
Tax History
| Year | Property Taxes |
|---|---|
| 2016 | $2,375 |
| 2017 | $2,536 |
| 2018 | $2,701 |
Contact Agent
Nearby Similar Homes
1009 Leith Avenue, Waukegan, Illinois 60085
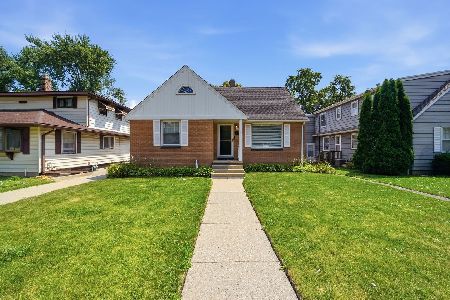
For Sale
$280,000
3 beds / 1.0 baths / 1,236 ft2
Single Family / Built: 1940
87
964 Lewis Avenue, Waukegan, Illinois 60085
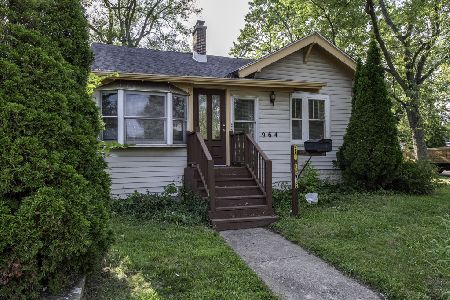
For Sale
$249,000
3 beds / 1.0 baths / 1,221 ft2
Single Family / Built: 1925
16
2109 Pacific Avenue, Waukegan, Illinois 60085
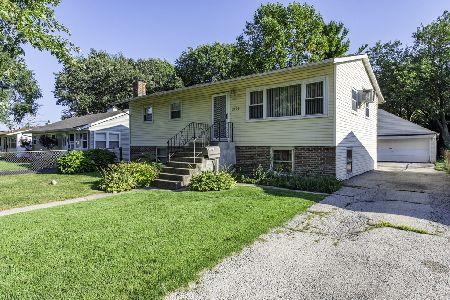
For Sale
$250,000
4 beds / 2.0 baths / 1,657 ft2
Single Family / Built: 1957
42
1423 Pioneer Court, Waukegan, Illinois 60085
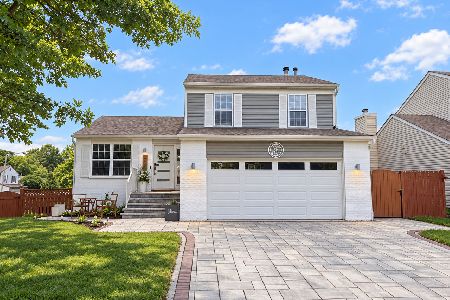
For Sale
$339,900
3 beds / 1.1 baths / 1,550 ft2
Single Family / Built: 1993
16
Nearby Sold Comparables
1020 Berwick Boulevard, Waukegan, Illinois 60085

Sold
$59,000
3 beds / 1.0 baths / 997 ft2
Single Family / Built: 1949
3755
1020 Berwick Boulevard, Waukegan, Illinois 60085
Sold
$122,500
3 beds / 1.0 baths / 997 ft2
Single Family / Built: 1949
3114
1028 Berwick Boulevard, Waukegan, Illinois 60085
Sold
$39,900
3 beds / 1.0 baths / 944 ft2
Single Family / Built: 1950
3972
1023 Glenwood Avenue, Waukegan, Illinois 60085
Sold
$94,900
4 beds / 1.0 baths / 0 ft2
Single Family / Built: —
6797
Waukegan, Illinois 60085
Sold
$95,000
3 beds / 2.0 baths / 1,414 ft2
Single Family / Built: 1949
4567
1027 Glenwood Avenue, Waukegan, Illinois 60085
Sold
$107,000
3 beds / 2.0 baths / 1,296 ft2
Single Family / Built: 1960
4179
Contact Agent
Listing Provided By
Coldwell Banker Residential Brokerage
