

1020 Chaucer Lane, Highland Park, Illinois 60035


$1,530,000
|
Sold
|
|
| Status: | Closed |
| Sqft: | 3,913 |
| Cost/Sqft: | $345 |
| Beds: | 4 |
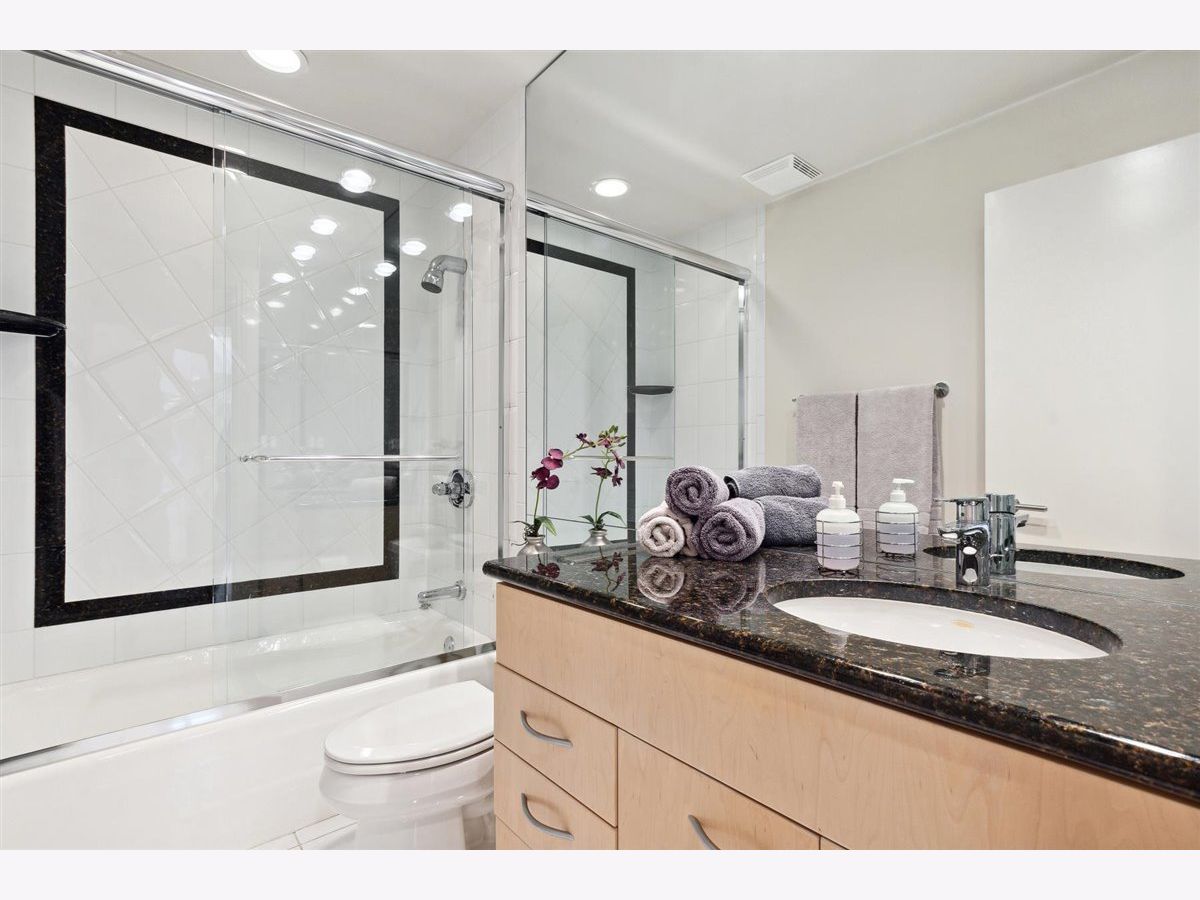
| Baths: | 6 |
| Year Built: | 1971 |
| Property Taxes: | $26,037 |
| Days On Market: | 915 |
| Lot Size: | 0,30 |
Description
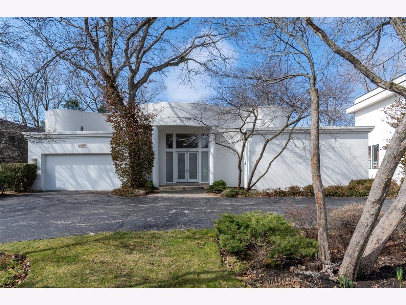
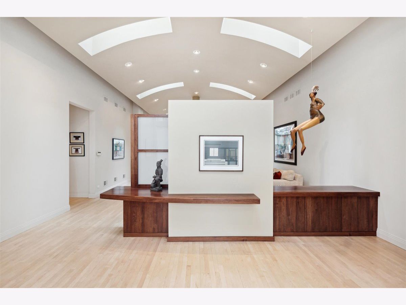
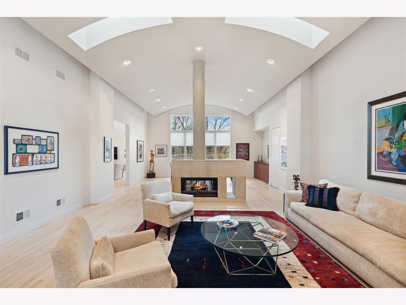
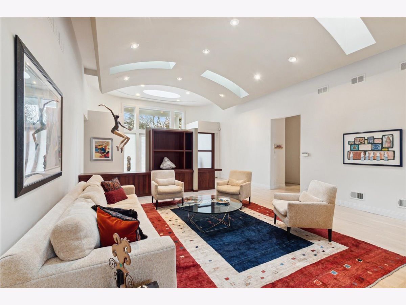
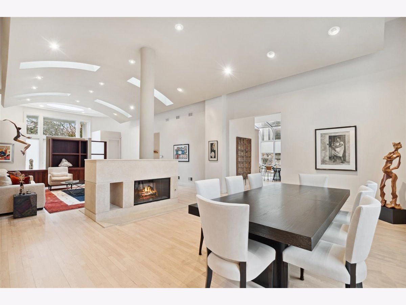
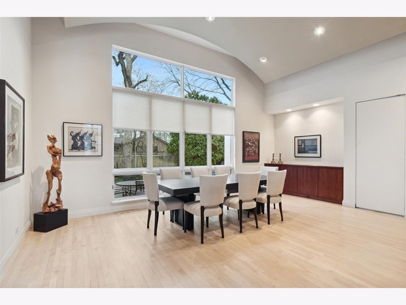
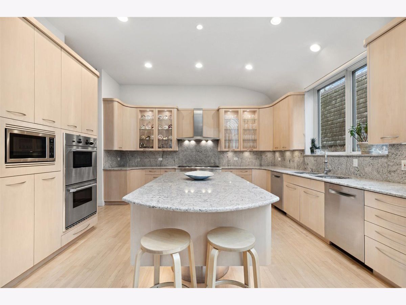
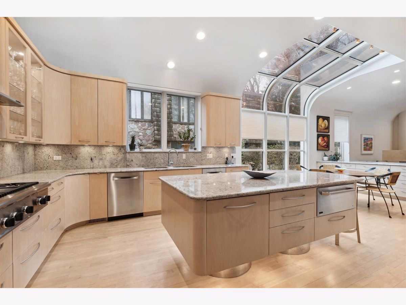

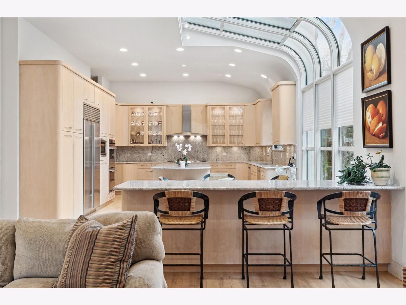
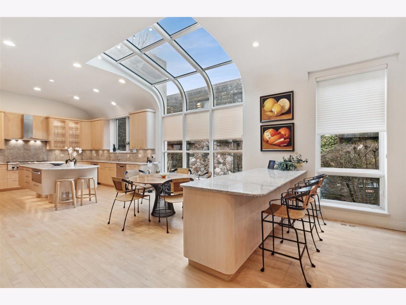
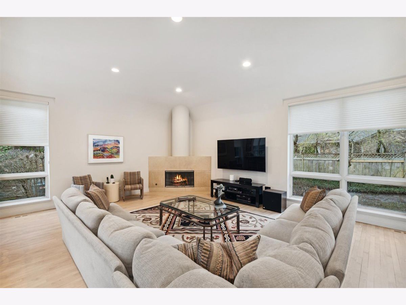
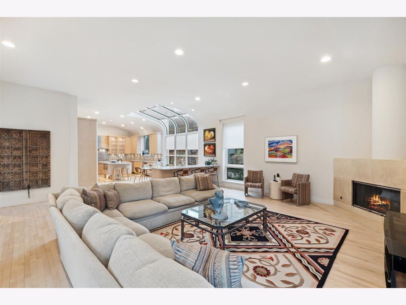
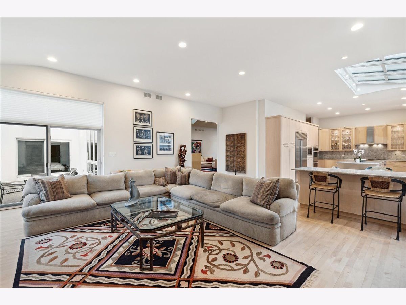
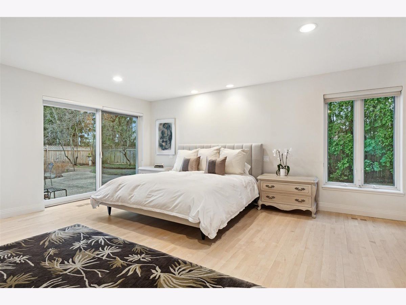
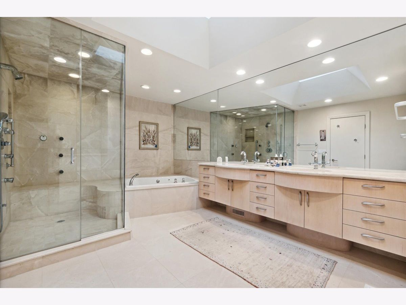
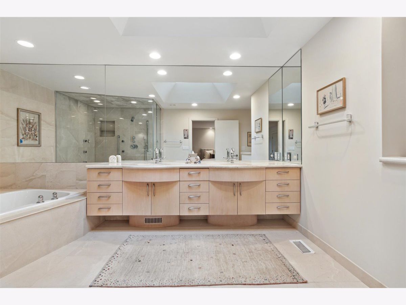
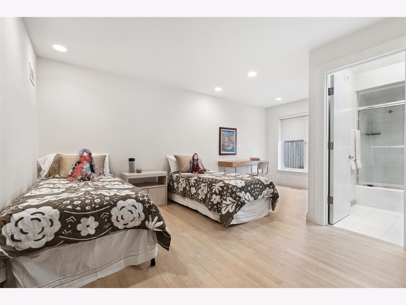
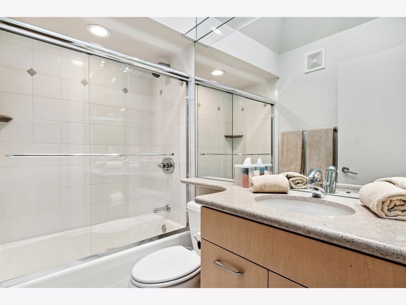
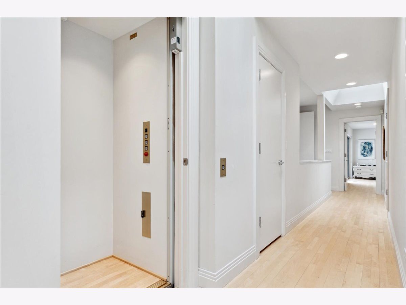

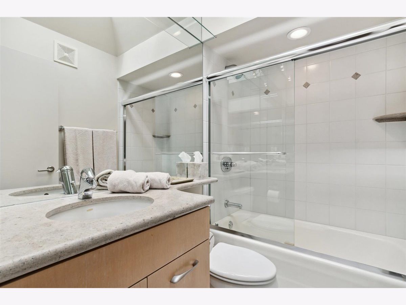
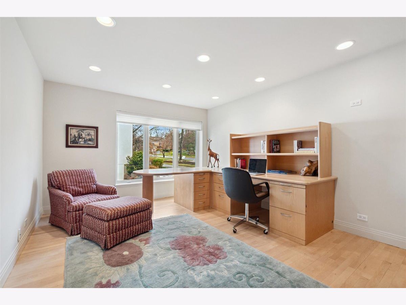

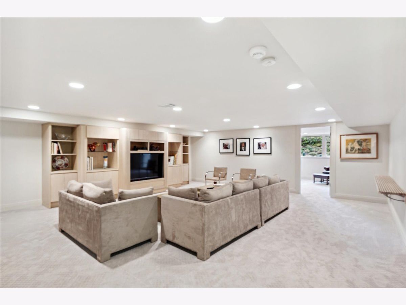
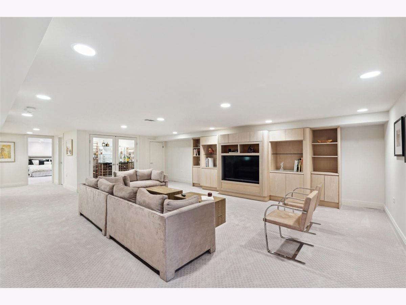

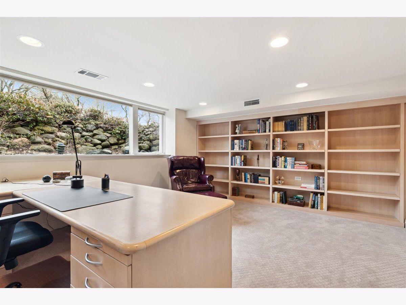
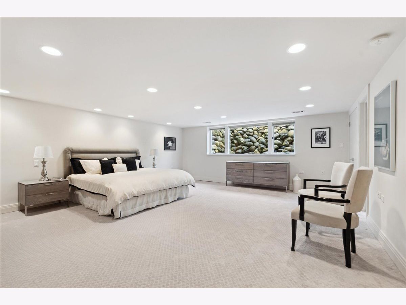
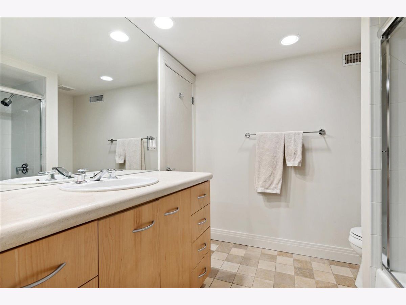
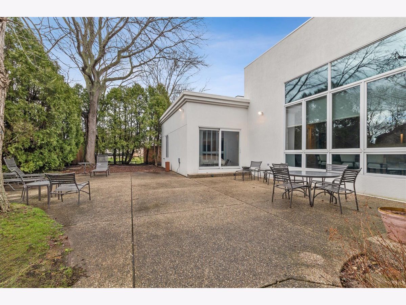
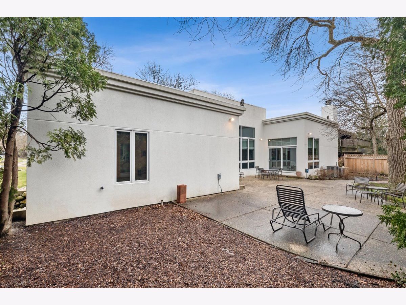
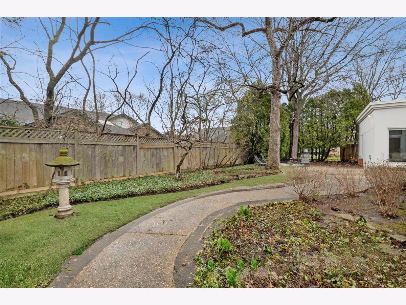
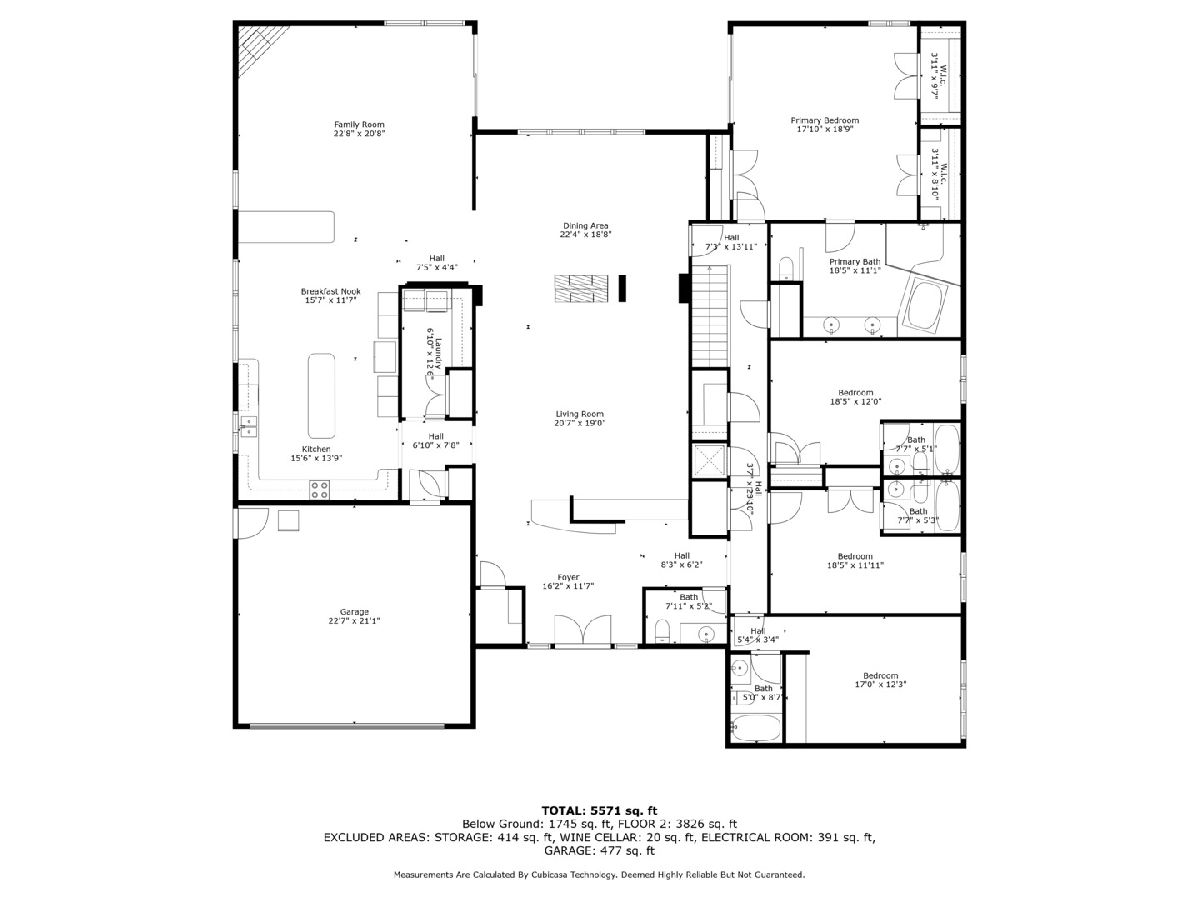
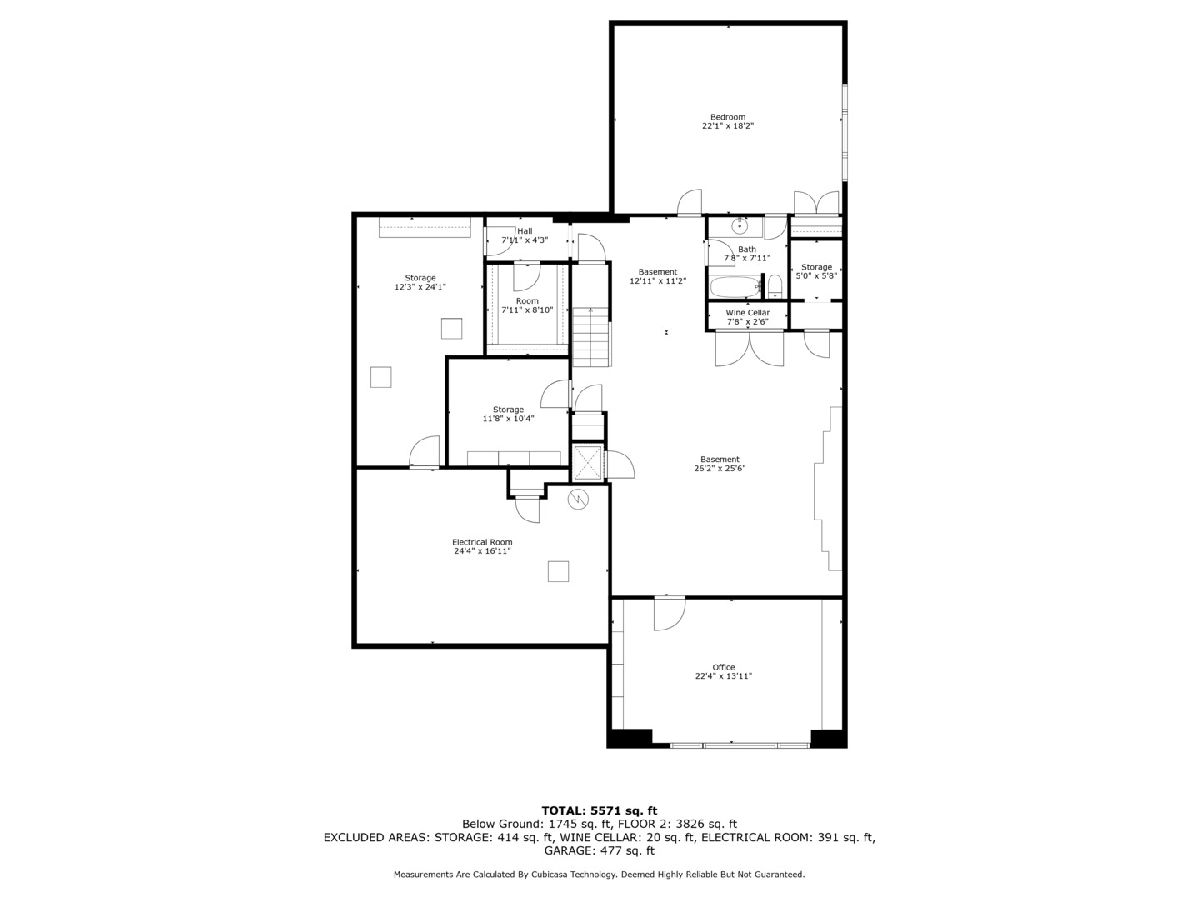

This RANCH house you have to experience.....You're enveloped in warm light, impeccable taste, and a deep sense of craftsmanship.There's a natural flow from the gracious entryway to the large living room. Partially hidden by 2 sized fireplace is the grand dining room that frames a picturesque view of the outdoors and opens to the large, but cozy family room which is attached/open to an amazing kitchen with fabulous cabinets and curved arched windows above. What a feeling of openness and light! 4 generous sized Ensuite bedrooms, one currently used as an office. Lots of closet space in the bedrooms and hallway. Then! Downstairs (there's an elevator) is a spacious bedroom which can be used as a great exercise room, an inviting family room, and a sizable office with a picture window looking out at your own rock garden. There is an abundance of storage as well in this very clean and dry basement.Timeless livability and beauty is waiting for you.
Property Specifics
| Single Family | |
| — | |
| — | |
| 1971 | |
| — | |
| — | |
| No | |
| 0.3 |
| Lake | |
| Burr Oaks | |
| — / Not Applicable | |
| — | |
| — | |
| — | |
| 12006675 | |
| 16264080040000 |
Nearby Schools
| NAME: | DISTRICT: | DISTANCE: | |
|---|---|---|---|
|
Grade School
Indian Trail Elementary School |
112 | — | |
|
Middle School
Edgewood Middle School |
112 | Not in DB | |
|
High School
Highland Park High School |
113 | Not in DB | |
Property History
| DATE: | EVENT: | PRICE: | SOURCE: |
|---|---|---|---|
| 15 May, 2024 | Sold | $1,530,000 | MRED MLS |
| 9 Apr, 2024 | Under contract | $1,350,000 | MRED MLS |
| 3 Apr, 2024 | Listed for sale | $1,350,000 | MRED MLS |
Room Specifics
Total Bedrooms: 5
Bedrooms Above Ground: 4
Bedrooms Below Ground: 1
Dimensions: —
Floor Type: —
Dimensions: —
Floor Type: —
Dimensions: —
Floor Type: —
Dimensions: —
Floor Type: —
Full Bathrooms: 6
Bathroom Amenities: —
Bathroom in Basement: 1
Rooms: —
Basement Description: Finished
Other Specifics
| 2 | |
| — | |
| Asphalt | |
| — | |
| — | |
| 145X90 | |
| — | |
| — | |
| — | |
| — | |
| Not in DB | |
| — | |
| — | |
| — | |
| — |
Tax History
| Year | Property Taxes |
|---|---|
| 2024 | $26,037 |
Contact Agent
Nearby Similar Homes

Nearby Sold Comparables

Contact Agent
Listing Provided By
@properties Christie's International Real Estate
