

1020 Heritage Court, Hebron, Illinois 60034
Sorry, we are updating photos, please update this page in 15 minutes
$165,000
|
Sold
|
|
| Status: | Closed |
| Sqft: | 1,930 |
| Cost/Sqft: | $88 |
| Beds: | 3 |
| Baths: | 3 |
| Year Built: | 2016 |
| Property Taxes: | $0 |
| Days On Market: | 3741 |
| Lot Size: | 0,38 |
Description
Top quality new construction in Heritage Estates! Fall completion on this lovely raised ranch model featuring 3 bedrooms, 2.1 baths, large finished lower level with exterior access! Open floor plan boasts a huge stainless kitchen and eating area with sliders to deck overlooking the generous backyard homesite! Light and bright living room, master suite with private bath. Neutral walls and flooring throughout make this a beautiful blank canvas for the lucky future homeowner! Within walking distance to quaint downtown Hebron and schools! Still time to choose carpeting, counter tops and paint finishes.
Property Specifics
| Single Family | |
| — | |
| — | |
| 2016 | |
| Partial | |
| Vinyl Siding | |
| Asphalt | |
| CUSTOM | |
| No | |
| 0.38 |
| Mc Henry | |
| — | |
| 0 / Not Applicable | |
| None | |
| Public | |
| Public Sewer | |
| Central Air | |
| Natural Gas, Forced Air | |
| 09324252 | |
| 0308477052 |
Nearby Schools
| NAME: | DISTRICT: | DISTANCE: | |
|---|---|---|---|
|
Grade School
Alden Hebron Elementary School |
19 | — | |
|
Middle School
Alden-hebron Middle School |
19 | Not in DB | |
|
High School
Alden-hebron High School |
19 | Not in DB | |
Property History
| DATE: | EVENT: | PRICE: | SOURCE: |
|---|---|---|---|
| 13 Jan, 2017 | Sold | $165,000 | MRED MLS |
| 5 Dec, 2016 | Under contract | $169,000 | MRED MLS |
| 24 Aug, 2016 | Listed for sale | $169,000 | MRED MLS |
Some photos of this home have been virtually staged.
Sorry, we are updating photos, please update this page in 15 minutesRoom Specifics
All Bedroom Info:
Total Bedrooms: 3
Bedrooms Above Ground: 3
Bedrooms Below Ground: 0
Total Bedrooms: 3
Bedrooms Above Ground: 3
Bedrooms Below Ground: 0
Second Bedroom Info:
Dimensions: —
Location: —Dimensions: —
Floor Type: Carpet
Third Bedroom Info:
Dimensions: —
Location: —Dimensions: —
Floor Type: Carpet
Bathroom Info:
Full Bathrooms: 3
Partial Bathrooms: 1Full Bathrooms: 3
Bathroom Amenities: —
Bathroom in Basement: 1
Dining Room Info:
Dimensions: —
Location: —Dimensions: —
Floor Type: Vinyl
Kitchen Info:
Dimensions: —
Location: —Dimensions: —
Floor Type: Vinyl
Features: Eating Area-Table Space
Living Room Info:
Dimensions: —
Location: —Dimensions: —
Floor Type: Carpet
Family Room Info:
Dimensions: —
Location: —Dimensions: —
Floor Type: Carpet
Additional Rooms Info:
Rooms: No additional rooms
Basement: PartialRooms: No additional rooms
Other Specifics
| 2 | |
| Concrete Perimeter | |
| Garage | |
| — | |
| — | |
| — | |
| Deck, Storms/Screens | |
| — | |
| 140X70X43X103X22X22X43 | |
| — | |
| Full | |
| — | |
| Range, Microwave, Dishwasher, Refrigerator, Stainless Steel Appliance(s) | |
| Not in DB | |
| Street Lights, Street Paved | |
| — | |
| — |
Tax History
| Year | Property Taxes |
|---|
Contact Agent
Nearby Similar Homes
10210 Sharon Lane, Hebron, Illinois 60034
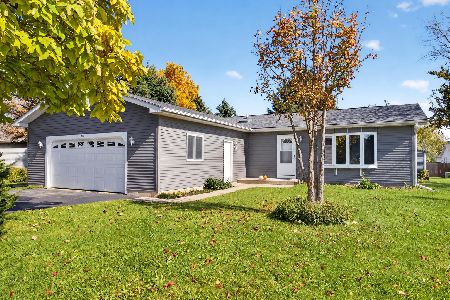
For Sale
$325,000
2 beds / 2.0 baths / 1,456 ft2
Single Family / Built: 2000
38
10216 Main Street, Hebron, Illinois 60034
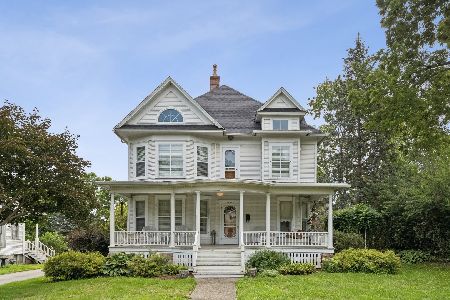
For Sale
$499,000
6 beds / 5.1 baths / 0 ft2
Single Family / Built: 1906
60
9620 Illinois Street, Hebron, Illinois 60034
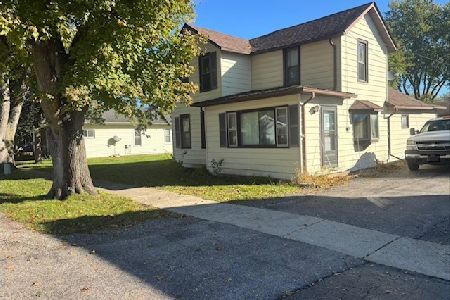
For Sale
$215,000
3 beds / 2.0 baths / 1,400 ft2
Single Family / Built: —
32
Nearby Sold Comparables
1028 Heritage Court, Hebron, Illinois 60034

Sold
$239,900
3 beds / 3.0 baths / 1,700 ft2
Single Family / Built: 2018
1526
Lot 13 Heritage Court, Hebron, Illinois 60034

Sold
$250,000
3 beds / 2.0 baths / 0 ft2
Single Family / Built: —
7206
1028 Heritage Court, Hebron, Illinois 60034
Sold
$184,900
3 beds / 2.1 baths / 1,200 ft2
Single Family / Built: 2018
3202
Lot 8 Heritage Court, Hebron, Illinois 60034
Sold
$194,900
3 beds / 2.1 baths / 1,200 ft2
Single Family / Built: 2018
3146
12305 Bigelow Avenue, Hebron, Illinois 60034
Sold
$159,900
3 beds / 3.0 baths / 1,725 ft2
Single Family / Built: 1992
5308
1049 Heritage Court, Hebron, Illinois 60034
Sold
$209,900
3 beds / 2.0 baths / 1,345 ft2
Single Family / Built: 2018
3193
Contact Agent
Listing Provided By
Century 21 American Sketchbook
