

12305 Bigelow Avenue, Hebron, Illinois 60034
Sorry, we are updating photos, please update this page in 15 minutes
$152,000
|
Sold
|
|
| Status: | Closed |
| Sqft: | 1,725 |
| Cost/Sqft: | $93 |
| Beds: | 3 |
| Baths: | 3 |
| Year Built: | 1992 |
| Property Taxes: | $4,426 |
| Days On Market: | 5308 |
| Lot Size: | 0,90 |
Description
BEAUTIFUL COUNTRY ESTATE ON APPROX. 1 ACRE WITH WELL-MANICURED GROUNDS & PERENNIAL GARDENS, PINES, AND EVERGREEN TREES....THIS RANCH HOME FEATUERS 3 BEDROOMS, 3 FULL BATHS, A JACUZZI TUB AND FULL BODY SHOWER IN THE LUXURY MASTER BATHROOM...YOU WILL LOVE THE SPACIOUS LIVING ROOM W/ FIREPLACE, THE EAT-IN KITCHEN WITH A COUNTRY DINING ROOM AREA, A HEATED ATTACHED 2-CAR GARAGE & A DETACHED GARAGE TOO!! NEWER ROOF TOO!
Property Specifics
| Single Family | |
| — | |
| Ranch | |
| 1992 | |
| Full | |
| Aluminum Siding | |
| Asphalt | |
| — | |
| No | |
| 0.9 |
| Mc Henry | |
| — | |
| 0 / Not Applicable | |
| None | |
| Public | |
| Septic-Private | |
| Central Air | |
| Natural Gas, Forced Air | |
| 08063794 | |
| 0308477022 |
Nearby Schools
| NAME: | DISTRICT: | DISTANCE: | |
|---|---|---|---|
|
Grade School
Alden Hebron Elementary School |
19 | — | |
|
Middle School
Alden-hebron Middle School |
19 | Not in DB | |
|
High School
Alden-hebron High School |
19 | Not in DB | |
Property History
| DATE: | EVENT: | PRICE: | SOURCE: |
|---|---|---|---|
| 8 Aug, 2012 | Sold | $152,000 | MRED MLS |
| 17 May, 2012 | Under contract | $159,900 | MRED MLS |
| 10 May, 2012 | Listed for sale | $159,900 | MRED MLS |
Sorry, we are updating photos, please update this page in 15 minutes
Room Specifics
All Bedroom Info:
Total Bedrooms: 3
Bedrooms Above Ground: 3
Bedrooms Below Ground: 0
Total Bedrooms: 3
Bedrooms Above Ground: 3
Bedrooms Below Ground: 0
Second Bedroom Info:
Dimensions: —
Location: —Dimensions: —
Floor Type: Carpet
Third Bedroom Info:
Dimensions: —
Location: —Dimensions: —
Floor Type: Carpet
Bathroom Info:
Full Bathrooms: 3
Partial Bathrooms: 0Full Bathrooms: 3
Bathroom Amenities: Whirlpool, Separate Shower, Double Sink
Bathroom in Basement: 1
Dining Room Info:
Dimensions: —
Location: —Dimensions: —
Floor Type: Wood Laminate
Kitchen Info:
Dimensions: —
Location: —Dimensions: —
Floor Type: Vinyl
Features: Eating Area-Breakfast Bar, Eating Area-Table Space
Living Room Info:
Dimensions: —
Location: —Dimensions: —
Floor Type: Carpet
Family Room Info:
Dimensions: —
Location: —Dimensions: —
Floor Type: Carpet
Additional Rooms Info:
Rooms: Other Room
Basement: FullRooms: Other Room
Other Specifics
| 4 | |
| — | |
| Garage | |
| — | |
| — | |
| — | |
| Deck, Patio | |
| Irregular Lot, Landscaped | |
| 150 X 242 X 56 X 131 X 104 | |
| — | |
| Full | |
| Vaulted/Cathedral Ceilings, Wood Laminate Floors, Heated Floors, First Floor Bedroom, First Floor Laundry, First Floor Full Bath | |
| Double Oven, Microwave, Dishwasher, Refrigerator, Washer, Dryer | |
| Not in DB | |
| — | |
| — | |
| Attached Fireplace Doors/Screen, Gas Log |
Tax History
| Year | Property Taxes |
|---|---|
| 2012 | $4,426 |
Contact Agent
Nearby Similar Homes
10210 Sharon Lane, Hebron, Illinois 60034
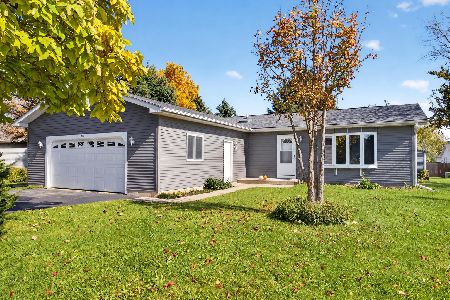
For Sale
$325,000
2 beds / 2.0 baths / 1,456 ft2
Single Family / Built: 2000
38
10216 Main Street, Hebron, Illinois 60034
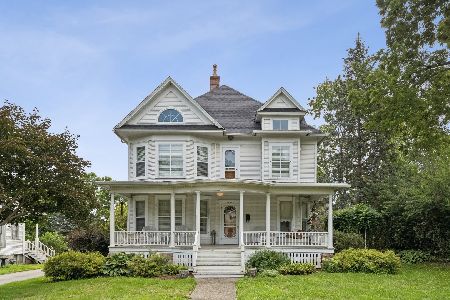
For Sale
$499,000
6 beds / 5.1 baths / 0 ft2
Single Family / Built: 1906
60
9620 Illinois Street, Hebron, Illinois 60034
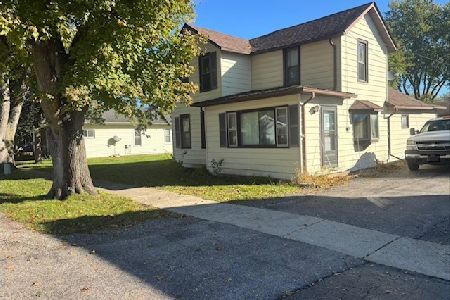
For Sale
$215,000
3 beds / 2.0 baths / 1,400 ft2
Single Family / Built: —
32
Nearby Sold Comparables
12315 Bigelow Drive, Hebron, Illinois 60034

Sold
$11,000
2 beds / 1.0 baths / 0 ft2
Single Family / Built: —
5034
1020 Heritage Court, Hebron, Illinois 60034
Sold
$169,000
3 beds / 2.1 baths / 1,930 ft2
Single Family / Built: 2016
3741
Lot 13 Heritage Court, Hebron, Illinois 60034
Sold
$250,000
3 beds / 2.0 baths / 0 ft2
Single Family / Built: —
7206
1028 Heritage Court, Hebron, Illinois 60034

Sold
$239,900
3 beds / 3.0 baths / 1,700 ft2
Single Family / Built: 2018
1526
Lot 8 Heritage Court, Hebron, Illinois 60034
Sold
$194,900
3 beds / 2.1 baths / 1,200 ft2
Single Family / Built: 2018
3146
1028 Heritage Court, Hebron, Illinois 60034
Sold
$184,900
3 beds / 2.1 baths / 1,200 ft2
Single Family / Built: 2018
3202
Contact Agent
Listing Provided By
CENTURY 21 Roberts & Andrews
