

1020 Pheasant Run Lane, Aurora, Illinois 60504
Subdivision > Georgetown
Sorry, we are updating photos, please update this page in 15 minutes
$130,000
|
Sold
|
|
| Status: | Closed |
| Sqft: | 1,018 |
| Cost/Sqft: | $128 |
| Beds: | 3 |
| Baths: | 2 |
| Year Built: | 1985 |
| Property Taxes: | $1,802 |
| Days On Market: | 3914 |
| Lot Size: | 0,00 |
Description
Fantastic 3 Bedroom Home with large living room featuring a fireplace an vaulted ceiling. Kitchen has table space and sliding glass door to fenced back yard. Oak railings on stairs to 2nd floor bedrooms. Good size Bedrooms for this price range! Backyard has a concrete patio and storage shed. Nothing to do but move in! Don't wait - Won't last long! First time buyers eligible for up to $5000 in down payment assistance with IHDA program.
Property Specifics
| Condos/Townhomes | |
| 2 | |
| — | |
| 1985 | |
| None | |
| Aluminum Siding | |
| — | |
| — | |
| No | |
| — |
| Du Page | |
| Georgetown | |
| 0 / Not Applicable | |
| None | |
| Public | |
| Public Sewer | |
| Central Air | |
| Natural Gas, Forced Air | |
| 09137933 | |
| 0732115030 |
Nearby Schools
| NAME: | DISTRICT: | DISTANCE: | |
|---|---|---|---|
|
Grade School
Georgetown Elementary School |
204 | — | |
|
Middle School
Gregory Middle School |
204 | Not in DB | |
|
High School
Waubonsie Valley High School |
204 | Not in DB | |
Property History
| DATE: | EVENT: | PRICE: | SOURCE: |
|---|---|---|---|
| 28 Jul, 2010 | Sold | $100,000 | MRED MLS |
| 26 May, 2010 | Under contract | $100,000 | MRED MLS |
| — | Last price change | $119,000 | MRED MLS |
| 1 Oct, 2009 | Listed for sale | $146,000 | MRED MLS |
| 18 Apr, 2016 | Sold | $130,000 | MRED MLS |
| 12 Feb, 2016 | Under contract | $130,000 | MRED MLS |
| 12 Feb, 2016 | Listed for sale | $130,000 | MRED MLS |
| 18 Nov, 2021 | Sold | $170,000 | MRED MLS |
| 18 Oct, 2021 | Under contract | $169,900 | MRED MLS |
| 15 Oct, 2021 | Listed for sale | $169,900 | MRED MLS |
Sorry, we are updating photos, please update this page in 15 minutes
Room Specifics
All Bedroom Info:
Total Bedrooms: 3
Bedrooms Above Ground: 3
Bedrooms Below Ground: 0
Total Bedrooms: 3
Bedrooms Above Ground: 3
Bedrooms Below Ground: 0
Second Bedroom Info:
Dimensions: —
Location: —Dimensions: —
Floor Type: Carpet
Third Bedroom Info:
Dimensions: —
Location: —Dimensions: —
Floor Type: Carpet
Bathroom Info:
Full Bathrooms: 2
Partial Bathrooms: 1Full Bathrooms: 2
Bathroom Amenities: —
Bathroom in Basement: —
Dining Room Info:
Dimensions: —
Location: —Dimensions: —
Floor Type: Ceramic Tile
Kitchen Info:
Dimensions: —
Location: —Dimensions: —
Floor Type: Ceramic Tile
Features: Eating Area-Table Space
Living Room Info:
Dimensions: —
Location: —Dimensions: —
Floor Type: Carpet
Additional Rooms Info:
Rooms: No additional rooms
Basement: NoneRooms: No additional rooms
Other Specifics
| 1 | |
| — | |
| Garage | |
| — | |
| — | |
| — | |
| Patio | |
| — | |
| 37X109 | |
| — | |
| None | |
| Vaulted/Cathedral Ceilings, First Floor Laundry, Laundry Hook-Up in Unit | |
| Range, Microwave, Dishwasher, Refrigerator, Washer, Dryer, Disposal | |
| Not in DB | |
| — | |
| — | |
| Gas Log |
Tax History
| Year | Property Taxes |
|---|---|
| 2010 | $3,320 |
| 2016 | $1,802 |
| 2021 | $3,886 |
Contact Agent
Nearby Similar Homes
3457 Ravinia Circle, Aurora, Illinois 60504
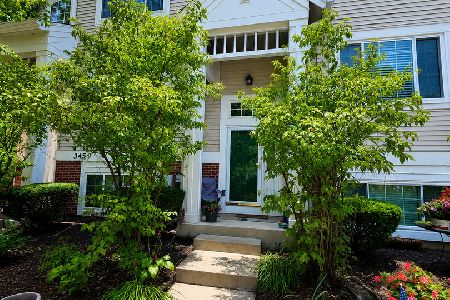
For Sale
$330,000
3 beds / 2.1 baths / 1,806 ft2
Condos/Townhomes / Built: 1998
57
2917 Shelly Lane, Aurora, Illinois 60504
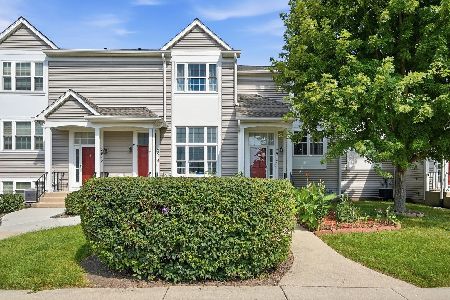
For Sale
$249,900
2 beds / 1.1 baths / 1,044 ft2
Condos/Townhomes / Built: 1995
59
2905 Shelly Lane, Aurora, Illinois 60504
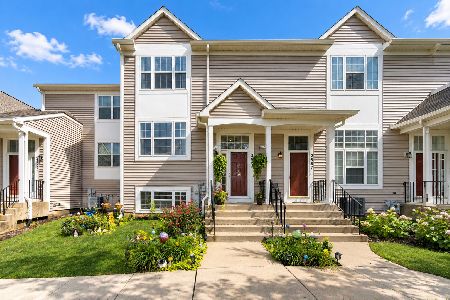
For Sale
$265,000
2 beds / 1.1 baths / 1,436 ft2
Condos/Townhomes / Built: 1995
40
Nearby Sold Comparables

Aurora, Illinois 60504

Sold
$240,000
3 beds / 1.1 baths / 1,047 ft2
Condos/Townhomes / Built: 1985
367
1014 Pheasant Run Lane, Aurora, Illinois 60504
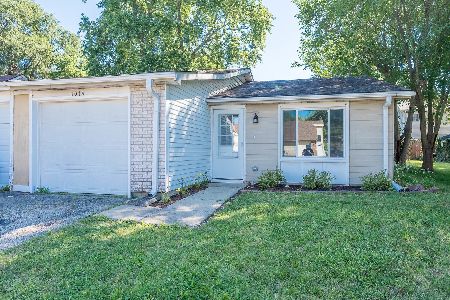
Sold
$239,900
3 beds / 1.0 baths / 960 ft2
Condos/Townhomes / Built: 1982
793
1026 Pheasant Run Lane, Aurora, Illinois 60504

Sold
$84,900
3 beds / 1.1 baths / 1,194 ft2
Condos/Townhomes / Built: 1987
5037
Contact Agent
Listing Provided By
Inspire Realty Partners
