

1020 Woodland Drive, Wheeling, Illinois 60090
Subdivision > Hollywood Ridge
Sorry, we are updating photos, please update this page in 15 minutes
$200,000
|
Sold
|
|
| Status: | Closed |
| Sqft: | 0 |
| Cost/Sqft: | — |
| Beds: | 3 |
| Baths: | 2 |
| Year Built: | 1961 |
| Property Taxes: | $1,375 |
| Days On Market: | 4251 |
| Lot Size: | 0,00 |
Description
Can't find this quality with a basement at this price! Hi-end cabinetry, deep rich granite counters & s/s appliances separate this home from the rest. Roof, furnace & garage door are updated. The home greets you with an open oak staircase & rich flooring. Rare Wheeling bonus: FULL finished basement with huge family room and second bath. fenced yard, enclosed porch off the kitchen is another reason to own this home!
Property Specifics
| Single Family | |
| — | |
| — | |
| 1961 | |
| Full | |
| Aluminum Siding | |
| — | |
| — | |
| No | |
| — |
| Cook | |
| Hollywood Ridge | |
| 0 / Not Applicable | |
| None | |
| Public | |
| Public Sewer | |
| Central Air | |
| Natural Gas, Forced Air | |
| 08854921 | |
| 03033030510000 |
Nearby Schools
| NAME: | DISTRICT: | DISTANCE: | |
|---|---|---|---|
|
Grade School
Eugene Field Elementary School |
21 | — | |
|
Middle School
Jack London Middle School |
21 | Not in DB | |
|
High School
Buffalo Grove High School |
214 | Not in DB | |
Property History
| DATE: | EVENT: | PRICE: | SOURCE: |
|---|---|---|---|
| 6 Jan, 2015 | Sold | $121,000 | MRED MLS |
| 4 Dec, 2014 | Under contract | $124,900 | MRED MLS |
| 1 Dec, 2014 | Listed for sale | $124,900 | MRED MLS |
| 22 May, 2015 | Sold | $200,000 | MRED MLS |
| 21 Apr, 2015 | Under contract | $209,900 | MRED MLS |
| — | Last price change | $214,900 | MRED MLS |
| 6 Mar, 2015 | Listed for sale | $214,900 | MRED MLS |
Sorry, we are updating photos, please update this page in 15 minutes
Room Specifics
All Bedroom Info:
Total Bedrooms: 3
Bedrooms Above Ground: 3
Bedrooms Below Ground: 0
Total Bedrooms: 3
Bedrooms Above Ground: 3
Bedrooms Below Ground: 0
Second Bedroom Info:
Dimensions: —
Location: —Dimensions: —
Floor Type: Wood Laminate
Third Bedroom Info:
Dimensions: —
Location: —Dimensions: —
Floor Type: Wood Laminate
Bathroom Info:
Full Bathrooms: 2
Partial Bathrooms: 1Full Bathrooms: 2
Bathroom Amenities: —
Bathroom in Basement: 1
Dining Room Info:
Dimensions: —
Location: —Dimensions: —
Floor Type: Wood Laminate
Kitchen Info:
Dimensions: —
Location: —Dimensions: —
Floor Type: Wood Laminate
Laundry Room Info:
Dimensions: —
Location: —Dimensions: —
Floor Type: Other
Living Room Info:
Dimensions: —
Location: —Dimensions: —
Floor Type: Wood Laminate
Family Room Info:
Dimensions: —
Location: —Dimensions: —
Floor Type: Carpet
Additional Rooms Info:
Rooms: Utility Room-Lower Level
Basement: FullRooms: Utility Room-Lower Level
Other Specifics
| 1 | |
| — | |
| Garage | |
| — | |
| — | |
| — | |
| — | |
| — | |
| 55X119X68X116 | |
| — | |
| None | |
| — | |
| Range, Refrigerator, Washer, Dryer | |
| Not in DB | |
| — | |
| — | |
| — |
Tax History
| Year | Property Taxes |
|---|---|
| 2015 | $1,375 |
| 2015 | $1,375 |
Contact Agent
Nearby Similar Homes
1321 Marcy Lane, Wheeling, Illinois 60090
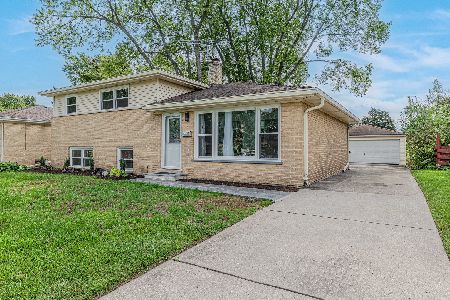
For Sale
$449,999
3 beds / 1.1 baths / 1,431 ft2
Single Family / Built: 1963
31
290 Norman Lane, Wheeling, Illinois 60090
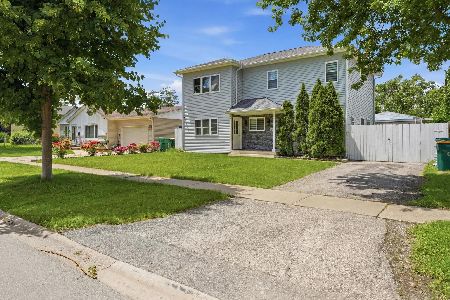
For Sale
$595,000
4 beds / 3.0 baths / 2,000 ft2
Single Family / Built: 2025
2
Nearby Sold Comparables
1020 Woodland Drive, Wheeling, Illinois 60090

Sold
$124,900
3 beds / 1.1 baths / 0 ft2
Single Family / Built: 1961
4346
1024 Woodland Drive, Wheeling, Illinois 60090
Sold
$249,900
4 beds / 1.1 baths / 0 ft2
Single Family / Built: 1962
6974
1024 Woodland Drive, Wheeling, Illinois 60090
Sold
$179,900
4 beds / 1.1 baths / 1,602 ft2
Single Family / Built: 1962
4826
1027 Beverly Drive, Wheeling, Illinois 60090
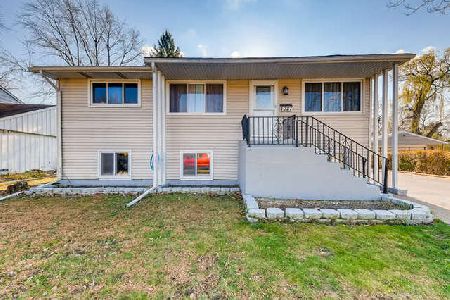
Sold
$299,000
5 beds / 2.0 baths / 1,876 ft2
Single Family / Built: 1963
2120
1027 Beverly Drive, Wheeling, Illinois 60090
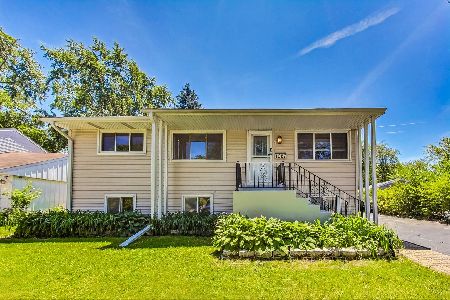
Sold
$349,000
3 beds / 2.0 baths / 1,941 ft2
Single Family / Built: 1963
864
Contact Agent
Listing Provided By
RE/MAX Suburban
