

1021 22nd Street, Rock Island, Illinois 61201


$115,000
|
Sold
|
|
| Status: | Closed |
| Sqft: | 1,920 |
| Cost/Sqft: | $62 |
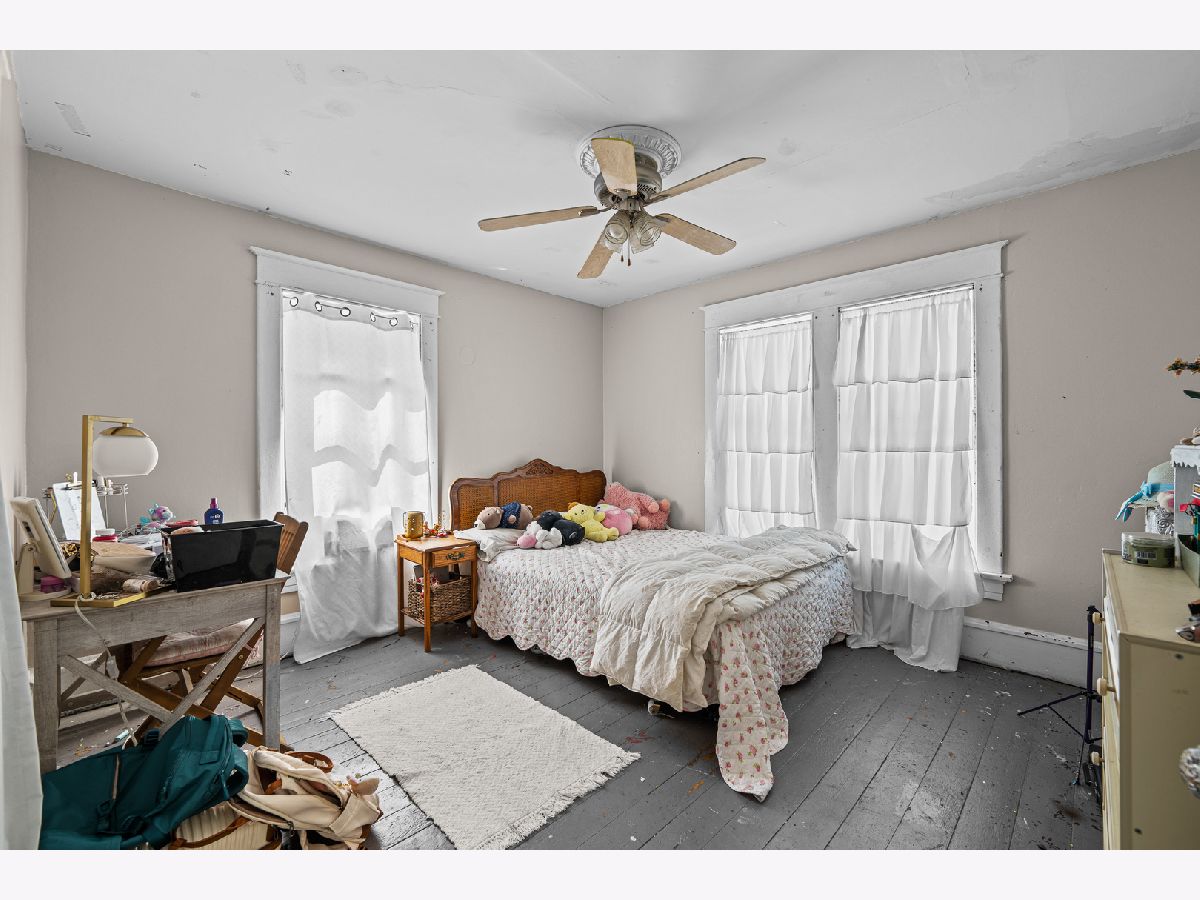
| Beds: | 3 |
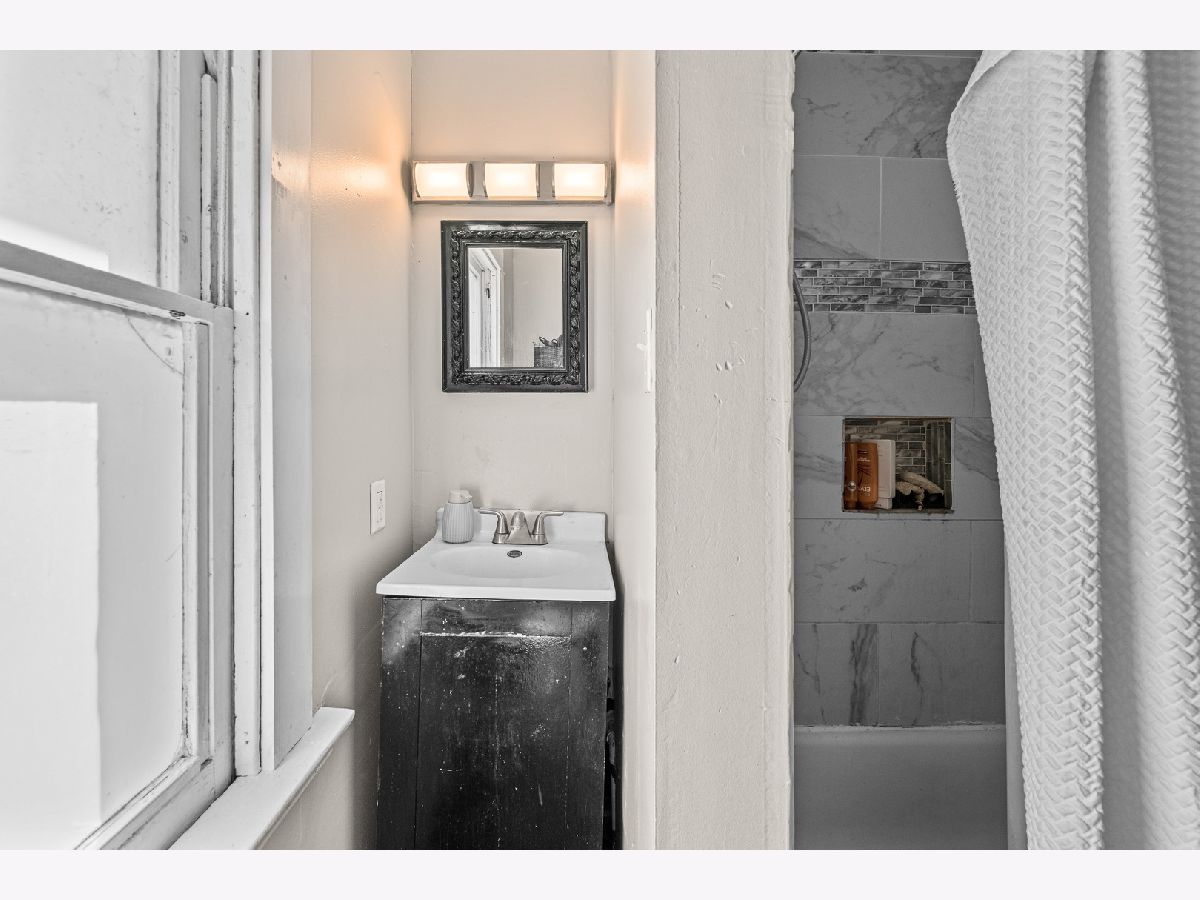
| Baths: | 2 |
| Year Built: | 1905 |
| Property Taxes: | $3,276 |
| Days On Market: | 64 |
| Lot Size: | 0,16 |
Description
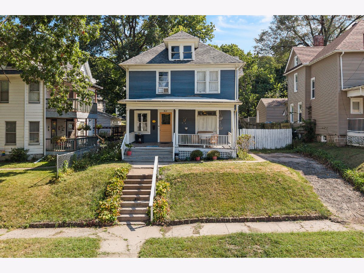
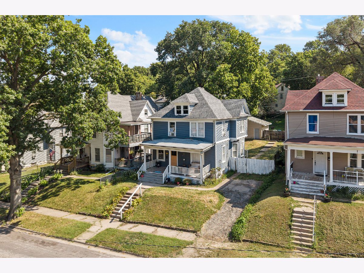
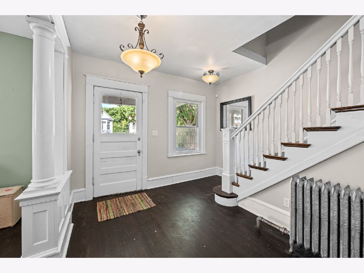
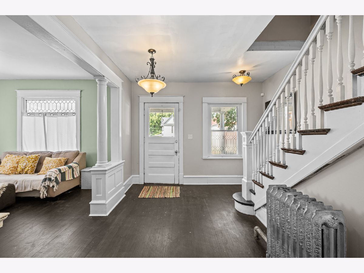
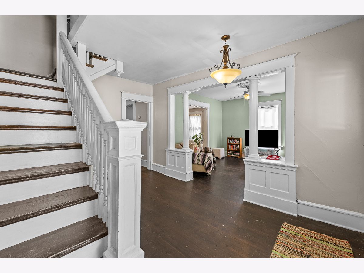
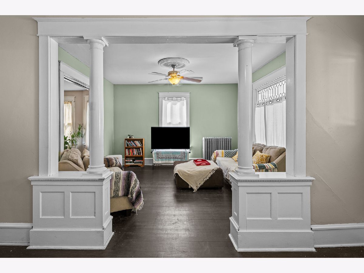
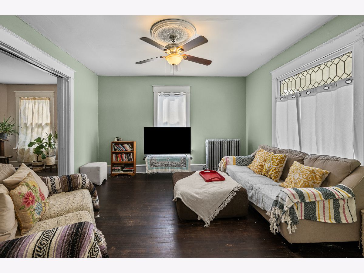
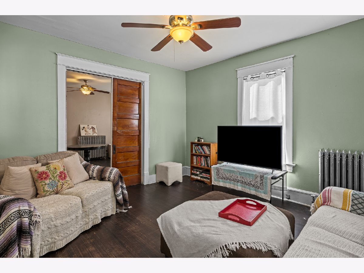
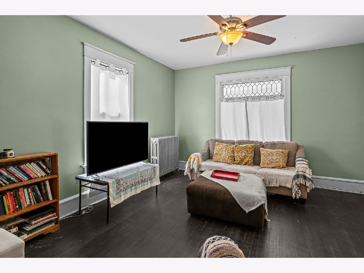
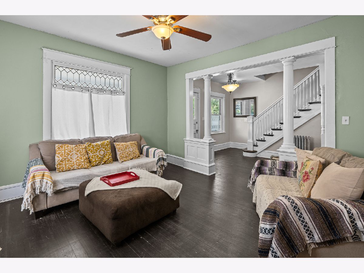
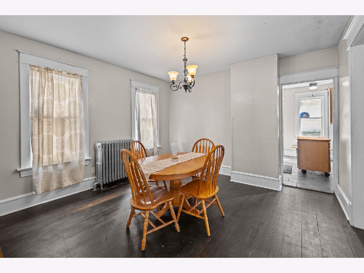
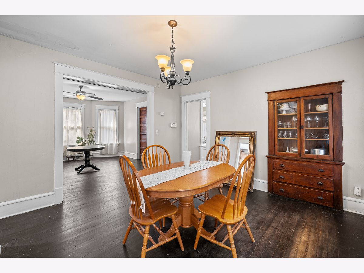
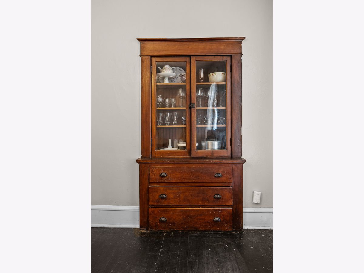
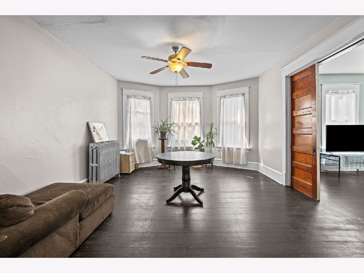
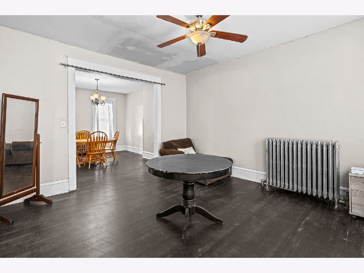
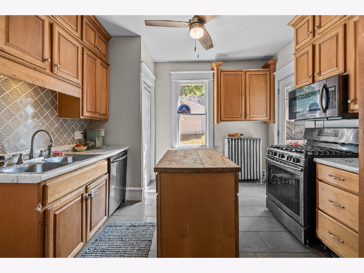
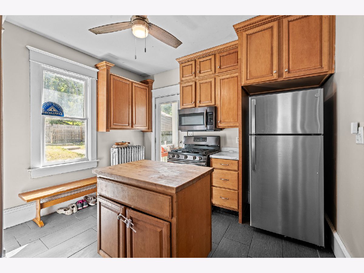
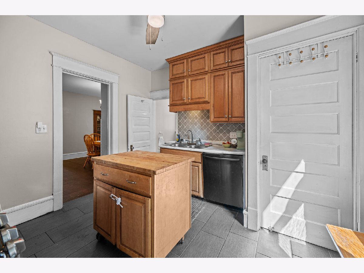
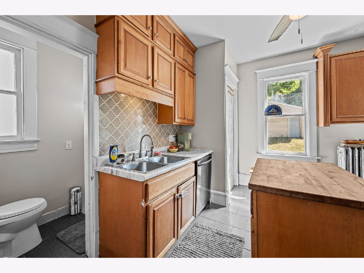
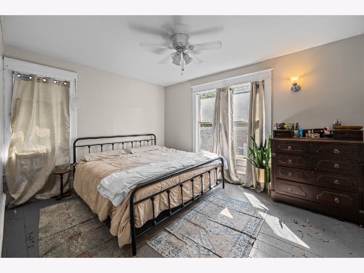
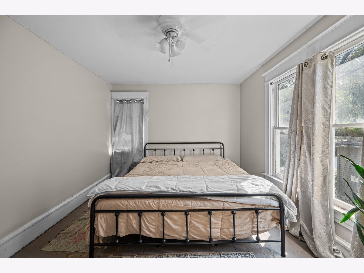
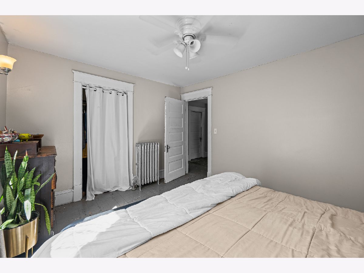
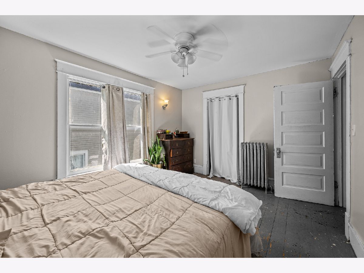
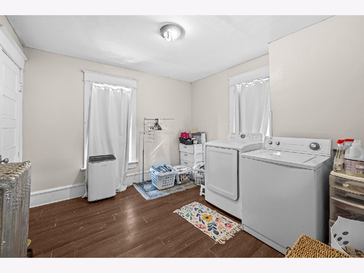
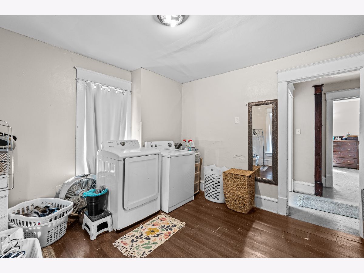
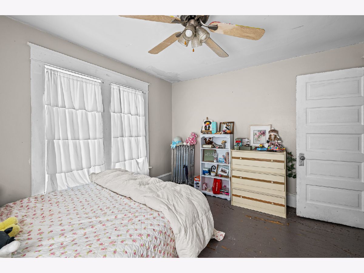
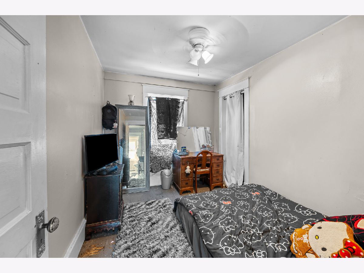
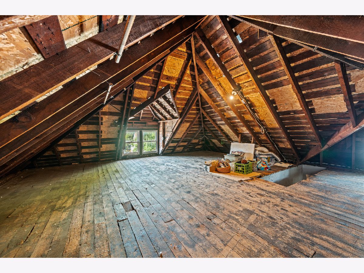
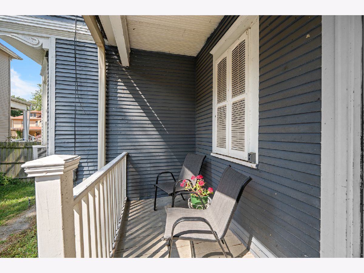
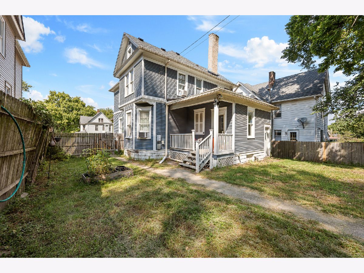
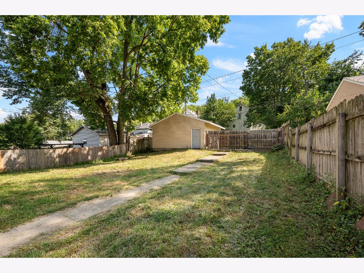
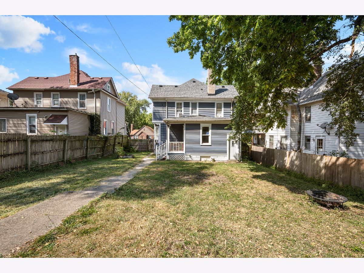
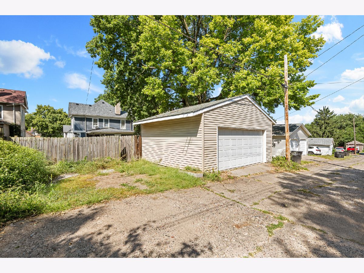
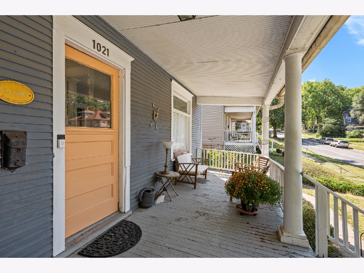
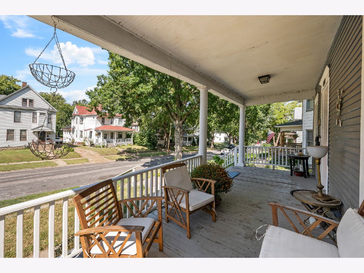
Step into the charm and character of this beautiful historic home in the heart of the Broadway District! Featuring spacious rooms, soaring ceilings, and timeless architectural details, this home blends classic appeal with thoughtful updates. Freshly painted throughout, the home showcases original parlor doors and inviting front porch pillars that add to its historic charm. The generous front porch provides the perfect spot to relax, enjoy your morning coffee, or take in the character of the neighborhood. Upstairs laundry adds everyday convenience, while the established landscaping and fully fenced yard create a welcoming outdoor retreat. A detached 2-car garage provides excellent parking and storage. With its grand proportions, original details, and desirable Broadway District location, this home offers a wonderful opportunity to enjoy the beauty and character of a historic property with the conveniences of today.
Property Specifics
| Single Family | |
| — | |
| — | |
| 1905 | |
| Unfinished, Full | |
| 960 | |
| Wood Siding | |
| — | |
| — | |
| No | |
| 0.16 |
| Rock Island | |
| — | |
| — / Not Applicable | |
| None | |
| Public | |
| Public Sewer | |
| Window Unit(s) | |
| Gas | |
| No | |
| 12752604 | |
| 095947 |
Nearby Schools
| NAME: | DISTRICT: | DISTANCE: | |
|---|---|---|---|
|
High School
Rock Island High School |
41 | Not in DB | |
Property History
| DATE: | EVENT: | PRICE: | SOURCE: |
|---|---|---|---|
| 23 Oct, 2026 | Sold | $115,000 | MRED MLS |
| 12 Oct, 2026 | Under contract | $119,900 | MRED MLS |
| 11 Sep, 2026 | Listed for sale | $119,900 | MRED MLS |

Room Specifics
Total Bedrooms: 3
Bedrooms Above Ground: 3
Bedrooms Below Ground: 0
Dimensions: 10X13
Floor Type: Carpet
Dimensions: 11X12
Floor Type: Carpet
Dimensions: 8X11
Floor Type: Carpet
Full Bathrooms: 2
Bathroom Amenities: —
Bathroom in Basement: 0
Dimensions: 13X13
Floor Type: Hardwood
Dimensions: 11X12
Floor Type: Tile
Dimensions: 10X11
Floor Type: Hardwood
Dimensions: 13X15
Floor Type: Hardwood
Dimensions: 13X15
Floor Type: Hardwood
Rooms: No additional rooms
Other Specifics
| 2 | |
| Concrete Perimeter,Stone | |
| Garage Door Opener, Detached, Garage | |
| — | |
| — | |
| Porch | |
| Fenced | |
| — | |
| — | |
| 50x136 | |
| — | |
| None | |
| — | |
| Disposal, Microwave, Range, Refrigerator | |
| Not in DB | |
| — | |
| — | |
| — |
Tax History
| Year | Property Taxes |
|---|---|
| 2026 | $3,276 |
Contact Agent
Nearby Similar Homes


Nearby Sold Comparables



Contact Agent
Listing Provided By
Ruhl&Ruhl REALTORS Bettendorf
