

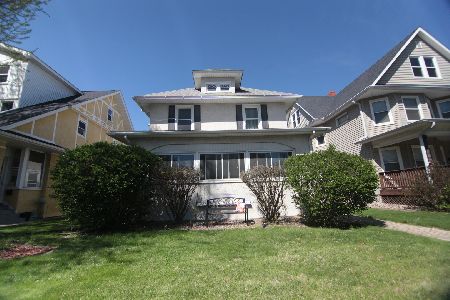
1316 25th Street, Rock Island, Illinois 61201
Subdivision > V M Blandings


$77,700
|
For Sale
|
|
| Status: | Pending |
| Sqft: | 1,540 |
| Cost/Sqft: | $50 |
| Beds: | 4 |
| Baths: | 2 |
| Year Built: | 1910 |
| Property Taxes: | $2,489 |
| Days On Market: | 59 |
| Lot Size: | 0,16 |
Description
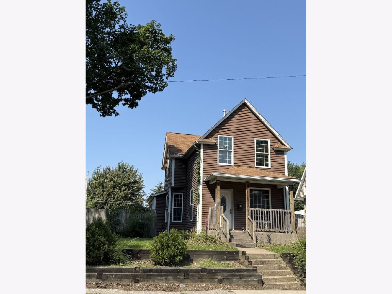
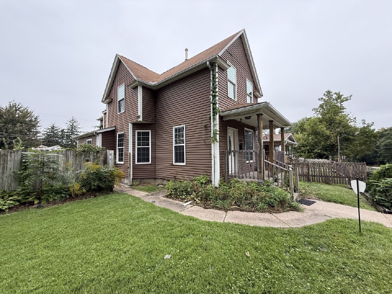
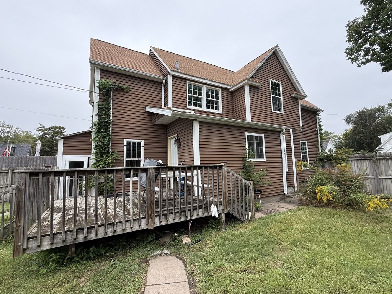
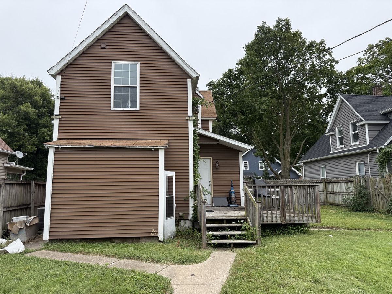
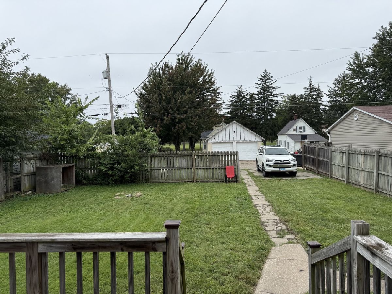
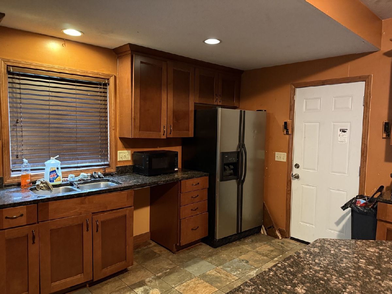
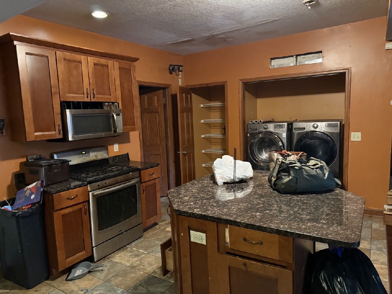
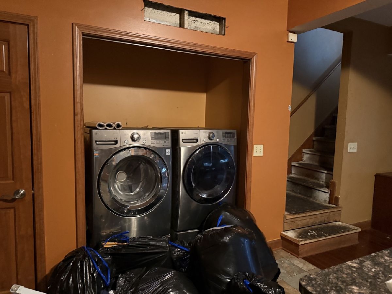
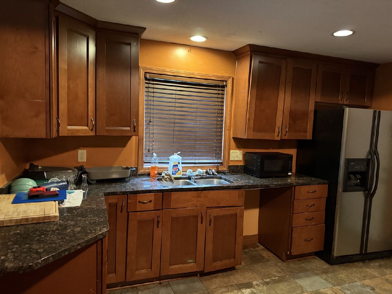
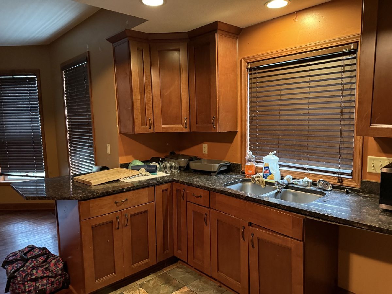
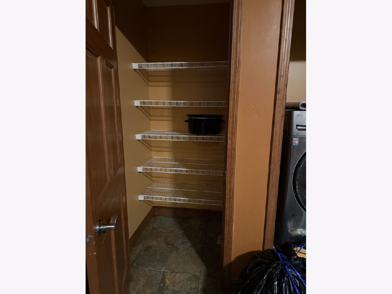
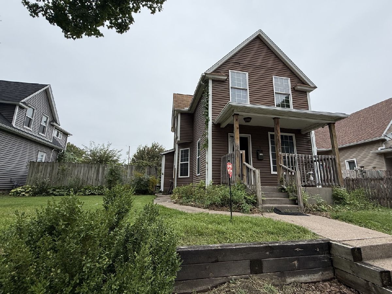
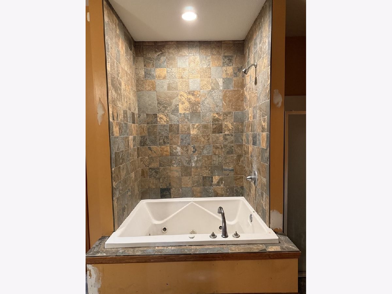
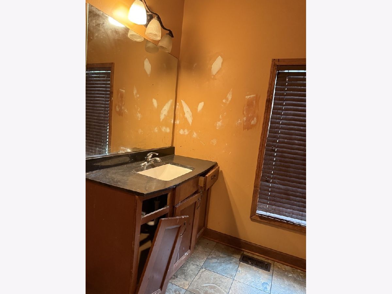
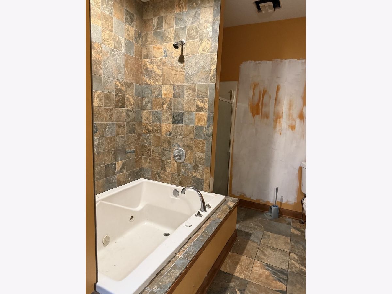
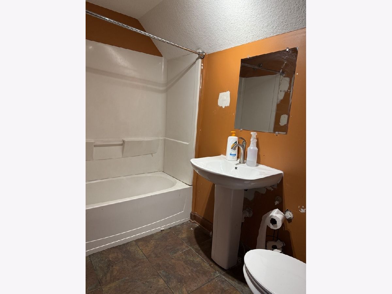
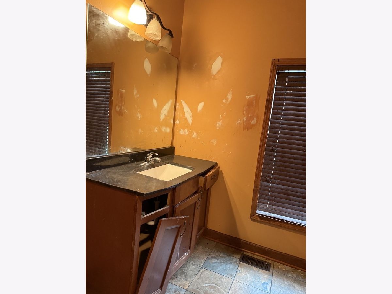
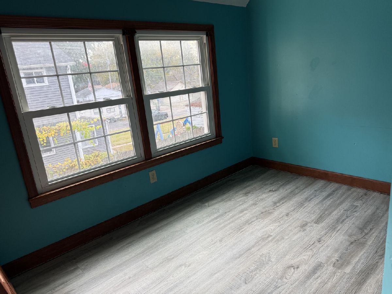
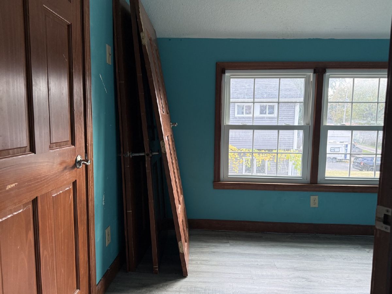
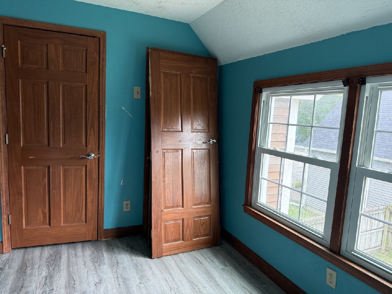
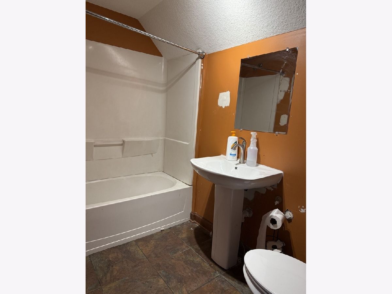
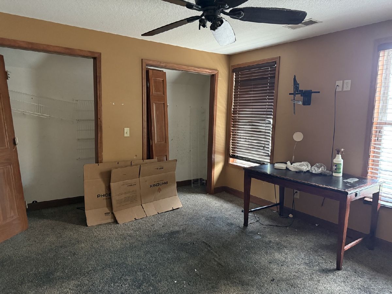
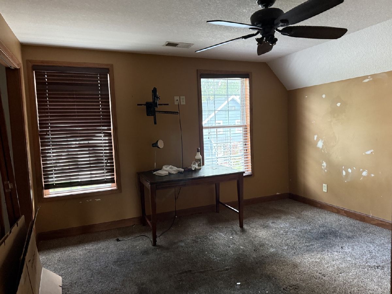
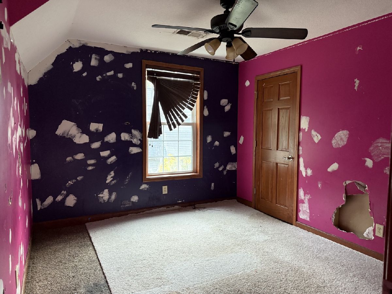
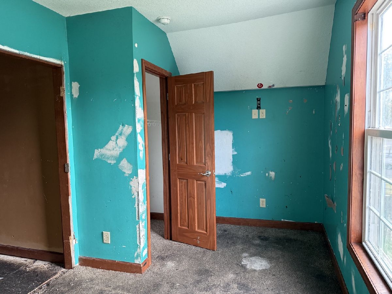
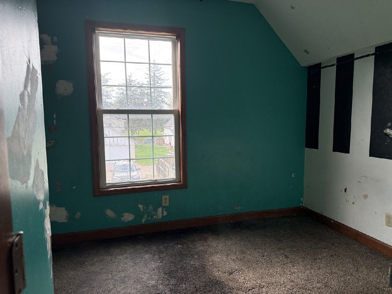
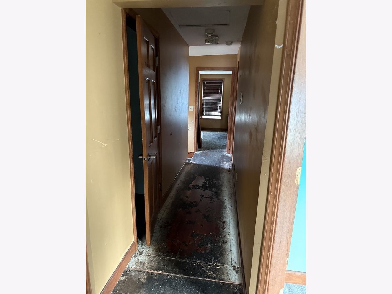
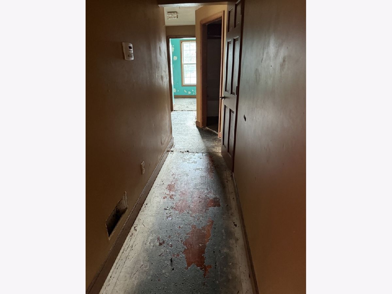
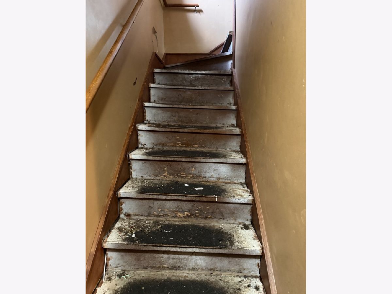
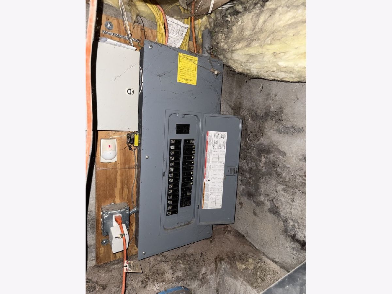
Looking for a project, then look no further! This 4 bedroom, 2 bath home was rehabbed in 2014 due to a fire. Fast forward 12 years and now could use someone with a vision to bring back this property to where it was 12 years ago. Granite kitchen with updated cabinets, large pantry, center island & tile flooring. Main level laundry and full tiled jacuzzi bath & private shower. Full bath upstairs off the 4 bedrooms. Large backyard partially fence includes 2 parking pads. Newer siding, roof, windows and more. All personal property to remain and to be sold in "as is condition".
Property Specifics
| Single Family | |
| — | |
| — | |
| 1910 | |
| 2014 | |
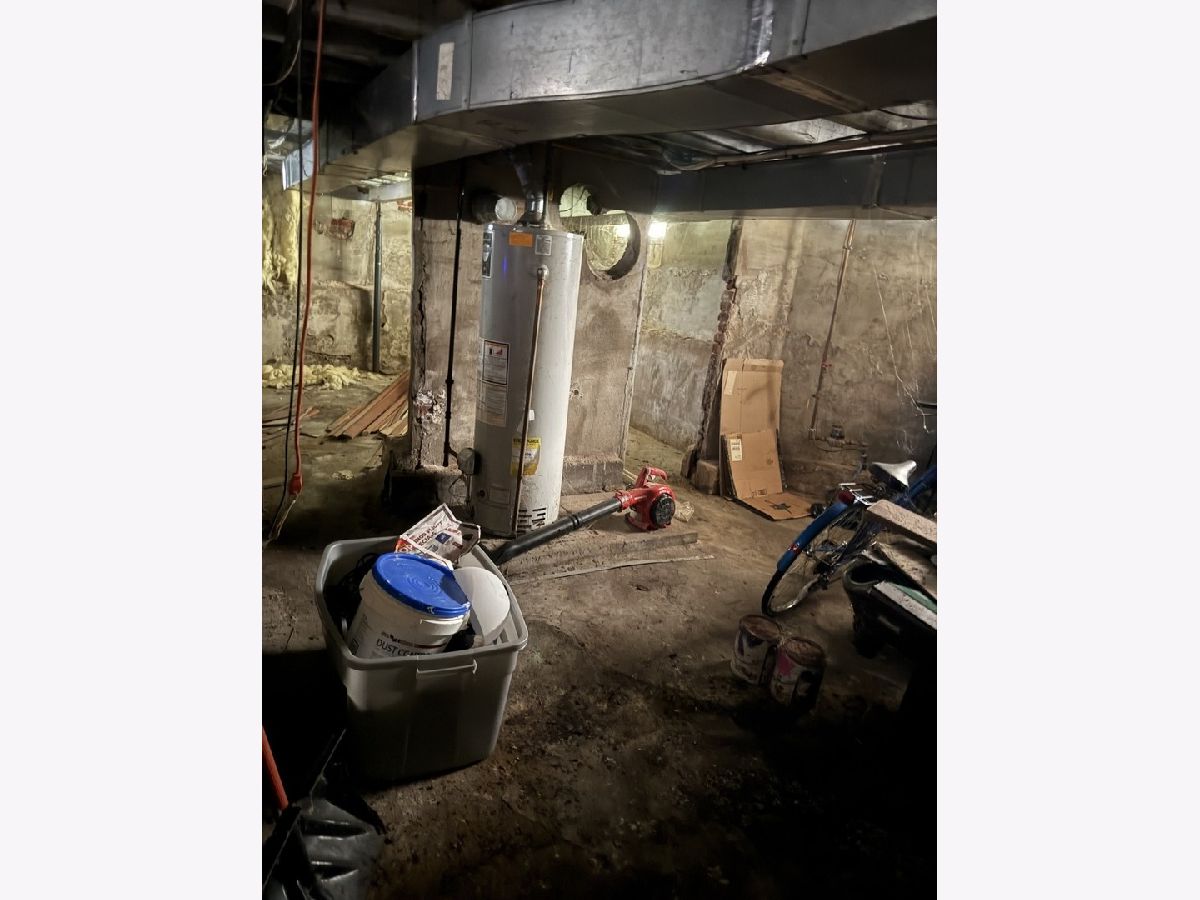
| Unfinished, Exterior Entry, Walk-Up Access, Full, Walk-Out Access | |
| 882 | |
| Vinyl Siding | |
| — | |
| — | |
| No | |
| 0.16 |
| Rock Island | |
| V M Blandings | |
| — / Not Applicable | |
| None | |
| Public | |
| Public Sewer | |
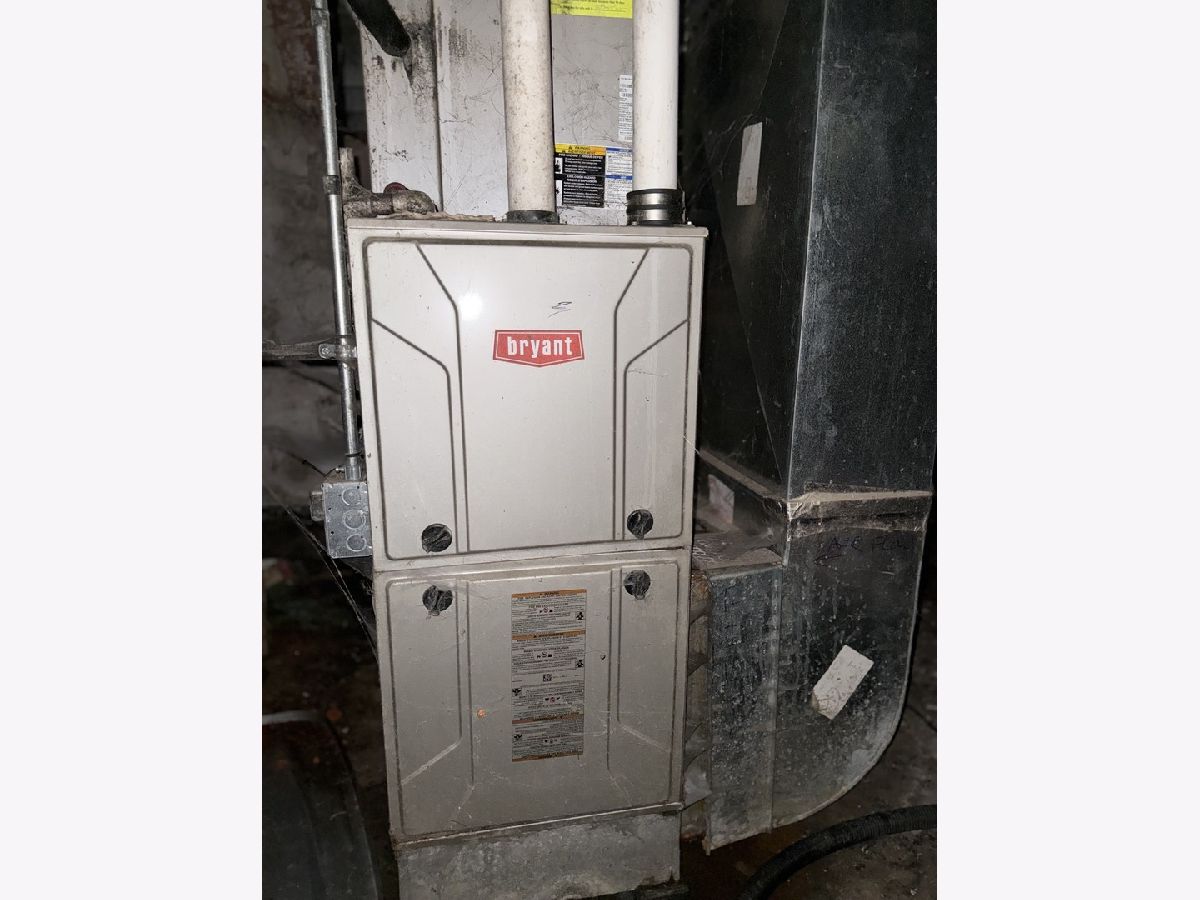
| Central Air | |
| Gas | |
| No | |
| 12761713 | |
| 1601120010 |
Property History
| DATE: | EVENT: | PRICE: | SOURCE: |
|---|---|---|---|
| 10 Nov, 2026 | Under contract | $77,700 | MRED MLS |
| 16 Sep, 2026 | Listed for sale | $77,700 | MRED MLS |
Room Specifics
All Bedroom Info:
Total Bedrooms: 4
Bedrooms Above Ground: 4
Bedrooms Below Ground: 0
Total Bedrooms: 4
Bedrooms Above Ground: 4
Bedrooms Below Ground: 0
Master Bedroom Info:
Dimensions: 12X15
Location: 2nd LevelDimensions: 12X15
Floor Type: Carpet
Second Bedroom Info:
Dimensions: 13X8
Location: 2nd LevelDimensions: 13X8
Floor Type: Carpet
Third Bedroom Info:
Dimensions: 11X10
Location: 2nd LevelDimensions: 11X10
Floor Type: —
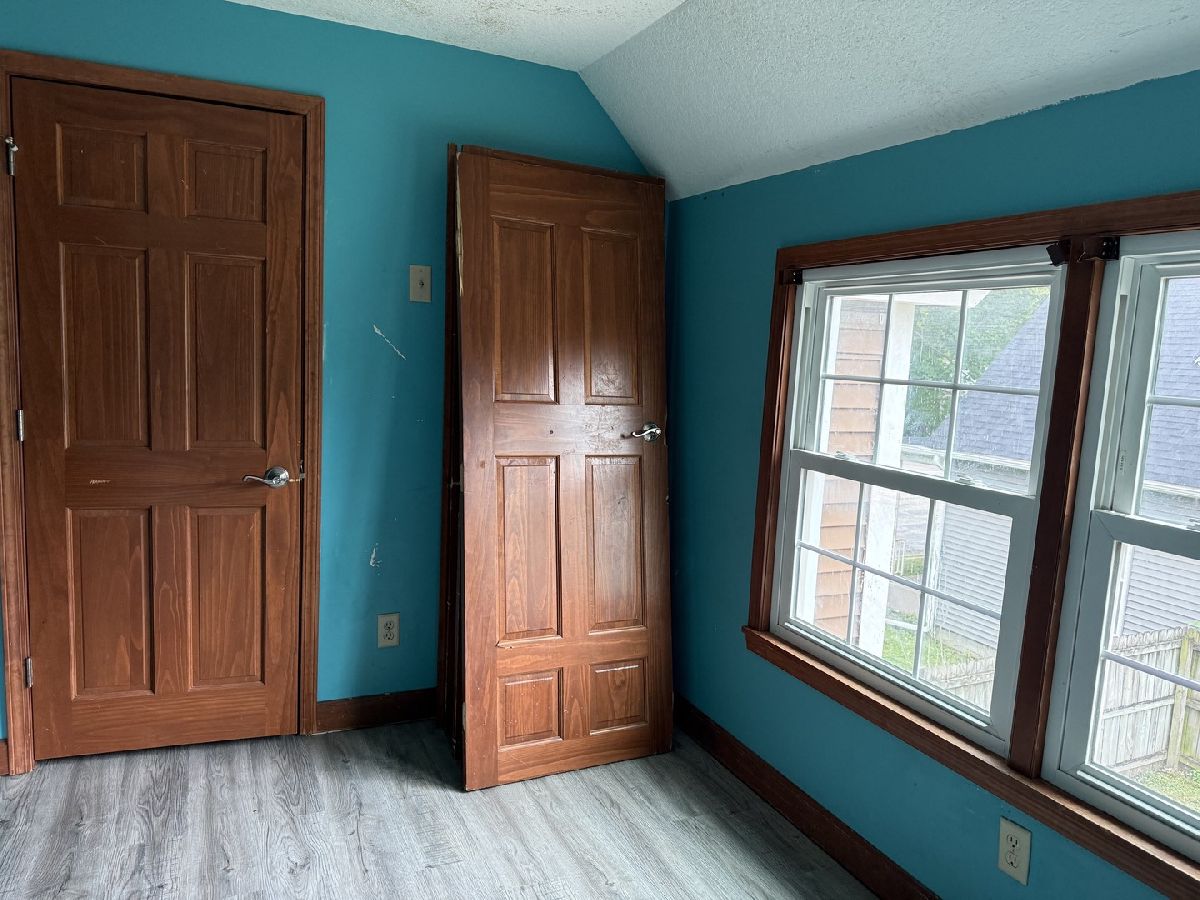
Fourth Bedroom Info:
Dimensions: 11X7
Location: 2nd LevelDimensions: 11X7
Floor Type: Luxury Vinyl
Bathroom Info:
Full Bathrooms: 2
Partial Bathrooms: 0Full Bathrooms: 2
Bathroom Amenities: Whirlpool, Separate Shower, Full Body Spray Shower
Bathroom in Basement: 0
Dining Room Info:
Dimensions: 15X12
Location: Main LevelDimensions: 15X12
Floor Type: Hardwood
Kitchen Info:
Dimensions: 14X11
Location: Main LevelDimensions: 14X11
Floor Type: Ceramic Tile
Features: Eating Area-Table Space, Island, Pantry-Closet
Laundry Room Info:
Dimensions: 3X5
Location: Main LevelDimensions: 3X5
Floor Type: Ceramic Tile
Living Room Info:
Dimensions: 15X13
Location: Main LevelDimensions: 15X13
Floor Type: Hardwood
Additional Rooms Info:
Rooms: No additional rooms
Basement: Unfinished, Exterior Entry, Walk-Up Access, Full, Walk-Out AccessRooms: No additional rooms
Other Specifics
| — | |
| Block | |
| Concrete, Off Alley, Alley Access, Owned | |
| Main Level, In Unit, In Kitchen, Laundry Closet | |
| Hardwood, Carpet, Wood | |
| Deck | |
| — | |
| Level | |
| 50x140 | |
| — | |
| None | |
| 1st Floor Full Bath, Granite Counters, Separate Dining Room, Pantry, Replacement Windows | |
| Refrigerator, Washer, Dryer | |
| Not in DB | |
| Curbs, Sidewalks, Street Lights, Street Paved | |
| — | |
| — |
Tax History
| Year | Property Taxes |
|---|---|
| 2026 | $2,489 |
Contact Agent
Nearby Similar Homes
1106 26th Street, Rock Island, Illinois 61201
For Sale
$62,500
1 beds / 1.0 baths / 857 ft2
Single Family / Built: 1909
7
1000 22nd Street, Rock Island, Illinois 61201
For Sale
$120,000
3 beds / 1.1 baths / 2,183 ft2
Single Family / Built: 1910
52
1616 29th Street, Rock Island, Illinois 61201
For Sale
$159,900
4 beds / 1.0 baths / 2,400 ft2
Single Family / Built: 1910
34
1600 29 1/2 Street, Rock Island, Illinois 61201
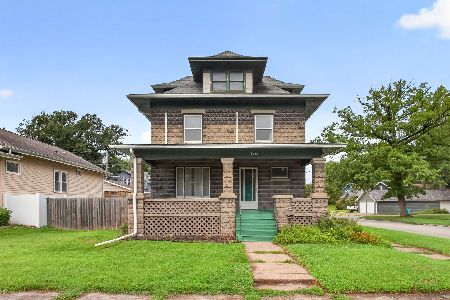
For Sale
$145,000
3 beds / 1.1 baths / 1,770 ft2
Single Family / Built: 1914
92
748 23rd Street, Rock Island, Illinois 61201

For Sale
$159,000
4 beds / 2.1 baths / 2,557 ft2
Single Family / Built: 1909
72
2551 20th Avenue, Rock Island, Illinois 61201
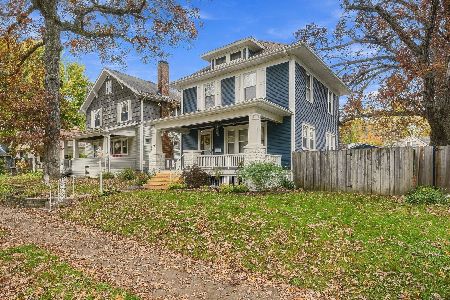
For Sale
$174,900
3 beds / 1.0 baths / 1,344 ft2
Single Family / Built: 1920
12
Nearby Sold Comparables
1410 25th Street, Rock Island, Illinois 61201

Sold
$155,000
3 beds / 1.0 baths / 1,365 ft2
Single Family / Built: 1920
205
1425 24 1/2 Street, Rock Island, Illinois 61201

Sold
$140,000
3 beds / 2.0 baths / 1,550 ft2
Single Family / Built: 1910
210
1543 26th Street, Rock Island, Illinois 61201
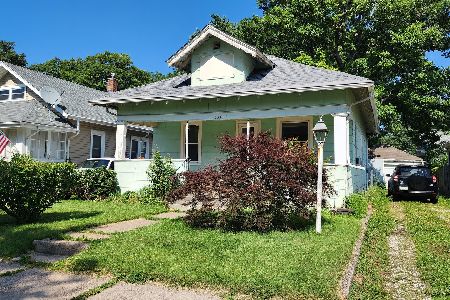
Sold
$69,900
2 beds / 1.0 baths / 884 ft2
Single Family / Built: 1915
117
1611 24th Street, Rock Island, Illinois 61201
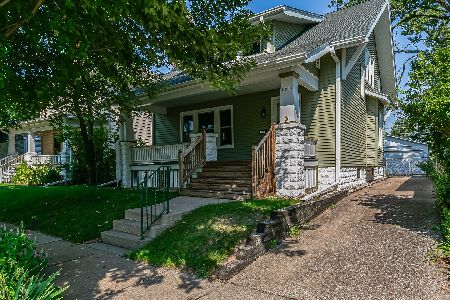
Sold
$149,900
3 beds / 1.0 baths / 1,622 ft2
Single Family / Built: 1934
94
2801 12th Avenue, Rock Island, Illinois 61201

Sold
$269,000
6 beds / 3.1 baths / 3,592 ft2
Single Family / Built: 1955
285
1714 25th Street, Rock Island, Illinois 61201
Sold
$177,000
4 beds / 2.0 baths / 1,479 ft2
Single Family / Built: 1920
208
Contact Agent
Listing Provided By
RE/MAX Concepts Moline
