

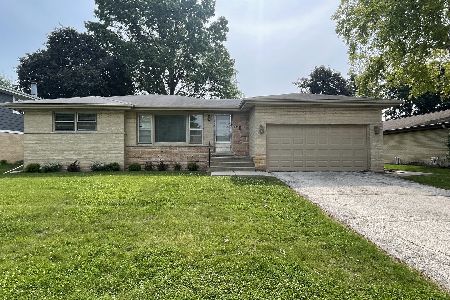
1021 Drury Lane, Arlington Heights, Illinois 60004
Sorry, we are updating photos, please update this page in 15 minutes
$415,000
|
Sold
|
|
| Status: | Closed |
| Sqft: | 1,761 |
| Cost/Sqft: | $244 |
| Beds: | 4 |
| Baths: | 3 |
| Year Built: | 1966 |
| Property Taxes: | $9,248 |
| Days On Market: | 5552 |
| Lot Size: | 0,00 |
Description
AMAZING OPPORTUNITY! Totally renovated in wonderful neighborhood- great street. Custom Millwork, Crown Molding, Hardwood Flrs.& Six Panel Doors throughout. Maple Cabinets, Brushed Nickel Light Fixtures, Decorator Paint, Stainless Appls. Large eat in Kitchen, Family Room with Frpl., and Finished Bsmt. Fresh Paint. Full of TLC, Just move your family in.
Property Specifics
| Single Family | |
| — | |
| Colonial | |
| 1966 | |
| Full | |
| Brick, Frame | |
| — | |
| — | |
| No | |
| — |
| Cook | |
| — | |
| 0 / Not Applicable | |
| None | |
| Lake Michigan | |
| Public Sewer | |
| Central Air | |
| Natural Gas, Forced Air | |
| 07879530 | |
| 03281160220000 |
Nearby Schools
| NAME: | DISTRICT: | DISTANCE: | |
|---|---|---|---|
|
Grade School
Olive-mary Stitt School |
25 | — | |
|
High School
Prospect High School |
214 | Not in DB | |
Property History
| DATE: | EVENT: | PRICE: | SOURCE: |
|---|---|---|---|
| 15 Sep, 2011 | Sold | $415,000 | MRED MLS |
| 18 Aug, 2011 | Under contract | $429,900 | MRED MLS |
| 12 Aug, 2011 | Listed for sale | $429,900 | MRED MLS |
| 15 Jun, 2023 | Sold | $686,000 | MRED MLS |
| 21 Apr, 2023 | Under contract | $674,900 | MRED MLS |
| 17 Apr, 2023 | Listed for sale | $674,900 | MRED MLS |
Sorry, we are updating photos, please update this page in 15 minutes
Room Specifics
All Bedroom Info:
Total Bedrooms: 4
Bedrooms Above Ground: 4
Bedrooms Below Ground: 0
Total Bedrooms: 4
Bedrooms Above Ground: 4
Bedrooms Below Ground: 0
Second Bedroom Info:
Dimensions: —
Location: —Dimensions: —
Floor Type: Hardwood
Third Bedroom Info:
Dimensions: —
Location: —Dimensions: —
Floor Type: Hardwood
Fourth Bedroom Info:
Dimensions: —
Location: —Dimensions: —
Floor Type: Hardwood
Bathroom Info:
Full Bathrooms: 3
Partial Bathrooms: 1Full Bathrooms: 3
Bathroom Amenities: Separate Shower
Bathroom in Basement: 0
Dining Room Info:
Dimensions: —
Location: —Dimensions: —
Floor Type: Hardwood
Kitchen Info:
Dimensions: —
Location: —Dimensions: —
Floor Type: Ceramic Tile
Features: Eating Area-Table Space, Pantry-Closet
Living Room Info:
Dimensions: —
Location: —Dimensions: —
Floor Type: Hardwood
Family Room Info:
Dimensions: —
Location: —Dimensions: —
Floor Type: Carpet
Additional Rooms Info:
Rooms: Foyer, Recreation Room
Basement: FullRooms: Foyer, Recreation Room
Other Specifics
| 2.1 | |
| — | |
| Garage | |
| — | |
| — | |
| — | |
| — | |
| — | |
| 70X132X70X132 | |
| — | |
| Full | |
| Hardwood Floors | |
| Range, Dishwasher, Refrigerator, Washer, Dryer, Disposal | |
| Not in DB | |
| Sidewalks, Street Lights, Street Paved | |
| — | |
| — |
Tax History
| Year | Property Taxes |
|---|---|
| 2011 | $9,248 |
| 2023 | $8,464 |
Contact Agent
Nearby Similar Homes
1009 Drury Lane, Arlington Heights, Illinois 60004

For Sale
$1,699,500
6 beds / 5.0 baths / 3,472 ft2
Single Family / Built: 2026
11
1029 Carlyle Lane, Arlington Heights, Illinois 60004

For Sale
$949,000
4 beds / 3.1 baths / 3,063 ft2
Single Family / Built: 1984
9
1036 Talbot Street, Arlington Heights, Illinois 60004
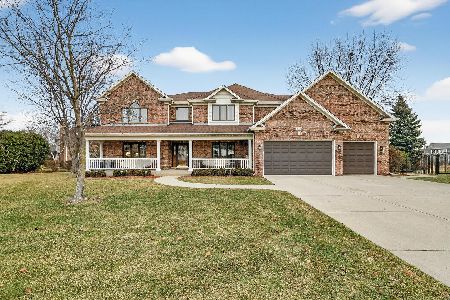
For Sale
$1,445,000
6 beds / 4.0 baths / 4,876 ft2
Single Family / Built: 2000
147
602 Drury Lane, Arlington Heights, Illinois 60004
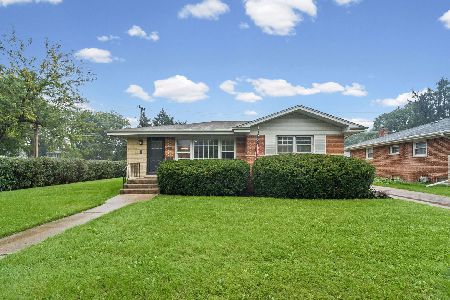
For Sale
$449,998
3 beds / 2.0 baths / 1,514 ft2
Single Family / Built: 1963
23
629 Forrest Avenue, Arlington Heights, Illinois 60004
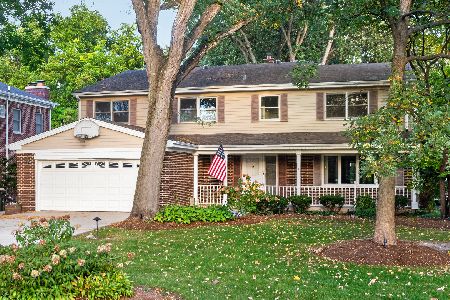
For Sale
$1,250,000
4 beds / 4.2 baths / 4,780 ft2
Single Family / Built: 1963
4
711 Euclid Avenue, Arlington Heights, Illinois 60004
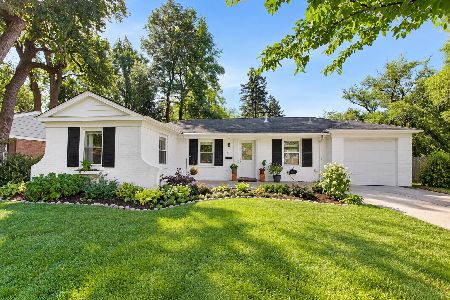
For Sale
$400,000
3 beds / 1.0 baths / 1,343 ft2
Single Family / Built: 1947
30
Nearby Sold Comparables
1021 Drury Lane, Arlington Heights, Illinois 60004

Sold
$674,900
4 beds / 3.1 baths / 2,761 ft2
Single Family / Built: —
1286
1030 Wilshire Lane, Arlington Heights, Illinois 60004

Sold
$269,900
3 beds / 1.1 baths / 1,293 ft2
Single Family / Built: 1962
2595
1009 Drury Lane, Arlington Heights, Illinois 60004
Sold
$335,000
2 beds / 1.1 baths / 0 ft2
Single Family / Built: —
7032
1009 Drury Lane, Arlington Heights, Illinois 60004
Sold
$450,000
2 beds / 1.1 baths / 1,153 ft2
Single Family / Built: 1965
498
Contact Agent
Listing Provided By
Coldwell Banker Residential
