

711 Euclid Avenue, Arlington Heights, Illinois 60004


$400,000
|
For Sale
|
|
| Status: | Price Change |
| Sqft: | 1,343 |
| Cost/Sqft: | $298 |
| Beds: | 3 |
| Baths: | 1 |
| Year Built: | 1947 |
| Property Taxes: | $7,178 |
| Days On Market: | 30 |
| Lot Size: | 0,00 |
Description
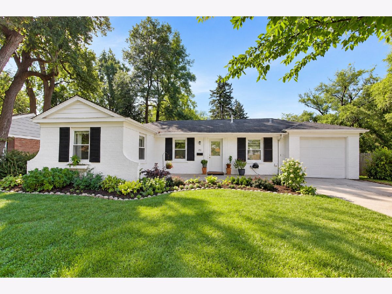
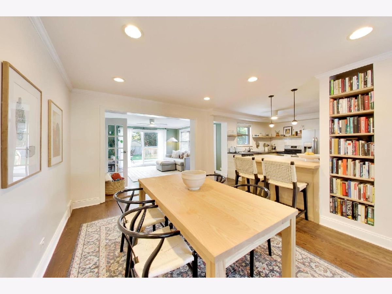
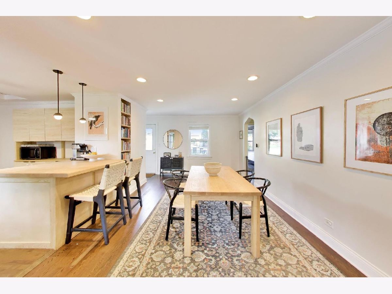
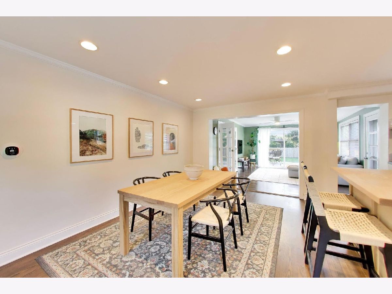
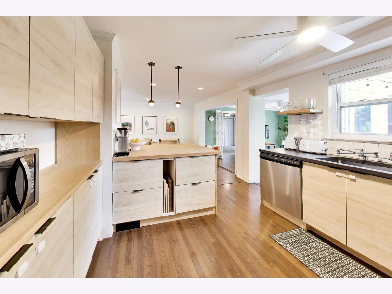
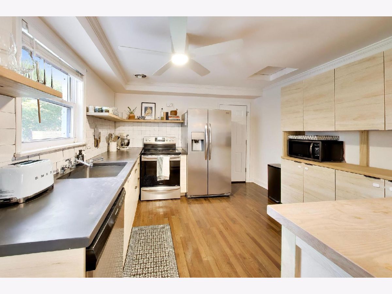
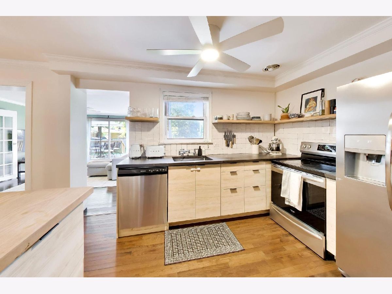
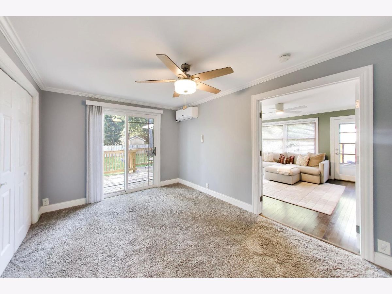
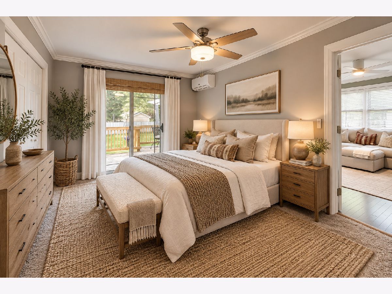
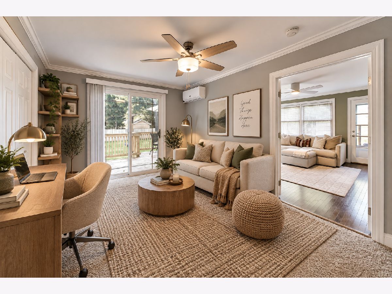
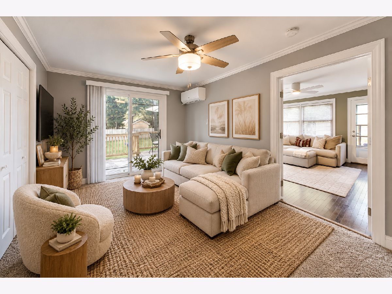
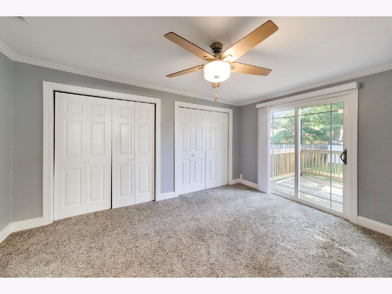
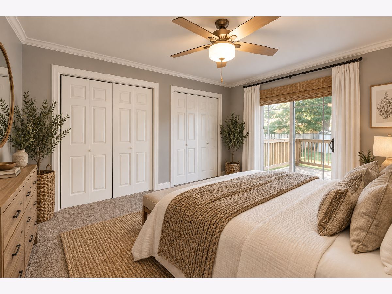
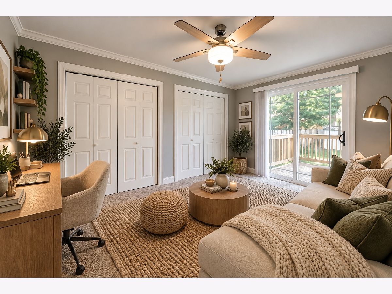
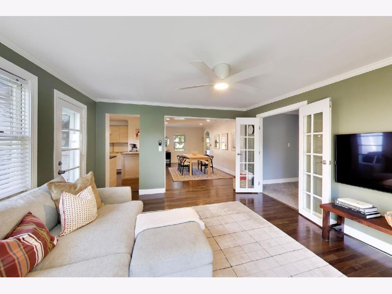
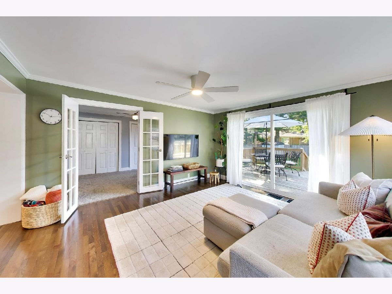
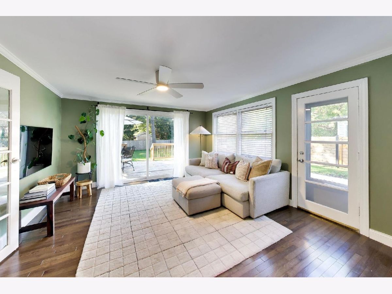
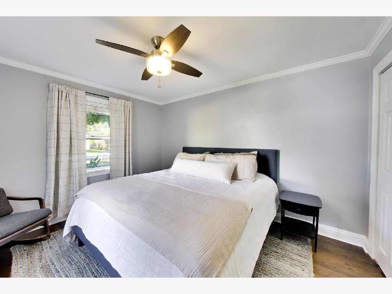
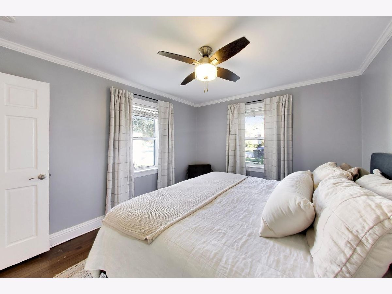
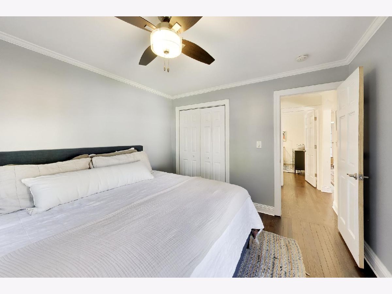
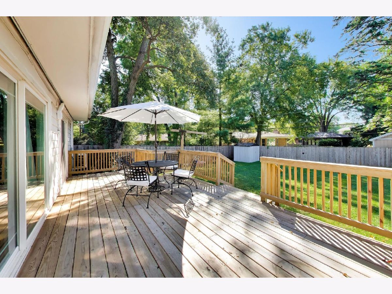
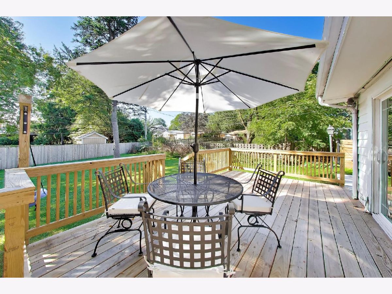
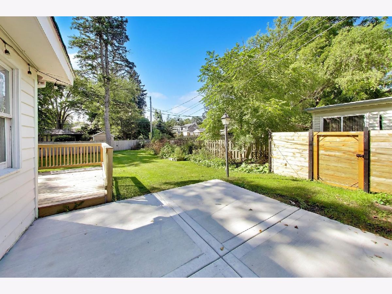
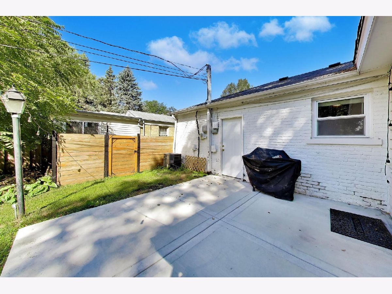
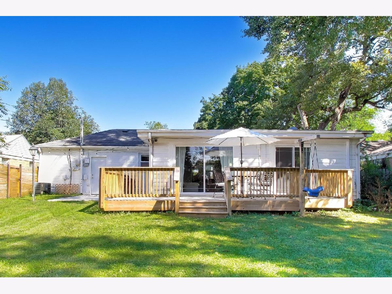
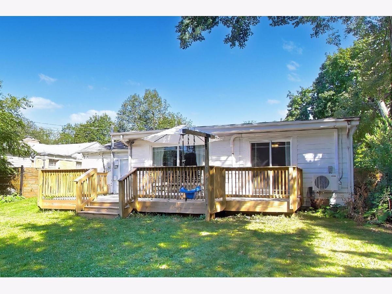
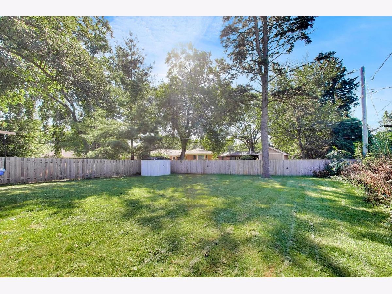
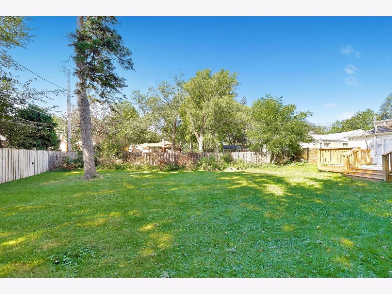
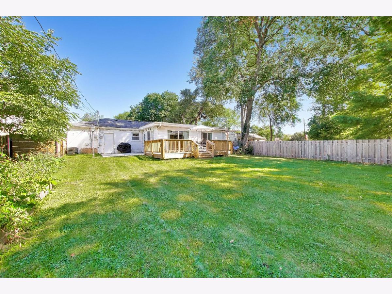
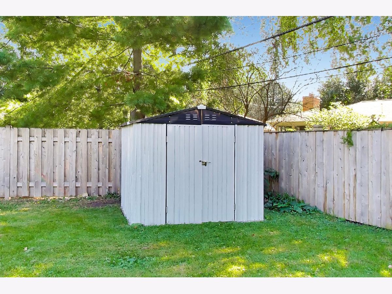
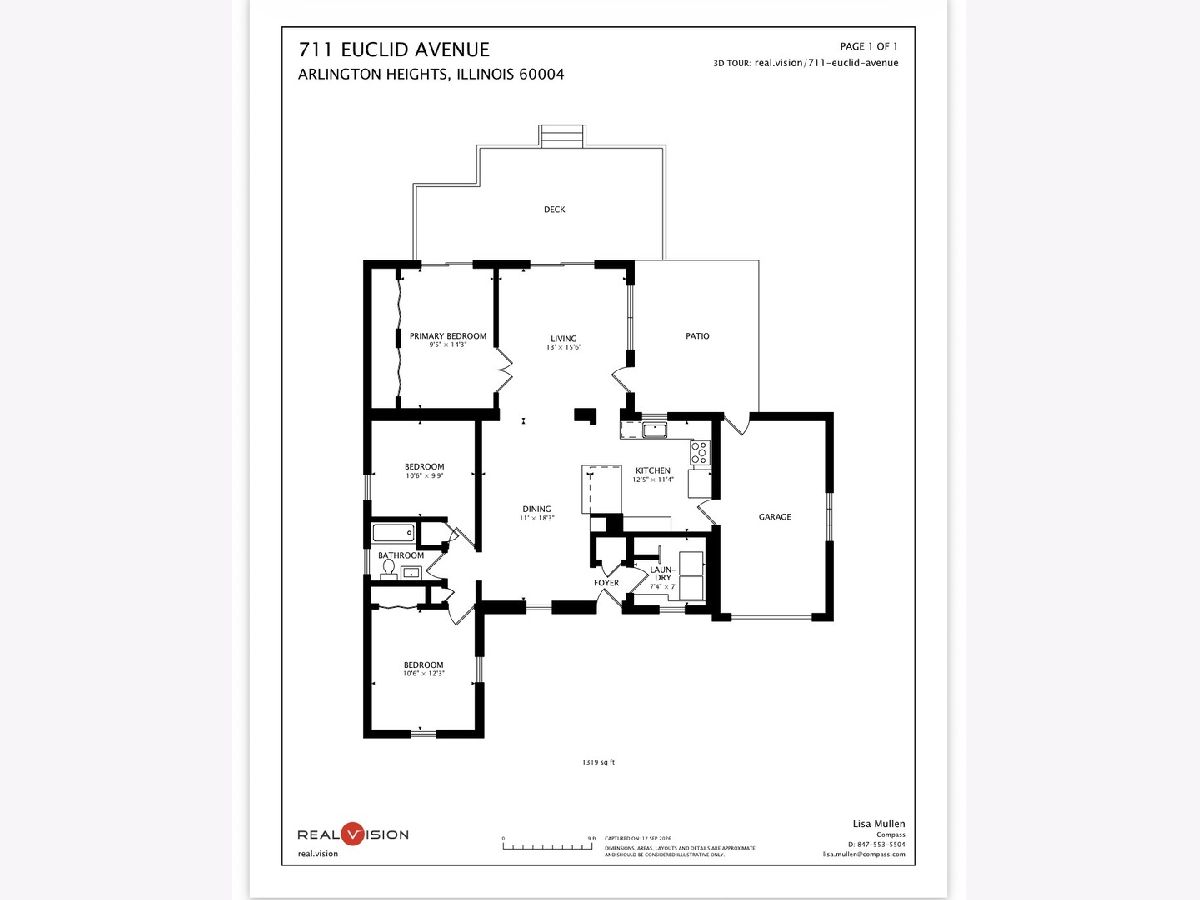
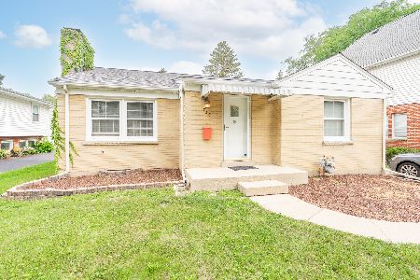
Welcome to 711 E Euclid Ave, a beautifully renovated 3-bedroom, 1-bath home in Arlington Heights where every detail has been thoughtfully updated and all that's left to do is move in! From the moment you step inside, you'll love the bright, open-concept layout featuring new hardwood floors throughout and a beautiful built-in bookcase that add character and charm. The completely updated kitchen is the heart of the home, featuring a large center island that flows seamlessly into the dining area and family room-perfect for entertaining or everyday living. Sliding glass doors open to a brand-new deck and newly poured concrete patio, extending your living space outdoors to a generous fully fenced backyard with plenty of room to relax, entertain, garden or play. A storage shed provides additional space for all your outdoor essentials. The spacious primary bedroom features dual cedar closets and sliding glass doors leading directly to the deck. With its generous size and outdoor access, this versatile space could also be used as a home office, den, or additional living/family room, depending on your needs. Additional highlights include an attached 1-car garage and an extra-long driveway offering plenty of additional parking. Even the exterior is getting a fresh update-the brick will be newly caulked and painted, completing this home's transformation inside and out. Ideally located and feeding into Windsor Elementary, South Middle School and Prospect High School, this is the definition of move-in ready. Beautifully renovated, thoughtfully finished and ready for its next chapter-there's truly nothing to do but unpack and enjoy!
Property Specifics
| Single Family | |
| — | |
| Ranch | |
| 1947 | |
| 2023 | |
| None | |
| Brick | |
| — | |
| — | |
| No | |
| — |
| Cook | |
| — | |
| — / Not Applicable | |
| None | |
| Lake Michigan, Public | |
| Public Sewer | |
| Central Air, Wall Unit(s) | |
| Gas | |
| 12767231 | |
| 03294140030000 |
Nearby Schools
| NAME: | DISTRICT: | DISTANCE: | |
|---|---|---|---|
|
Grade School
Windsor Elementary School |
25 | — | |
|
Middle School
South Middle School |
25 | Not in DB | |
|
High School
Prospect High School |
214 | Not in DB | |
Property History
| DATE: | EVENT: | PRICE: | SOURCE: |
|---|---|---|---|
| 29 Mar, 2023 | Sold | $307,000 | MRED MLS |
| 25 Feb, 2023 | Under contract | $309,000 | MRED MLS |
| — | Last price change | $317,000 | MRED MLS |
| 20 Jan, 2023 | Listed for sale | $335,000 | MRED MLS |
| — | Last price change | $415,000 | MRED MLS |
| 24 Sep, 2026 | Listed for sale | $425,000 | MRED MLS |
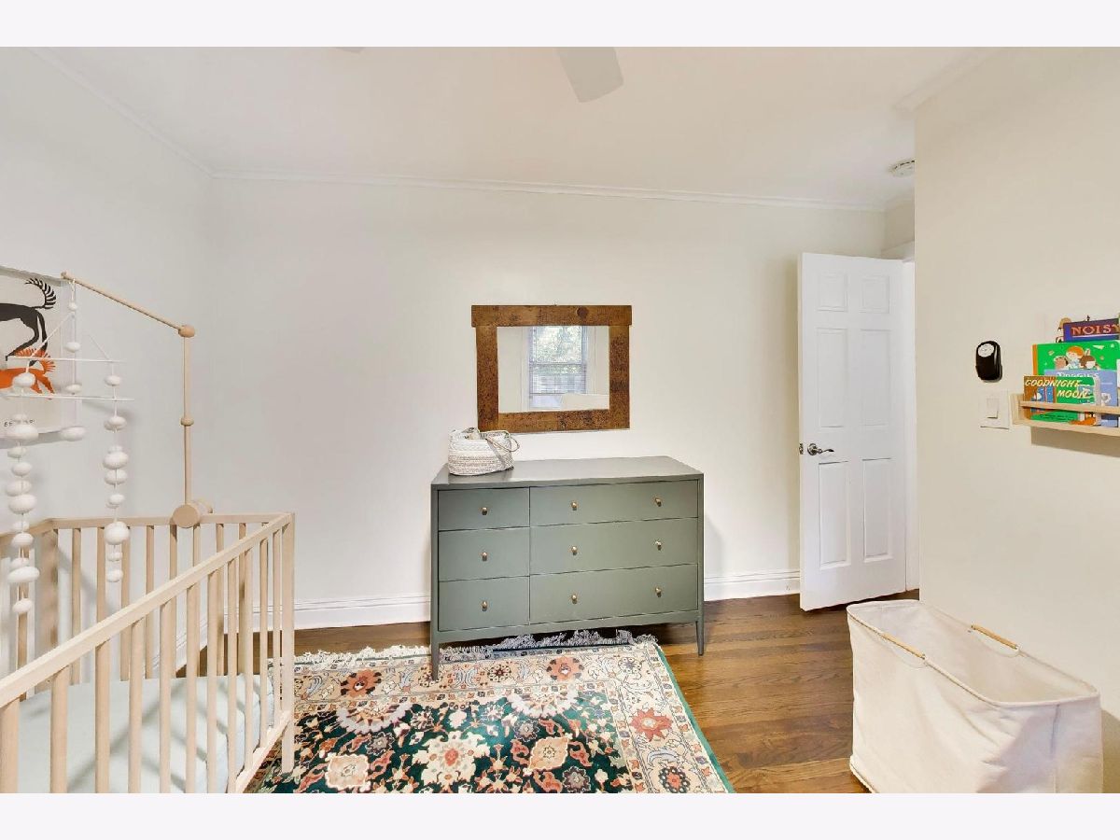
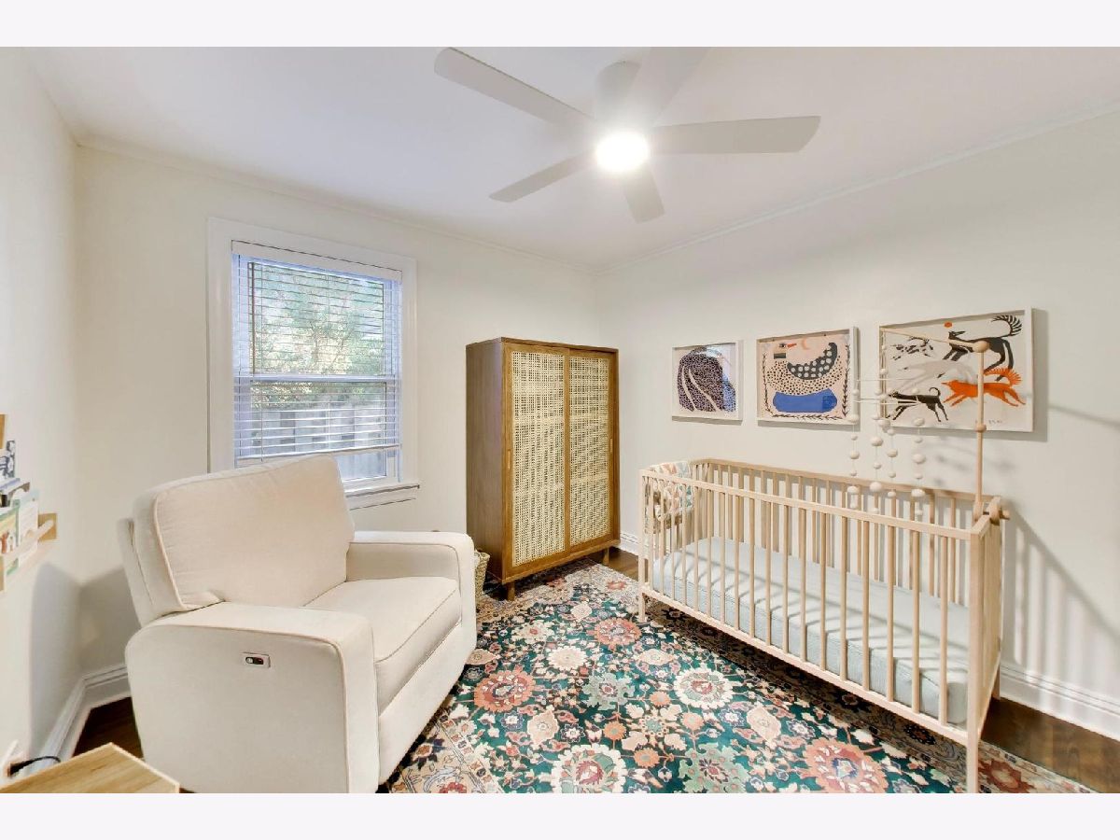
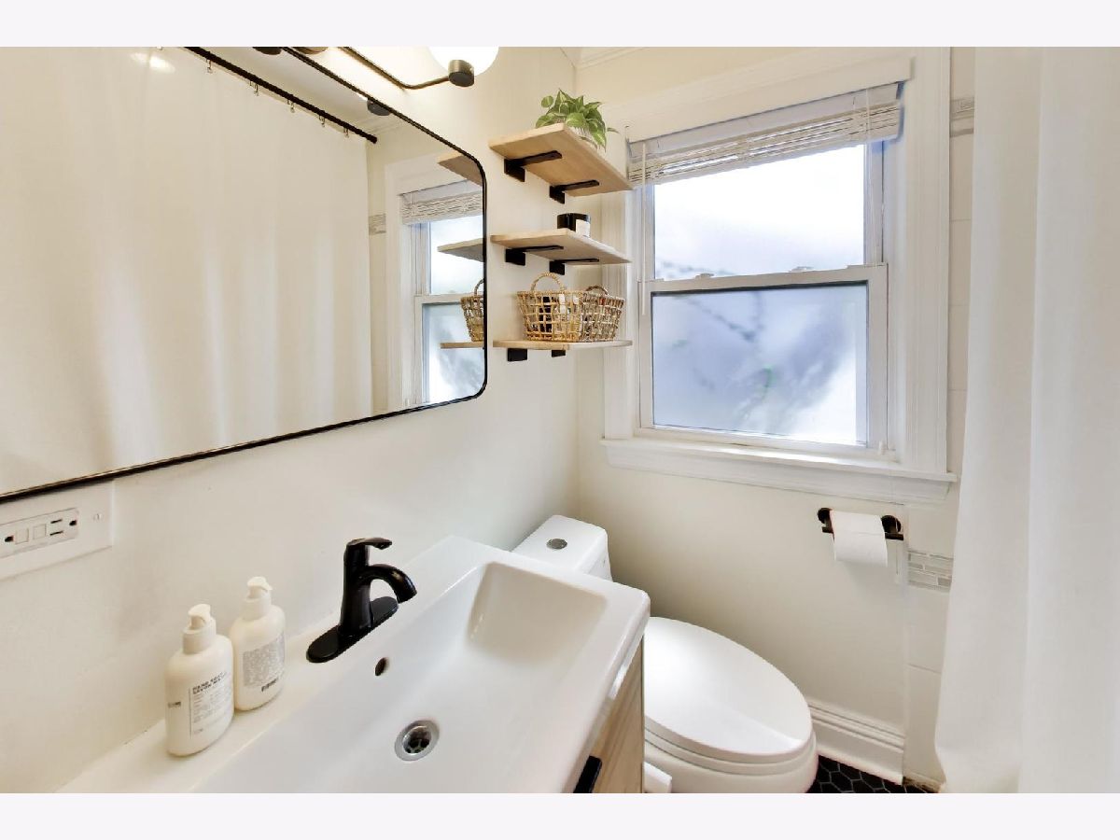
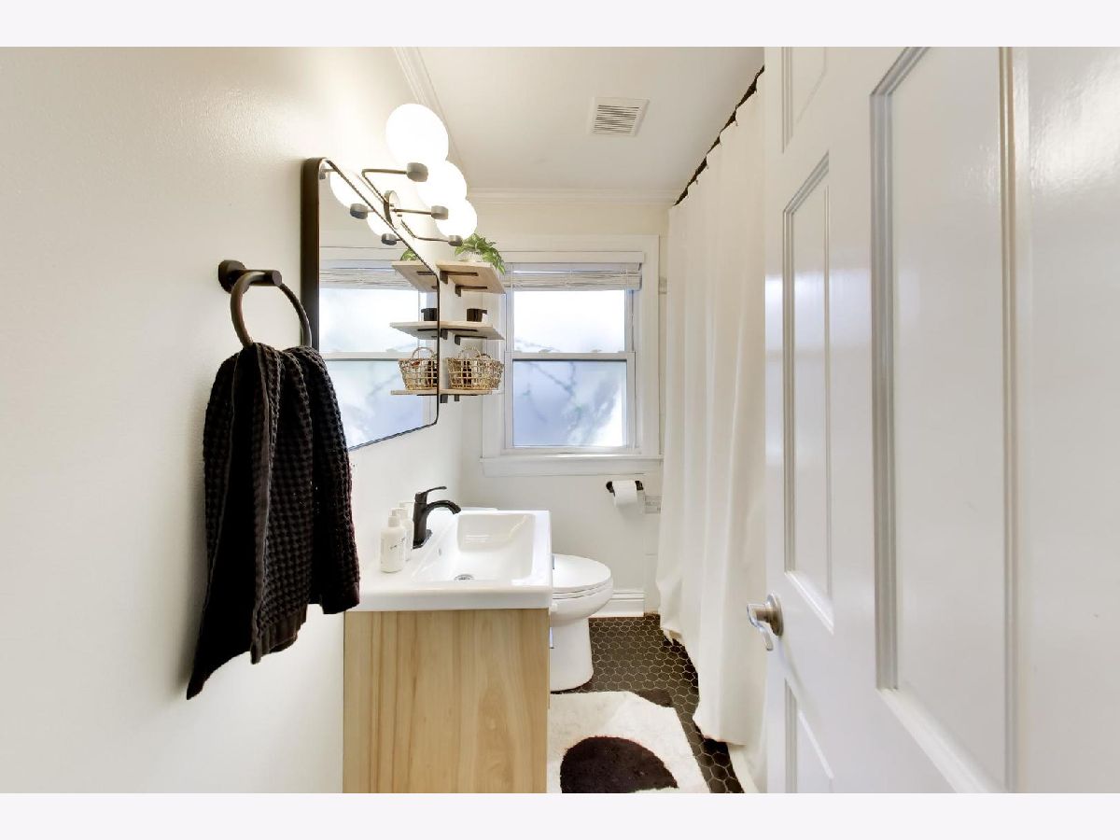
Some photos of this home have been virtually staged.
Room Specifics
Total Bedrooms: 3
Bedrooms Above Ground: 3
Bedrooms Below Ground: 0
Dimensions: 10X14
Floor Type: Carpet
Dimensions: 11X12
Floor Type: Hardwood
Dimensions: 11X10
Floor Type: Hardwood
Full Bathrooms: 1
Bathroom Amenities: —
Bathroom in Basement: 0
Dimensions: 11X18
Floor Type: Hardwood
Dimensions: 13X11
Floor Type: Hardwood
Features: Eating Area-Breakfast Bar, Eating Area-Table Space, Island
Dimensions: 7X7
Floor Type: —
Dimensions: 13X16
Floor Type: Hardwood
Rooms: No additional rooms
Other Specifics
| 1 | |
| — | |
| Garage Door Opener, Garage Owned, Attached, Owned, Garage | |
| In Unit | |
| — | |
| — | |
| — | |
| — | |
| 90 x 90 | |
| — | |
| — | |
| — | |
| Range, Dishwasher, Refrigerator | |
| Not in DB | |
| — | |
| — | |
| — |
Tax History
| Year | Property Taxes |
|---|---|
| 2023 | $8,834 |
| — | $7,178 |
Contact Agent
Nearby Similar Homes
Nearby Sold Comparables


Contact Agent
Listing Provided By
Compass
