

10215 Victor Place, Algonquin, Illinois 60102


$213,000
|
Sold
|
|
| Status: | Closed |
| Sqft: | 1,160 |
| Cost/Sqft: | $181 |
| Beds: | 3 |
| Baths: | 1 |
| Year Built: | 1958 |
| Property Taxes: | $3,759 |
| Days On Market: | 1985 |
| Lot Size: | 0,34 |
Description
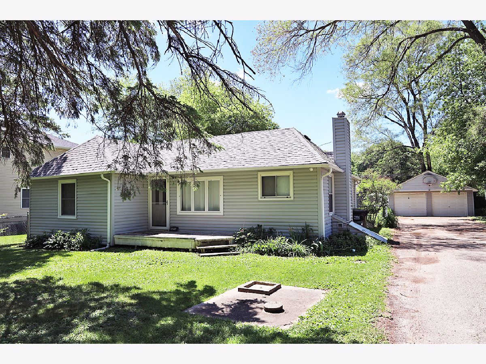
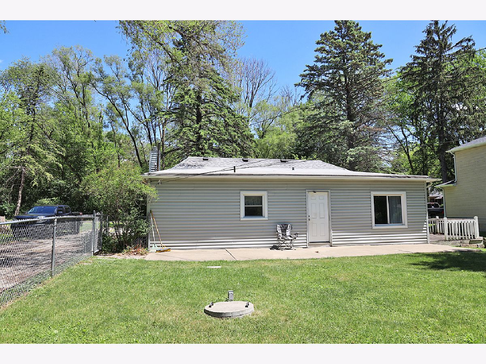
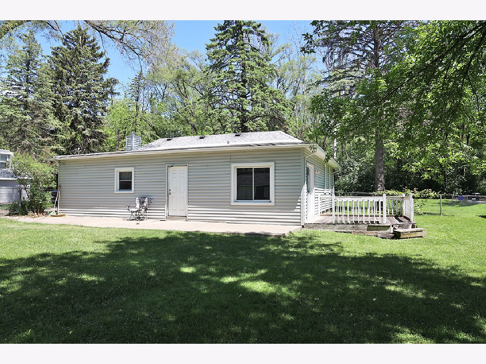
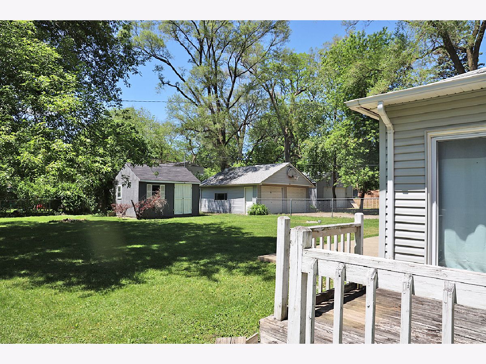
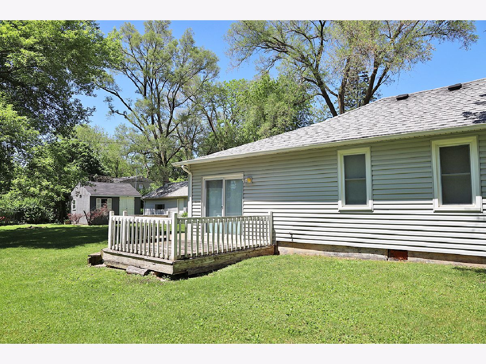
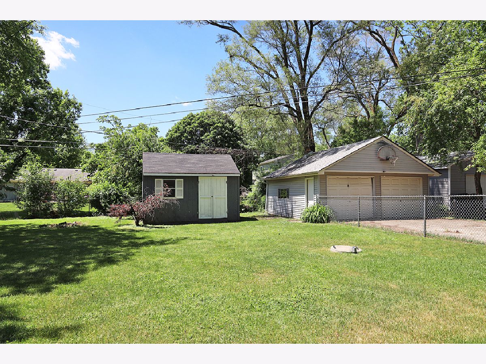
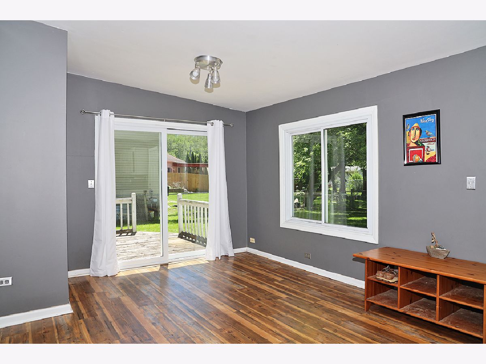
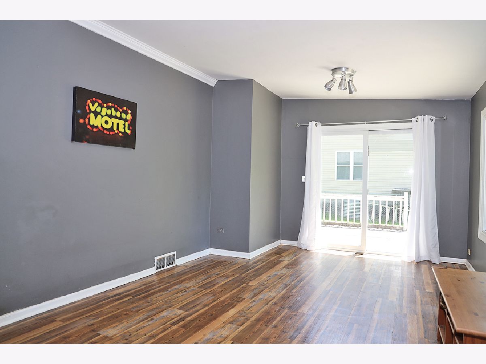
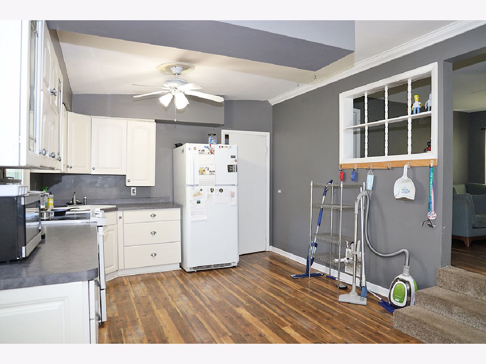
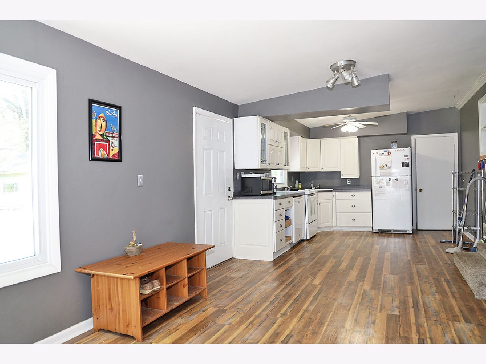
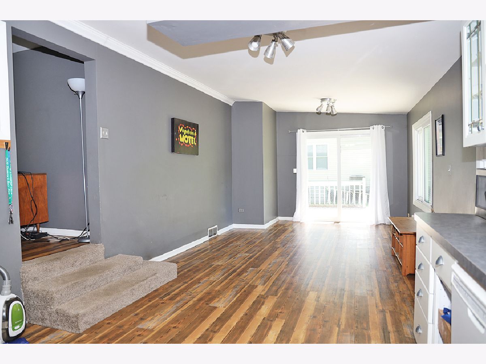
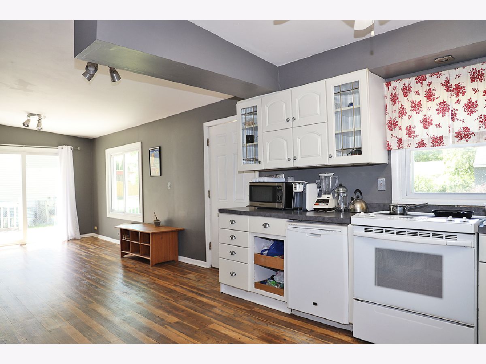
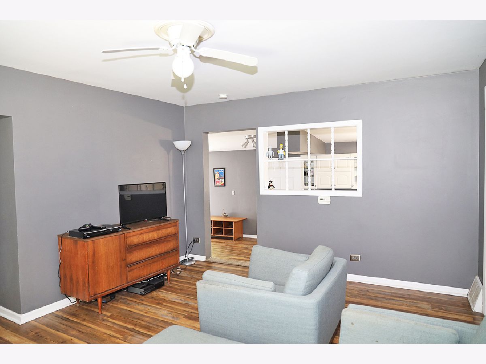
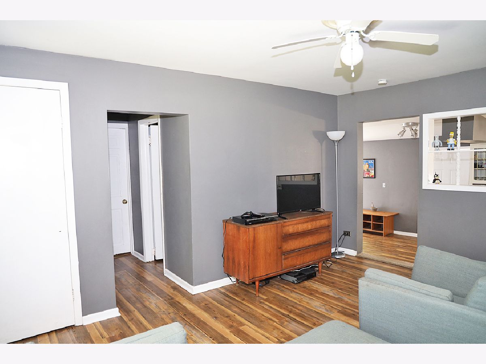
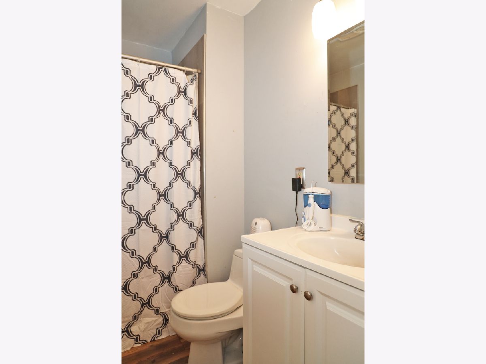
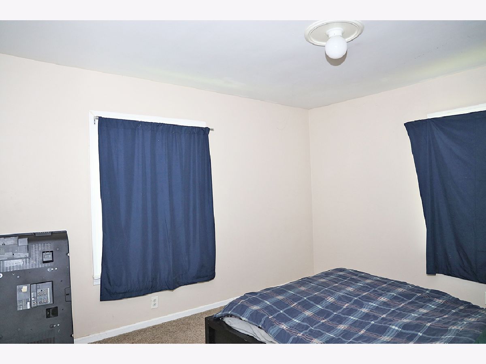
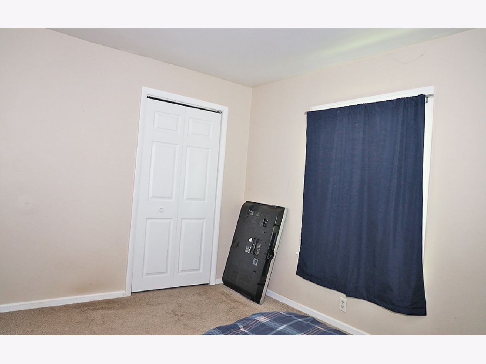
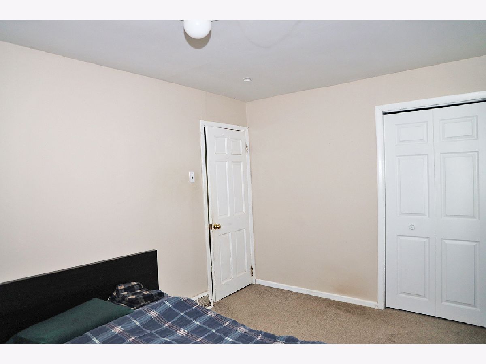
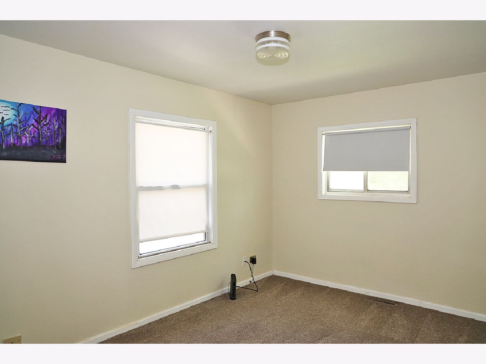
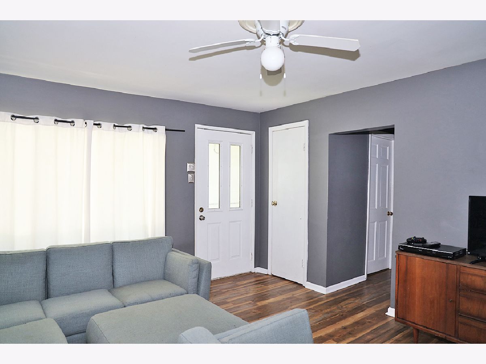
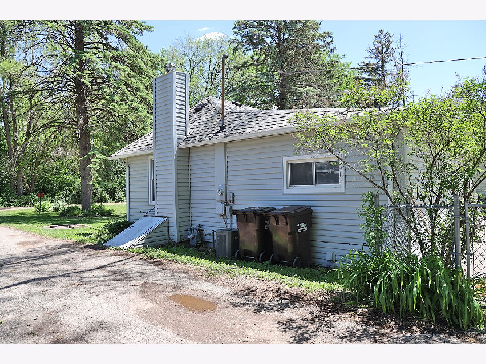
Just over 1/3 acre is waiting for you in this nicely maintained, quiet, private lot, that is affordably priced! This 3 bedroom ranch is move in ready. Updated kitchen and bathroom. Features Include White Trim and 6-Paneled Doors, Newer Flooring Throughout, popular colors with white trim. The Eat-In Kitchen has Custom Cabinetry. All Appliances stay. There is a separate living room and laundry room. Sliding Door off of eating area that leads to deck. Huge Fenced Yard also has a Patio. In addition to a 2 car garage, there is a storage shed. Close Proximity to river and downtown Algonquin. Yet so much privacy you will feel like you are out in the country. This home does have Voluntary water rights. Don't miss out on this one. It is on Well and Septic.
Property Specifics
| Single Family | |
| — | |
| Ranch | |
| 1958 | |
| None | |
| Vinyl Siding | |
| Asphalt | |
| — | |
| No | |
| 0.34 |
| Mc Henry | |
| Algonquin Hills | |
| 0 / Not Applicable | |
| None | |
| Private Well | |
| Septic-Private | |
| Central Air | |
| Natural Gas, Forced Air | |
| 11117588 | |
| 1927207029 |
Nearby Schools
| NAME: | DISTRICT: | DISTANCE: | |
|---|---|---|---|
|
Grade School
Eastview Elementary School |
300 | — | |
|
Middle School
Algonquin Middle School |
300 | Not in DB | |
|
High School
Dundee-crown High School |
300 | Not in DB | |
Property History
| DATE: | EVENT: | PRICE: | SOURCE: |
|---|---|---|---|
| 1 Sep, 2021 | Sold | $213,000 | MRED MLS |
| 19 Jun, 2021 | Under contract | $209,900 | MRED MLS |
| 9 Jun, 2021 | Listed for sale | $209,900 | MRED MLS |








Room Specifics
Total Bedrooms: 3
Bedrooms Above Ground: 3
Bedrooms Below Ground: 0
Dimensions: —
Floor Type: Carpet
Dimensions: —
Floor Type: Carpet
Full Bathrooms: 1
Bathroom Amenities: —
Bathroom in Basement: 0
Dimensions: —
Floor Type: Wood Laminate
Dimensions: —
Floor Type: Wood Laminate
Features: Eating Area-Table Space
Dimensions: —
Floor Type: Vinyl
Dimensions: —
Floor Type: Wood Laminate
Rooms: No additional rooms
Other Specifics
| 2 | |
| Concrete Perimeter | |
| Garage | |
| — | |
| — | |
| — | |
| Deck, Patio, Storms/Screens | |
| Fenced Yard | |
| 100X150 | |
| — | |
| None | |
| Wood Laminate Floors, First Floor Bedroom, First Floor Laundry, First Floor Full Bath | |
| Range, Dishwasher, Refrigerator, Washer, Dryer | |
| Not in DB | |
| Water Rights | |
| — | |
| — |
Tax History
| Year | Property Taxes |
|---|---|
| 2021 | $3,759 |
Contact Agent
Nearby Similar Homes
Nearby Sold Comparables

Contact Agent
Listing Provided By
N. W. Village Realty, Inc.
