

1022 Whitfield Road, Northbrook, Illinois 60062
Sorry, we are updating photos, please update this page in 15 minutes
$270,000
|
Sold
|
|
| Status: | Closed |
| Sqft: | 0 |
| Cost/Sqft: | — |
| Beds: | 3 |
| Baths: | 2 |
| Year Built: | 1955 |
| Property Taxes: | $1,728 |
| Days On Market: | 4814 |
| Lot Size: | 0,00 |
Description
Charming freshly painted brick ranch features hardwood floors & full basement in a wonderful convenient peaceful location. Kitchen w/skylight. Large basement family room w/bath. Space for additional bedrm on lower level. Deck overlooks wonderful yard with perennials & beautiful plantings. Attached gar. Inviting foyer w/ closet & parquet flr. Great condo alternative close to all the amenities of Northbrook.
Property Specifics
| Single Family | |
| — | |
| Ranch | |
| 1955 | |
| Full | |
| Brick | |
| Asphalt | |
| RANCH | |
| No | |
| — |
| Cook | |
| — | |
| 0 / Not Applicable | |
| None | |
| Lake Michigan | |
| Public Sewer | |
| Central Air | |
| Natural Gas, Forced Air | |
| 08431950 | |
| 04112140310000 |
Nearby Schools
| NAME: | DISTRICT: | DISTANCE: | |
|---|---|---|---|
|
Grade School
Meadowbrook Elementary School |
28 | — | |
|
Middle School
Northbrook Junior High School |
28 | Not in DB | |
|
High School
Glenbrook North High School |
225 | Not in DB | |
Property History
| DATE: | EVENT: | PRICE: | SOURCE: |
|---|---|---|---|
| 30 Sep, 2013 | Sold | $270,000 | MRED MLS |
| 3 Sep, 2013 | Under contract | $269,000 | MRED MLS |
| 28 Aug, 2013 | Listed for sale | $269,000 | MRED MLS |
| 10 Jun, 2019 | Sold | $342,500 | MRED MLS |
| 8 May, 2019 | Under contract | $350,000 | MRED MLS |
| 24 Apr, 2019 | Listed for sale | $350,000 | MRED MLS |
| 25 Nov, 2025 | Sold | $488,430 | MRED MLS |
| 30 Oct, 2025 | Under contract | $475,000 | MRED MLS |
| 23 Oct, 2025 | Listed for sale | $475,000 | MRED MLS |
Sorry, we are updating photos, please update this page in 15 minutes
Room Specifics
All Bedroom Info:
Total Bedrooms: 3
Bedrooms Above Ground: 3
Bedrooms Below Ground: 0
Total Bedrooms: 3
Bedrooms Above Ground: 3
Bedrooms Below Ground: 0
Second Bedroom Info:
Dimensions: —
Location: —Dimensions: —
Floor Type: Hardwood
Third Bedroom Info:
Dimensions: —
Location: —Dimensions: —
Floor Type: Hardwood
Bathroom Info:
Full Bathrooms: 2
Partial Bathrooms: 0Full Bathrooms: 2
Bathroom Amenities: —
Bathroom in Basement: 1
Dining Room Info:
Dimensions: —
Location: —Dimensions: —
Floor Type: Carpet
Kitchen Info:
Dimensions: —
Location: —Dimensions: —
Floor Type: Vinyl
Features: Eating Area-Table Space
Living Room Info:
Dimensions: —
Location: —Dimensions: —
Floor Type: Carpet
Additional Rooms Info:
Rooms: Storage
Basement: FullRooms: Storage
Other Specifics
| 1 | |
| Concrete Perimeter | |
| Garage | |
| — | |
| — | |
| — | |
| Deck | |
| Corner Lot, Irregular Lot, Wooded | |
| 86X118X84X51.9X35 | |
| — | |
| None | |
| Skylight(s), Hardwood Floors, First Floor Bedroom, First Floor Full Bath | |
| Range, Portable Dishwasher, Refrigerator, Washer, Dryer | |
| Not in DB | |
| — | |
| — | |
| — |
Tax History
| Year | Property Taxes |
|---|---|
| 2013 | $1,728 |
| 2019 | $5,523 |
| 2025 | $8,224 |
Contact Agent
Nearby Similar Homes
1028 Midway Road, Northbrook, Illinois 60062
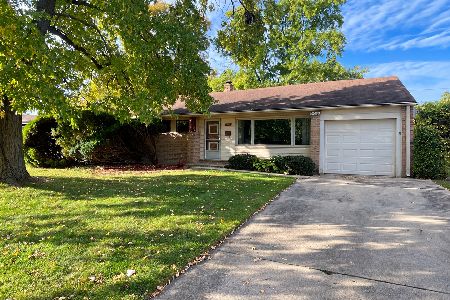
For Sale
$439,900
3 beds / 2.0 baths / 1,388 ft2
Single Family / Built: 1954
18
603 Gregg Road, Northbrook, Illinois 60062
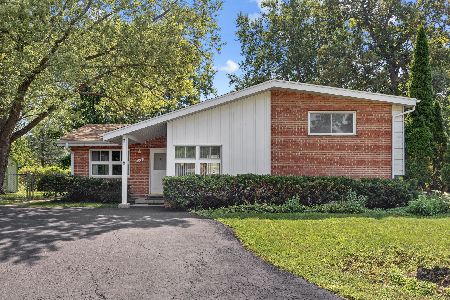
For Sale
$565,000
3 beds / 3.0 baths / 2,310 ft2
Single Family / Built: 1955
59
24 Bridlewood Road, Northbrook, Illinois 60062
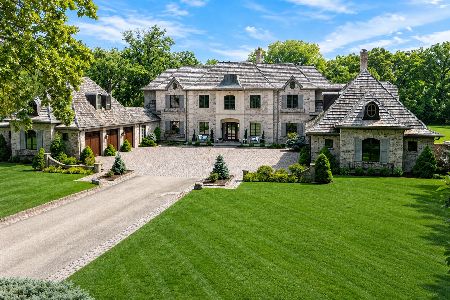
For Sale
$3,999,000
7 beds / 6.2 baths / 14,907 ft2
Single Family / Built: 2011
102
Nearby Sold Comparables
1022 Whitfield Road, Northbrook, Illinois 60062

Sold
$350,000
3 beds / 2.0 baths / 0 ft2
Single Family / Built: 1955
2749
1022 Whitfield Road, Northbrook, Illinois 60062

Sold
$475,000
3 beds / 2.0 baths / 1,144 ft2
Single Family / Built: 1954
375
1028 Whitfield Road, Northbrook, Illinois 60062
Sold
$254,900
3 beds / 2.0 baths / 1,500 ft2
Single Family / Built: 1955
5253
1013 Whitfield Road, Northbrook, Illinois 60062
Sold
$270,000
3 beds / 1.1 baths / 1,329 ft2
Single Family / Built: 1955
4093
1013 Whitfield Road, Northbrook, Illinois 60062

Sold
$399,900
4 beds / 2.0 baths / 2,000 ft2
Single Family / Built: 1955
2027
1015 Whitfield Road, Northbrook, Illinois 60062
Sold
$299,000
3 beds / 1.0 baths / 1,068 ft2
Single Family / Built: 1955
3713
Contact Agent
Listing Provided By
Coldwell Banker Residential
