

24 Bridlewood Road, Northbrook, Illinois 60062


$3,999,000
|
For Sale
|
|
| Status: | Active |
| Sqft: | 14,907 |
| Cost/Sqft: | $268 |
| Beds: | 7 |
| Baths: | 8 |
| Year Built: | 2011 |
| Property Taxes: | $70,063 |
| Days On Market: | 102 |
| Lot Size: | 2,20 |
Description
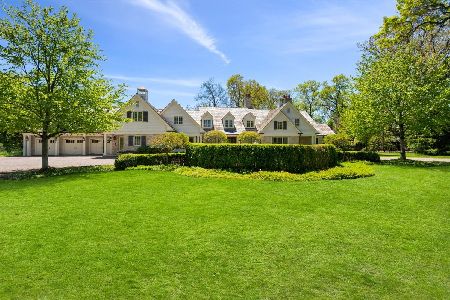
Tucked behind a private drive on one of Northbrook's most coveted streets, The Bridlewood Estate is a statement of timeless luxury and architectural mastery. Sitting on 2.2 acres of manicured grounds, this residence redefines what it means to live grandly on the North Shore. The stone facade and paver motor court create a magnificent arrival, while inside, a soaring 23-foot great room with floor-to-ceiling windows sets the tone-airy, dramatic, and unforgettable. Every detail was crafted to blend elegance with endurance: thick masonry walls, concrete subfloors, and commercial-grade systems ensure this home is built to last for generations. Designed for both grand entertaining and comfortable living, the main level flows effortlessly from one extraordinary space to the next. The chef's kitchen dazzles with custom cabinetry, a massive center island, stone countertops, and professional-grade appliances. A sun-filled breakfast room opens to the yard, while the family room-with a full wet bar-invites relaxed gatherings. A richly appointed office, vaulted playroom, and impressive home theater elevate daily living. For ultimate convenience, a private elevator services all three levels. Upstairs, the primary suite is a serene retreat with its own sitting area, double-sided fireplace, and private terrace overlooking the estate's lush grounds. The spa-inspired bath offers a ceiling-fill soaking tub, a steam shower with multiple heads and digital controls, and a walk-in closet that feels more like a boutique. Five additional bedroom suites, a loft lounge with a large deck, and a second laundry room complete the upper level. Outdoor living is nothing short of resort-style. Multiple terraces and patios extend to a screened porch with a fireplace, and an extraordinary entertaining pavilion anchors the backyard-complete with an outdoor kitchen, soaring wood-beam canopy, and dramatic stone fireplace. Surrounded by mature landscaping and complete privacy, this is the kind of setting that feels worlds away, yet is just minutes from downtown Northbrook and Glenbrook North High School. Equal parts craftsmanship, comfort, and sophistication, The Bridlewood Estate is more than a home-it's a private sanctuary designed to inspire awe at every turn.
Property Specifics
| Single Family | |
| — | |
| — | |
| 2011 | |
| Unfinished, Partial | |
| Brick, Stone | |
| Shake | |
| — | |
| No | |
| 2.2 |
| Cook | |
| — | |
| — / Not Applicable | |
| None | |
| Lake Michigan, Public | |
| Public Sewer | |
| Central Air | |
| Natural Gas, Forced Air | |
| 12714458 | |
| 04113020150000 |
Nearby Schools
| NAME: | DISTRICT: | DISTANCE: | |
|---|---|---|---|
|
Grade School
Meadowbrook Elementary School |
28 | — | |
|
Middle School
Northbrook Junior High School |
28 | Not in DB | |
|
High School
Glenbrook North High School |
225 | Not in DB | |
Property History
| DATE: | EVENT: | PRICE: | SOURCE: |
|---|---|---|---|
| 23 Jul, 2026 | Listed for sale | $3,999,000 | MRED MLS |


Room Specifics
Total Bedrooms: 7
Bedrooms Above Ground: 7
Bedrooms Below Ground: 0
Dimensions: 33X18
Floor Type: Hardwood
Dimensions: 25X17
Floor Type: Hardwood
Dimensions: 26X16
Floor Type: Hardwood
Dimensions: 18X14
Floor Type: Hardwood
Full Bathrooms: 8
Bathroom Amenities: Whirlpool, Separate Shower, Double Sink
Bathroom in Basement: 0
Dimensions: 23X16
Floor Type: Hardwood
Dimensions: 31X24
Floor Type: Hardwood
Features: Breakfast Room, Custom Cabinetry, Pantry
Dimensions: 14X8
Floor Type: —
Dimensions: 59X37
Floor Type: Hardwood
Dimensions: 31X26
Floor Type: Hardwood
Rooms: Bedroom 5, Bedroom 6, Loft, Bedroom 7, Office, Breakfast Room, Play Room, Theatre Room, Mud Room, Screened Porch
Name: Bedroom 5
Dimensions: 14X14
Floor Type: Hardwood
Name: Bedroom 6
Dimensions: 19X17
Floor Type: Hardwood
Name: Loft
Dimensions: 28X20
Floor Type: Hardwood
Name: Bedroom 7
Dimensions: 23X14
Floor Type: Hardwood
Name: Office
Dimensions: 23X18
Floor Type: Hardwood
Name: Breakfast Room
Dimensions: 24X17
Floor Type: Hardwood
Name: Play Room
Dimensions: 22X21
Floor Type: Hardwood
Name: Theatre Room
Dimensions: 30X19
Floor Type: —
Name: Mud Room
Dimensions: 11X11
Floor Type: —
Name: Screened Porch
Dimensions: 23X21
Floor Type: —
Other Specifics
| 6 | |
| — | |
| Garage Door Opener, Heated Garage, Garage, Garage Owned, Attached | |
| Main Level, Upper Level | |
| Hardwood | |
| Patio | |
| — | |
| — | |
| 339x440x439x152 | |
| — | |
| Full | |
| Vaulted Ceiling(s), Cathedral Ceiling(s), Steam Room, Wet Bar, Elevator, 1st Floor Bedroom, 1st Floor Full Bath, Built-in Features, Walk-In Closet(s), Open Floorplan | |
| Double Oven, Microwave, High End Refrigerator, Freezer, Washer, Dryer, Disposal, Stainless Steel Appliance(s), Wine Refrigerator, Range Hood | |
| Not in DB | |
| — | |
| — | |
| — |
Tax History
| Year | Property Taxes |
|---|---|
| 2026 | $70,063 |
Contact Agent
Nearby Similar Homes
Nearby Sold Comparables


Contact Agent
Listing Provided By
@properties Christie's International Real Estate
