

10226 81st Avenue, Palos Hills, Illinois 60465


$950,000
|
Sold
|
|
| Status: | Closed |
| Sqft: | 3,650 |
| Cost/Sqft: | $267 |
| Beds: | 5 |
| Baths: | 4 |
| Year Built: | 2025 |
| Property Taxes: | $0 |
| Lot Size: | 0,00 |
Description
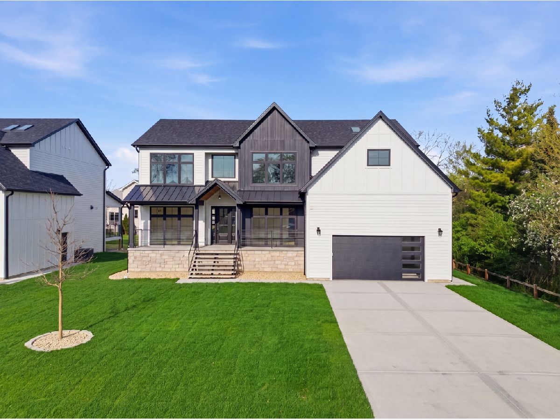
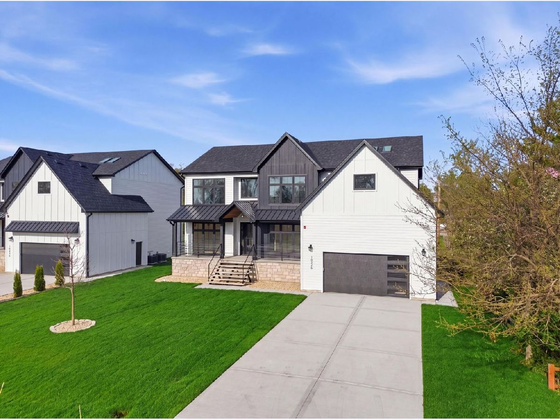
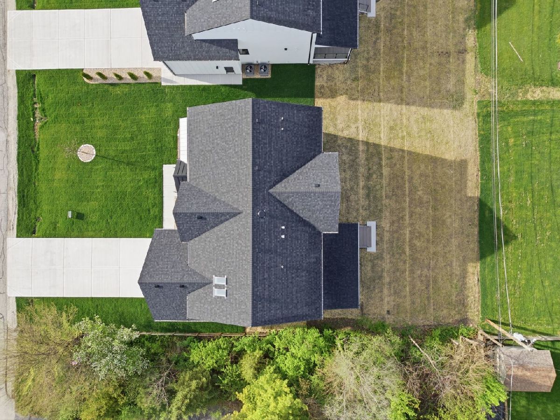
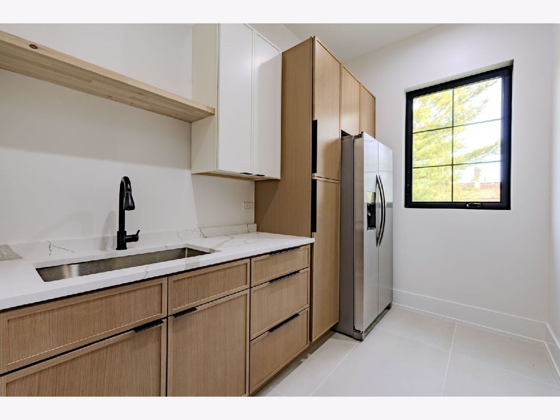
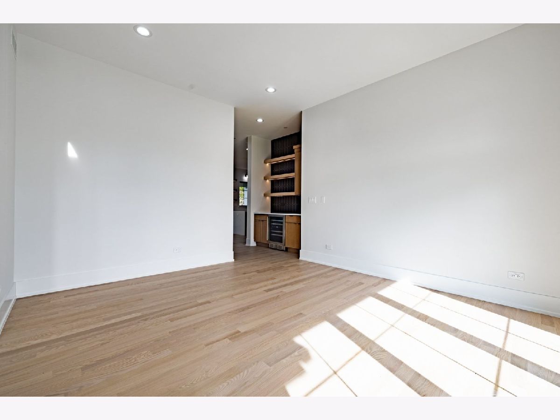
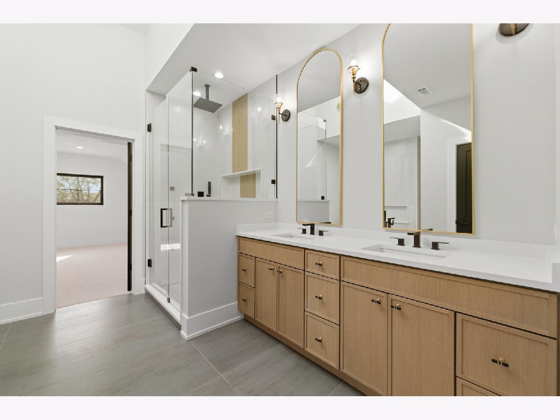
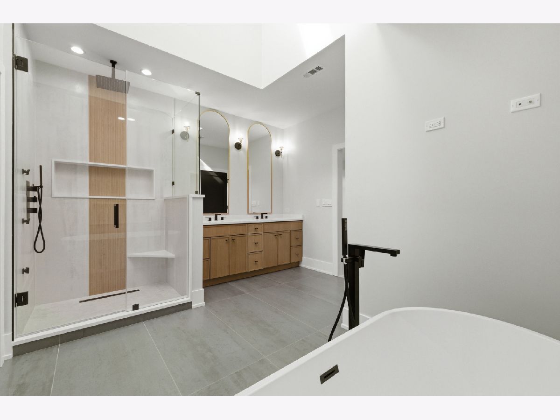
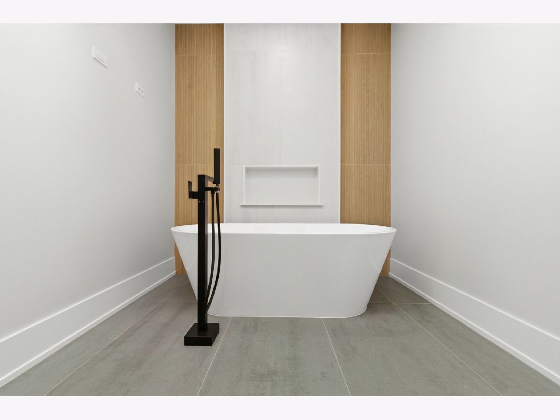
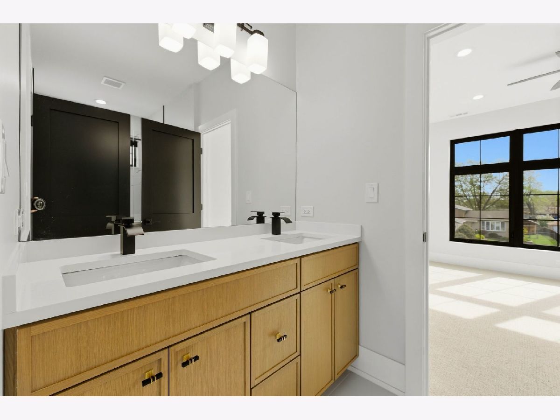
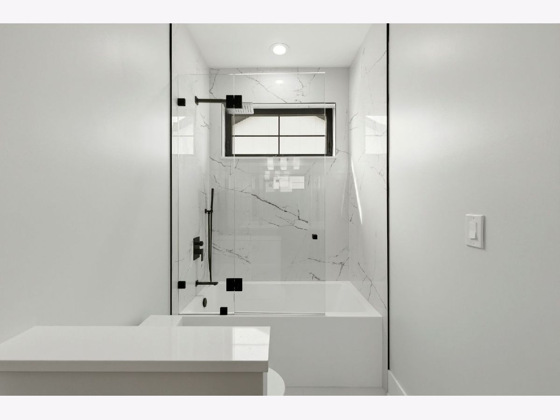
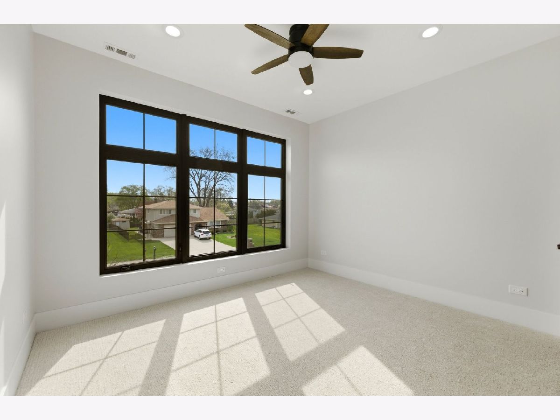
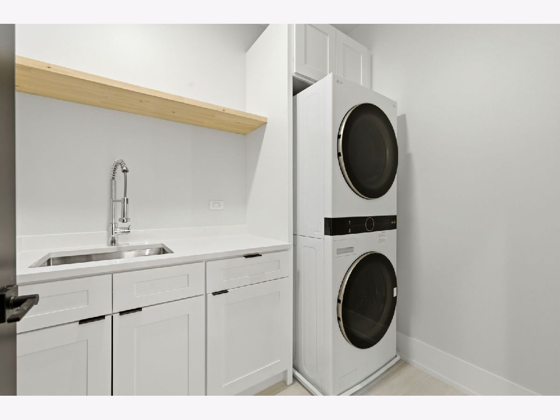
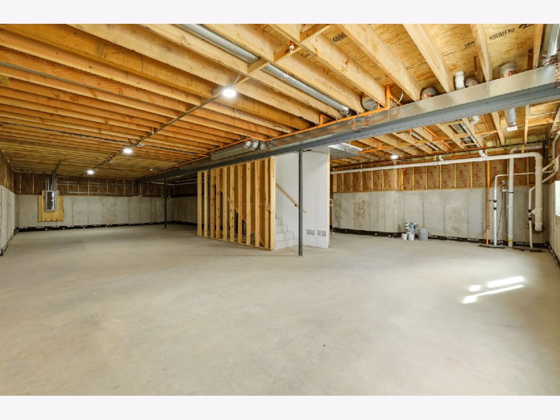
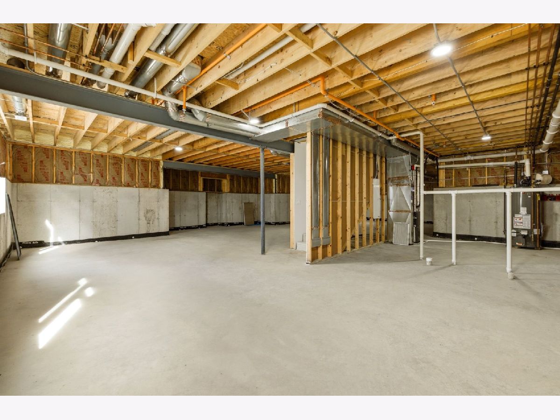
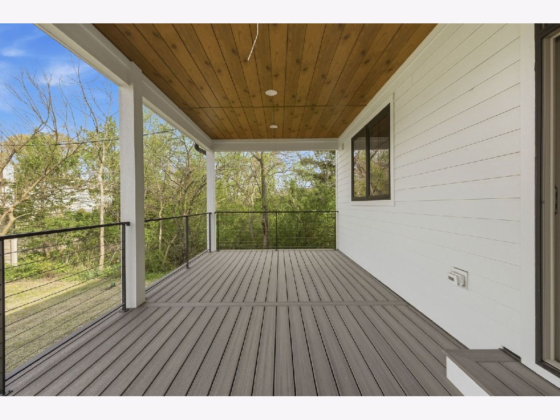
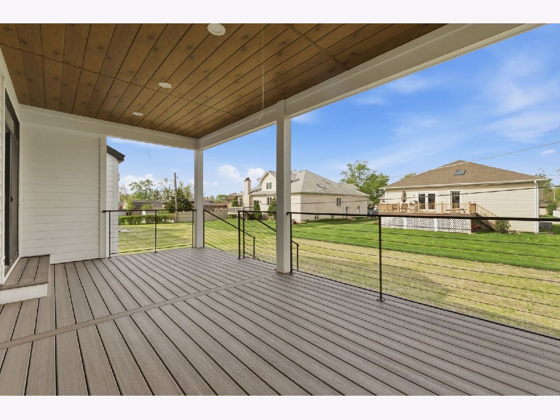
This stunning new construction home blends modern design with exceptional functionality, offering 5 bedrooms and 3.5 bathrooms in a spacious, light-filled layout. The main level showcases 10-foot ceilings, tall windows, hardwood floors, and a dramatic two-story family room with 20-foot ceilings and a gas fireplace, as well as a versatile office or fifth bedroom. The kitchen is a true centerpiece, featuring custom two-tone cabinetry, ZLINE professional appliances, an oversized island, and a walk-in pantry with a second sink and full size refrigerator. From the kitchen, enjoy seamless access to a 12' x 24' covered Trex composite deck; perfect for outdoor dining and entertaining. A large dining room and a separate, stylish living room complete the main level. Upstairs, the primary suite offers two walk-in closets and an elegant bath with a freestanding soaking tub, dual vanities, a walk-in shower with body jets, and an enclosed toilet for added privacy. Three additional bedrooms include one with its own private bath and two connected by a Jack & Jill bathroom. A custom glass-panel staircase railing emphasizes the home's modern style. Outdoor living is further enhanced by a welcoming front porch and the expansive covered deck overlooking the backyard. Additional highlights include two HVAC systems, a full unfinished basement with optional radiant heated floors, a 75-gallon water heater with hot water circulation, foam insulation, two drain tile systems, pre-wiring for a speaker system, fire sprinklers, and a 220V outlet for an electric vehicle charger. The oversized two-car garage features an 18-foot ceiling and optional radiant heat. Quality finishes throughout make this custom home the perfect blend of style, comfort, and functionality. All of this in an award winning North Palos School District 117, along with easy access to Highways I-55 & I-294, Harlem Ave, and LaGrange Rd. Welcome home!
Property Specifics
| Single Family | |
| — | |
| — | |
| 2025 | |
| Unfinished, Egress Window, 9 ft + pour, Concrete, Full | |
| 1,600 | |
| Stone, Fiber Cement | |
| Asphalt | |
| — | |
| No | |
| — |
| Cook | |
| — | |
| — / Not Applicable | |
| None | |
| Public | |
| Public Sewer | |
| Central Air | |
| Gas | |
| 12692624 | |
| 23114060490000 |
Nearby Schools
| NAME: | DISTRICT: | DISTANCE: | |
|---|---|---|---|
|
Grade School
Oak Ridge Elementary School |
117 | — | |
|
Middle School
H H Conrady Junior High School |
117 | Not in DB | |
|
High School
Amos Alonzo Stagg High School |
230 | Not in DB | |
|
Alternate Elementary School
Sorrick Elementary School |
— | Not in DB | |
Some photos of this home have been virtually staged.







Room Specifics
Total Bedrooms: 5
Bedrooms Above Ground: 5
Bedrooms Below Ground: 0
Dimensions: 18X16
Floor Type: Hardwood
Dimensions: 13X15
Floor Type: Carpet
Dimensions: 12X13
Floor Type: Carpet
Dimensions: 14X12
Floor Type: Carpet
Full Bathrooms: 4
Bathroom Amenities: Separate Shower, Double Sink, Full Body Spray Shower, Soaking Tub
Bathroom in Basement: 0
Dimensions: 15X13
Floor Type: —
Dimensions: 16X23
Floor Type: —
Features: Eating Area-Breakfast Bar, Eating Area-Table Space, Island, Pantry-Closet, Pantry-Walk-in, Custom Cabinetry, Granite Counters, SolidSurfaceCounter, Updated Kitchen
Dimensions: 6X7
Floor Type: Ceramic Tile
Dimensions: 12X13
Floor Type: —
Dimensions: 18X24
Floor Type: —
Rooms: Bedroom 5, Pantry, Foyer
Name: Bedroom 5
Dimensions: 12X15
Floor Type: Hardwood
Name: Pantry
Dimensions: 6X10
Floor Type: Ceramic Tile
Name: Foyer
Dimensions: 8X15
Floor Type: Hardwood
Other Specifics
| 2 | |
| Concrete Perimeter | |
| Concrete, Garage Door Opener, Garage, Attached, Driveway | |
| Upper Level | |
| Hardwood, Carpet | |
| Deck | |
| — | |
| — | |
| 77x132 | |
| — | |
| Full, Double Sink, Tub & Separate Shwr | |
| Vaulted Ceiling(s), Cathedral Ceiling(s), Dry Bar, 1st Floor Bedroom, Walk-In Closet(s), High Ceilings, Open Floorplan, Granite Counters, Separate Dining Room, Pantry, Quartz Counters | |
| Range, Microwave, Dishwasher, Refrigerator, High End Refrigerator, Washer, Dryer, Disposal, Stainless Steel Appliance(s), Wine Refrigerator, Range Hood, Gas Oven, Electric Oven, Humidifier | |
| Not in DB | |
| Park | |
| — | |
| Gas Log, Gas Starter |
Contact Agent
Nearby Similar Homes
Nearby Sold Comparables

Contact Agent
Listing Provided By
HomeSmart Realty Group
