

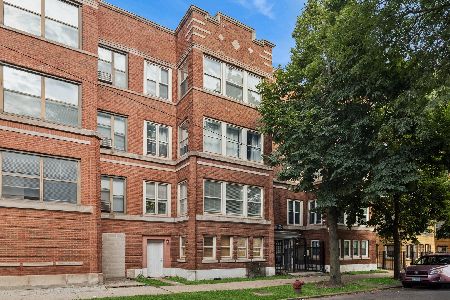
1023 46th Street, Kenwood, Chicago, Illinois 60653
Subdivision > Ellington Place
Sorry, we are updating photos, please update this page in 15 minutes
$236,500
|
Sold
|
|
| Status: | Closed |
| Sqft: | 1,810 |
| Cost/Sqft: | $132 |
| Beds: | 3 |
| Baths: | 2 |
| Year Built: | 1920 |
| Property Taxes: | $2,424 |
| Days On Market: | 4237 |
| Lot Size: | 0,00 |
Description
Original owners selling this carefully maintained spacious duplex at the end of a beautifully landscaped courtyard. Hardwood floors throughout top level; Spanish tiled lower level. Granite/ss energy star appliances kitchen opens to deck & separate DR. Gas fireplace in LR. Lower level opens to private patio.Whole house water filter. Nest thermostat. Dual flush toilets. Laundry in unit. Gated parking spot right outside
Property Specifics
| Condos/Townhomes | |
| 4 | |
| — | |
| 1920 | |
| Full,Walkout | |
| END DUPLEX | |
| No | |
| — |
| Cook | |
| Ellington Place | |
| 265 / Monthly | |
| Water,Parking,Insurance,Exterior Maintenance,Lawn Care,Scavenger,Snow Removal | |
| Lake Michigan,Public | |
| Public Sewer, Sewer-Storm | |
| 08859171 | |
| 20023170331010 |
Property History
| DATE: | EVENT: | PRICE: | SOURCE: |
|---|---|---|---|
| 3 Jun, 2015 | Sold | $236,500 | MRED MLS |
| 16 Mar, 2015 | Under contract | $239,000 | MRED MLS |
| 12 Mar, 2015 | Listed for sale | $239,000 | MRED MLS |
| 26 Sep, 2024 | Sold | $309,000 | MRED MLS |
| 13 Aug, 2024 | Under contract | $319,900 | MRED MLS |
| — | Last price change | $324,900 | MRED MLS |
| 10 Jul, 2024 | Listed for sale | $324,900 | MRED MLS |
Sorry, we are updating photos, please update this page in 15 minutes
Room Specifics
All Bedroom Info:
Total Bedrooms: 3
Bedrooms Above Ground: 3
Bedrooms Below Ground: 0
Total Bedrooms: 3
Bedrooms Above Ground: 3
Bedrooms Below Ground: 0
Second Bedroom Info:
Dimensions: —
Location: —Dimensions: —
Floor Type: Ceramic Tile
Third Bedroom Info:
Dimensions: —
Location: —Dimensions: —
Floor Type: Hardwood
Bathroom Info:
Full Bathrooms: 2
Partial Bathrooms: 0Full Bathrooms: 2
Bathroom Amenities: Separate Shower,Double Sink,Soaking Tub
Bathroom in Basement: 1
Additional Rooms Info:
Rooms: Deck,Foyer
Basement: Full,WalkoutRooms: Deck,Foyer
Basement Description: Finished,Exterior Access
Other Specifics
| — | |
| — | |
| Asphalt | |
| Deck, Patio, End Unit, Cable Access | |
| Common Grounds,Fenced Yard,Landscaped,Rear of Lot | |
| PER COMMON | |
| — | |
| Full | |
| Hardwood Floors, First Floor Bedroom, First Floor Laundry, First Floor Full Bath, Laundry Hook-Up in Unit | |
| Range, Microwave, Dishwasher, Refrigerator, Washer, Dryer, Disposal, Stainless Steel Appliance(s) | |
| Not in DB | |
| — | |
| — | |
| Bike Room/Bike Trails, Security Door Lock(s) | |
| Gas Log |
Tax History
| Year | Property Taxes |
|---|---|
| 2015 | $2,424 |
| 2024 | $4,034 |
Contact Agent
Nearby Similar Homes
1017 46th Street, Chicago, Illinois 60653
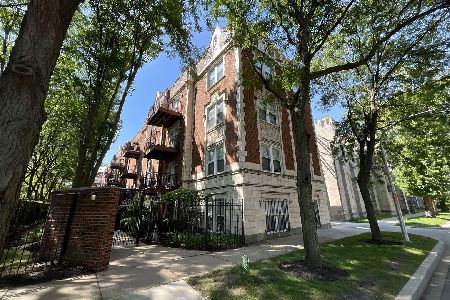
For Sale
$119,900
1 beds / 1.0 baths / 762 ft2
Condos/Townhomes / Built: —
53
4635 Greenwood Avenue, Chicago, Illinois 60653
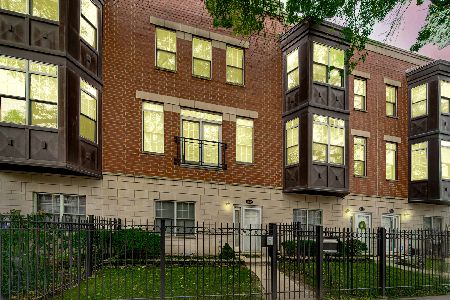
For Sale
$400,000
3 beds / 2.1 baths / 2,104 ft2
Condos/Townhomes / Built: 2006
173
4512 Greenwood Avenue, Chicago, Illinois 60653
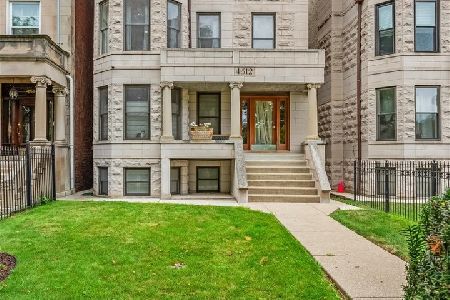
For Sale
$374,998
3 beds / 2.0 baths / 1,800 ft2
Condos/Townhomes / Built: 2002
24
4719 Ingleside Avenue, Chicago, Illinois 60615
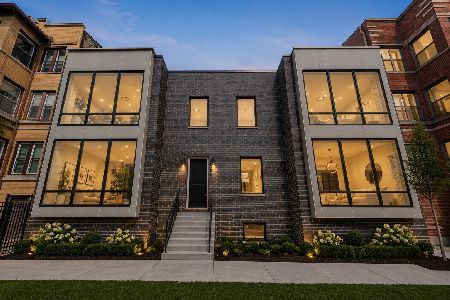
For Sale
$899,000
4 beds / 3.1 baths / 2,403 ft2
Condos/Townhomes / Built: 2026
52
4731 Ingleside Avenue, Chicago, Illinois 60615
For Sale
$299,900
2 beds / 2.1 baths / 1,800 ft2
Condos/Townhomes / Built: 1906
75
4731 Ingleside Avenue, Chicago, Illinois 60615

For Sale
$229,999
2 beds / 2.0 baths / 1,000 ft2
Condos/Townhomes / Built: —
38
Nearby Sold Comparables
1023 46th Street, Chicago, Illinois 60653

Sold
$205,900
2 beds / 1.0 baths / 1,400 ft2
Condos/Townhomes / Built: —
7226
1023 46th Street, Chicago, Illinois 60653
Sold
$184,900
3 beds / 2.0 baths / 1,600 ft2
Condos/Townhomes / Built: 1920
5030
1021 46th Street, Chicago, Illinois 60653
Sold
$215,000
3 beds / 2.0 baths / 1,500 ft2
Condos/Townhomes / Built: 1920
4227
1019 46th Street, Chicago, Illinois 60653
Sold
$175,000
2 beds / 1.0 baths / 1,026 ft2
Condos/Townhomes / Built: —
3771
1021 46th Street, Chicago, Illinois 60653
Sold
$225,000
3 beds / 2.0 baths / 1,980 ft2
Condos/Townhomes / Built: 1920
3487
1019 46th Street, Chicago, Illinois 60653
Sold
$165,000
2 beds / 1.0 baths / 1,100 ft2
Condos/Townhomes / Built: 1920
3113
Contact Agent
Listing Provided By
The Margie Smigel Group, LLC
