

1024 Ashland Avenue, Evanston, Illinois 60202
Sorry, we are updating photos, please update this page in 15 minutes
$732,500
|
Sold
|
|
| Status: | Closed |
| Sqft: | 3,400 |
| Cost/Sqft: | $228 |
| Beds: | 4 |
| Baths: | 4 |
| Year Built: | 1892 |
| Property Taxes: | $7,411 |
| Days On Market: | 4325 |
| Lot Size: | 0,20 |
Description
Stunning 5 BDR gut-rehab blks from Washington & Robert Crown. All new. Open, light-filled, perfect for entertaining. Impressive staircase w sitting nook; Cozy Liv/Din Rm w exposed brick column reaching up to 2nd floor; Spacious Kitch w pantry & Fam Rm w French doors open to back deck. Mudroom w Built-ins; Cath ceilings in MBR. 2nd flr laundry; finished bsmt & lots of storage; 3 car garage. Deep lot w mature trees.
Property Specifics
| Single Family | |
| — | |
| Farmhouse | |
| 1892 | |
| Full | |
| — | |
| No | |
| 0.2 |
| Cook | |
| — | |
| 0 / Not Applicable | |
| None | |
| Lake Michigan | |
| Public Sewer | |
| 08794860 | |
| 10242170220000 |
Nearby Schools
| NAME: | DISTRICT: | DISTANCE: | |
|---|---|---|---|
|
Grade School
Washington Elementary School |
65 | — | |
|
Middle School
Nichols Middle School |
65 | Not in DB | |
|
High School
Evanston Twp High School |
202 | Not in DB | |
Property History
| DATE: | EVENT: | PRICE: | SOURCE: |
|---|---|---|---|
| 8 Nov, 2013 | Sold | $260,000 | MRED MLS |
| 23 Oct, 2013 | Under contract | $299,000 | MRED MLS |
| — | Last price change | $349,000 | MRED MLS |
| 10 Oct, 2013 | Listed for sale | $349,000 | MRED MLS |
| 13 Mar, 2015 | Sold | $732,500 | MRED MLS |
| 24 Jan, 2015 | Under contract | $775,000 | MRED MLS |
| 1 Dec, 2014 | Listed for sale | $775,000 | MRED MLS |
Sorry, we are updating photos, please update this page in 15 minutes
Room Specifics
All Bedroom Info:
Total Bedrooms: 5
Bedrooms Above Ground: 4
Bedrooms Below Ground: 1
Total Bedrooms: 5
Bedrooms Above Ground: 4
Bedrooms Below Ground: 1
Second Bedroom Info:
Dimensions: —
Location: —Dimensions: —
Floor Type: Hardwood
Third Bedroom Info:
Dimensions: —
Location: —Dimensions: —
Floor Type: Hardwood
Fourth Bedroom Info:
Dimensions: —
Location: —Dimensions: —
Floor Type: Hardwood
Fifth Bedroom Info:
Dimensions: —
Location: —Dimensions: —
Floor Type: —
Bathroom Info:
Full Bathrooms: 4
Partial Bathrooms: 1Full Bathrooms: 4
Bathroom Amenities: Separate Shower,Double Sink
Bathroom in Basement: 1
Additional Rooms Info:
Rooms: Bedroom 5,Deck,Foyer,Media Room,Mud Room,Pantry,Sitting Room,Utility Room-Lower Level,Walk In Closet
Basement: FullRooms: Bedroom 5,Deck,Foyer,Media Room,Mud Room,Pantry,Sitting Room,Utility Room-Lower Level,Walk In Closet
Basement Description: Finished
Other Specifics
| 3 | |
| Brick/Mortar,Concrete Perimeter | |
| Off Alley | |
| Deck, Porch | |
| Fenced Yard | |
| 50 X 172 | |
| Unfinished | |
| Full | |
| Vaulted/Cathedral Ceilings, Hardwood Floors, Second Floor Laundry | |
| Range, Microwave, Dishwasher, Refrigerator, High End Refrigerator, Washer, Dryer, Stainless Steel Appliance(s) | |
| Not in DB | |
| Sidewalks, Street Lights, Street Paved | |
| — | |
| — | |
| Wood Burning, Gas Starter |
Tax History
| Year | Property Taxes |
|---|---|
| 2013 | $7,046 |
| 2015 | $7,411 |
Contact Agent
Nearby Similar Homes
1130 Dewey Avenue, Evanston, Illinois 60202
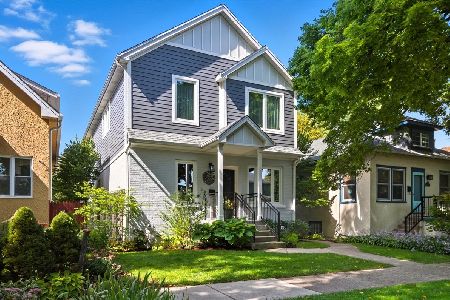
For Sale
$1,095,000
4 beds / 3.1 baths / 2,700 ft2
Single Family / Built: 1916
9
1240 Wesley Avenue, Evanston, Illinois 60202
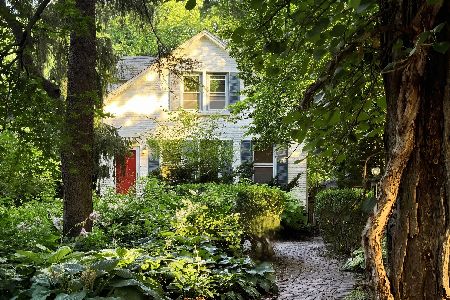
For Sale
$699,000
4 beds / 2.0 baths / 2,044 ft2
Single Family / Built: 1898
52
1046 Ridge Street, Evanston, Illinois 60202
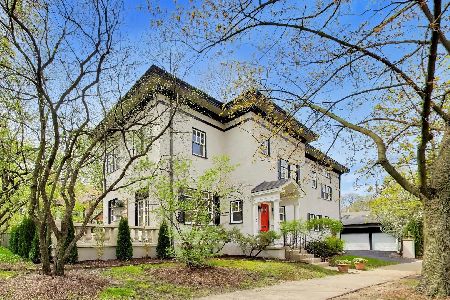
For Sale
$1,595,000
7 beds / 4.1 baths / 5,402 ft2
Single Family / Built: 1892
48
1232 Ridge Avenue, Evanston, Illinois 60202

For Sale
$2,490,000
11 beds / 6.2 baths / 8,600 ft2
Single Family / Built: 1896
545
2016 Main Street, Evanston, Illinois 60202
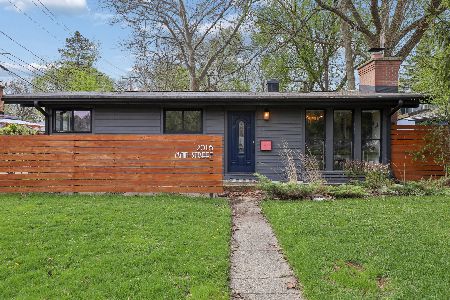
For Sale
$550,000
3 beds / 2.0 baths / 0 ft2
Single Family / Built: 1955
46
1411 Maple Avenue, Evanston, Illinois 60201
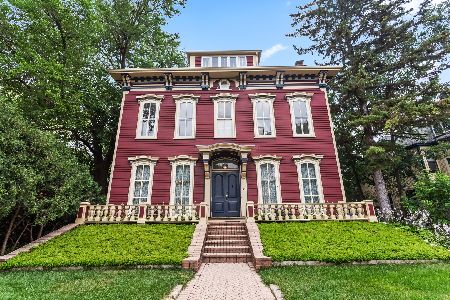
For Sale
$1,299,000
4 beds / 3.2 baths / 5,081 ft2
Single Family / Built: 1874
74
Nearby Sold Comparables
1024 Ashland Avenue, Evanston, Illinois 60202

Sold
$299,000
4 beds / 2.0 baths / 1,450 ft2
Single Family / Built: 1892
4742
1028 Ashland Avenue, Evanston, Illinois 60202
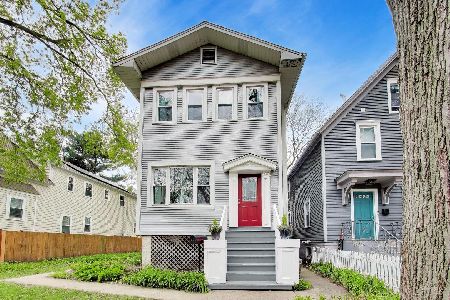
Sold
$725,000
5 beds / 3.0 baths / 2,750 ft2
Single Family / Built: 1897
164
1030 Ashland Avenue, Evanston, Illinois 60202

Sold
$379,000
3 beds / 2.0 baths / 1,690 ft2
Single Family / Built: 1897
1869
1023 Ashland Avenue, Evanston, Illinois 60202
Sold
$314,500
2 beds / 1.0 baths / 0 ft2
Single Family / Built: 1903
6782
1519 Lee Street, Evanston, Illinois 60202

Sold
$550,000
3 beds / 2.1 baths / 1,170 ft2
Single Family / Built: 1898
591
1029 Ashland Avenue, Evanston, Illinois 60202
Sold
$699,000
4 beds / 3.0 baths / 0 ft2
Single Family / Built: 1899
3674
Contact Agent
Listing Provided By
Karla Tennies Koziura
