

1024 John Street, Yorkville, Illinois 60560
Subdivision > Cimarron Ridge
Sorry, we are updating photos, please update this page in 15 minutes
$176,000
|
Sold
|
|
| Status: | Closed |
| Sqft: | 1,320 |
| Cost/Sqft: | $145 |
| Beds: | 2 |
| Baths: | 2 |
| Year Built: | 1993 |
| Property Taxes: | $3,435 |
| Days On Market: | 3202 |
| Lot Size: | 0,00 |
Description
Stunning end unit ranch that will take your breath away! No HOA or SSAs! Perfectly decorated, clean, airy, and bathed in plenty of natural light. No need to preview and no need to see twice. Step in to the great room/living room and see how special this home really is. It's warm and inviting, and has plenty of space. Large kitchen with abundant counter and cabinet space. Newer hardwood floors in the main living areas. Two bedrooms on the main level. The basement is full. Backyard is fenced. Take a look today!
Property Specifics
| Condos/Townhomes | |
| 1 | |
| — | |
| 1993 | |
| Full | |
| Brick | |
| Asphalt | |
| RANCH | |
| No | |
| — |
| Kendall | |
| Cimarron Ridge | |
| 0 / Not Applicable | |
| None | |
| Public | |
| Public Sewer | |
| Central Air | |
| Natural Gas, Forced Air | |
| 09836909 | |
| 0229129024 |
Property History
| DATE: | EVENT: | PRICE: | SOURCE: |
|---|---|---|---|
| 16 Mar, 2018 | Sold | $176,000 | MRED MLS |
| 24 Jan, 2018 | Under contract | $192,000 | MRED MLS |
| 19 Jan, 2018 | Listed for sale | $192,000 | MRED MLS |
Sorry, we are updating photos, please update this page in 15 minutes
Room Specifics
All Bedroom Info:
Total Bedrooms: 2
Bedrooms Above Ground: 2
Bedrooms Below Ground: 0
Total Bedrooms: 2
Bedrooms Above Ground: 2
Bedrooms Below Ground: 0
Second Bedroom Info:
Dimensions: —
Location: —Dimensions: —
Floor Type: Carpet
Bathroom Info:
Full Bathrooms: 2
Partial Bathrooms: 0Full Bathrooms: 2
Bathroom Amenities: Handicap Shower
Bathroom in Basement: 0
Dining Room Info:
Dimensions: —
Location: —Dimensions: —
Floor Type: Hardwood
Kitchen Info:
Dimensions: —
Location: —Dimensions: —
Floor Type: Hardwood
Features: Eating Area-Breakfast Bar
Living Room Info:
Dimensions: —
Location: —Dimensions: —
Floor Type: Hardwood
Additional Rooms Info:
Rooms: No additional rooms
Basement: FullRooms: No additional rooms
Other Specifics
| 2 | |
| Concrete Perimeter | |
| Garage | |
| — | |
| — | |
| — | |
| Patio, Storms/Screens, End Unit | |
| Corner Lot, Fenced Yard | |
| 9192 | |
| — | |
| Full | |
| Hardwood Floors, First Floor Bedroom, First Floor Laundry, First Floor Full Bath, Laundry Hook-Up in Unit | |
| Range, Dishwasher, Refrigerator, Washer, Dryer, Disposal | |
| Not in DB | |
| — | |
| — | |
| — |
Tax History
| Year | Property Taxes |
|---|---|
| 2018 | $3,435 |
Contact Agent
Nearby Similar Homes
1218 Gillespie Lane, Yorkville, Illinois 60560
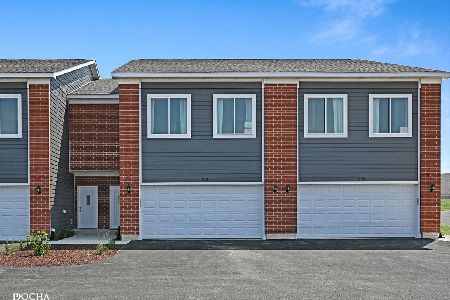
For Sale
$343,500
3 beds / 2.1 baths / 1,696 ft2
Condos/Townhomes / Built: 2025
236
1220 Gillespie Lane, Yorkville, Illinois 60560
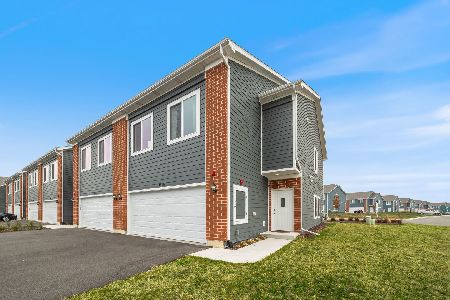
For Sale
$340,000
3 beds / 2.1 baths / 1,696 ft2
Condos/Townhomes / Built: 2025
236
1233 Gillespie Lane, Yorkville, Illinois 60560
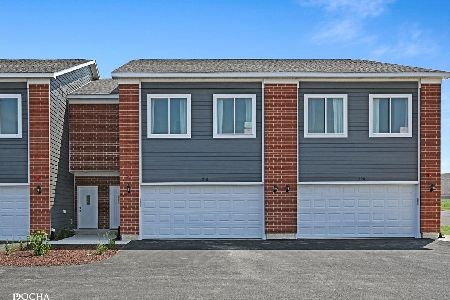
For Sale
$315,000
3 beds / 2.1 baths / 1,696 ft2
Condos/Townhomes / Built: 2026
214
1201 Gillespie Lane, Yorkville, Illinois 60560
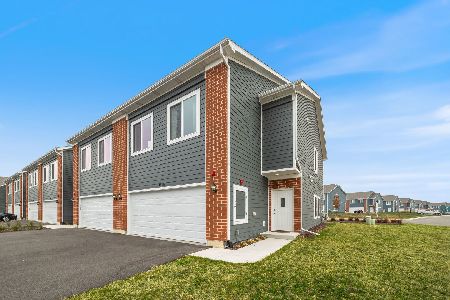
For Sale
$325,000
3 beds / 2.1 baths / 1,696 ft2
Condos/Townhomes / Built: 2026
129
1237 Gillespie Lane, Yorkville, Illinois 60560
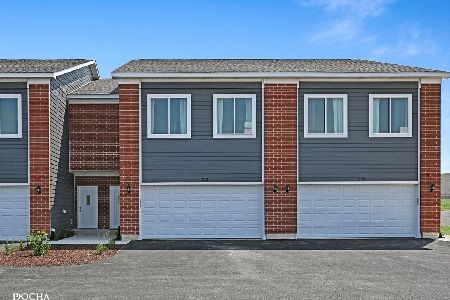
For Sale
$299,900
3 beds / 2.1 baths / 1,696 ft2
Condos/Townhomes / Built: 2026
48
1213 Gillespie Lane, Yorkville, Illinois 60560
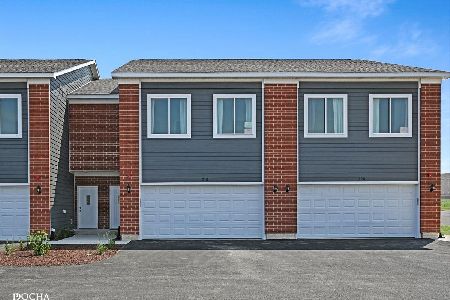
For Sale
$299,900
3 beds / 2.1 baths / 1,696 ft2
Condos/Townhomes / Built: 2026
13
Nearby Sold Comparables
1406 Cannonball Trail, Yorkville, Illinois 60560

Sold
$215,000
2 beds / 2.0 baths / 1,462 ft2
Condos/Townhomes / Built: 2006
2301
1408 Cannonball Trail, Yorkville, Illinois 60560

Sold
$235,000
2 beds / 3.0 baths / 1,552 ft2
Condos/Townhomes / Built: 2006
2301
1408 Cannonball Trail, Yorkville, Illinois 60560

Sold
$335,000
2 beds / 3.0 baths / 2,552 ft2
Condos/Townhomes / Built: 2006
354
1393 Cannonball Trail, Yorkville, Illinois 60560

Sold
$319,900
4 beds / 2.1 baths / 2,026 ft2
Condos/Townhomes / Built: 2003
509
1381 Cannonball Trail, Yorkville, Illinois 60560

Sold
$219,900
4 beds / 2.1 baths / 1,650 ft2
Condos/Townhomes / Built: 2003
7219
1381 Cannonball Trail, Yorkville, Illinois 60560
Sold
$159,900
4 beds / 2.1 baths / 1,650 ft2
Condos/Townhomes / Built: 2003
4538
Contact Agent
Listing Provided By
REMAX Excels
