

1024 Maplewood Lane, Bartlett, Illinois 60103
Subdivision > Park Place West
Sorry, we are updating photos, please update this page in 15 minutes
$185,000
|
Sold
|
|
| Status: | Closed |
| Sqft: | 1,750 |
| Cost/Sqft: | $108 |
| Beds: | 3 |
| Baths: | 2 |
| Year Built: | — |
| Property Taxes: | $6,187 |
| Days On Market: | 4968 |
| Lot Size: | 0,25 |
Description
Raised ranch on large corner lot with wrought iron fenced in yard. Property has open floor plan, w/large bedrooms and Family Room in lower level leading to above ground pool. Desirable neighborhood close to parks, bike trail, town center, metra, expressways and shopping. House needs nothing. Ready to move in.
Property Specifics
| Single Family | |
| — | |
| Bi-Level | |
| — | |
| Partial | |
| Brick | |
| Asphalt | |
| — | |
| No | |
| 0.25 |
| Cook | |
| Park Place West | |
| 0 / Not Applicable | |
| None | |
| Lake Michigan | |
| Public Sewer | |
| Central Air | |
| Natural Gas | |
| 08296023 | |
| 06334050010000 |
Nearby Schools
| NAME: | DISTRICT: | DISTANCE: | |
|---|---|---|---|
|
Grade School
Bartlett Elementary School |
46 | — | |
|
Middle School
Eastview Middle School |
46 | Not in DB | |
|
High School
South Elgin High School |
46 | Not in DB | |
Property History
| DATE: | EVENT: | PRICE: | SOURCE: |
|---|---|---|---|
| 28 May, 2013 | Sold | $185,000 | MRED MLS |
| 5 May, 2013 | Under contract | $189,000 | MRED MLS |
| — | Last price change | $198,000 | MRED MLS |
| 20 Mar, 2013 | Listed for sale | $198,000 | MRED MLS |
| 21 Dec, 2020 | Sold | $266,000 | MRED MLS |
| 6 Nov, 2020 | Under contract | $269,900 | MRED MLS |
| — | Last price change | $274,900 | MRED MLS |
| 5 Oct, 2020 | Listed for sale | $274,900 | MRED MLS |
Sorry, we are updating photos, please update this page in 15 minutes
Room Specifics
All Bedroom Info:
Total Bedrooms: 3
Bedrooms Above Ground: 3
Bedrooms Below Ground: 0
Total Bedrooms: 3
Bedrooms Above Ground: 3
Bedrooms Below Ground: 0
Second Bedroom Info:
Dimensions: —
Location: —Dimensions: —
Floor Type: Carpet
Third Bedroom Info:
Dimensions: —
Location: —Dimensions: —
Floor Type: Carpet
Bathroom Info:
Full Bathrooms: 2
Partial Bathrooms: 1Full Bathrooms: 2
Bathroom Amenities: —
Bathroom in Basement: 1
Dining Room Info:
Dimensions: —
Location: —Dimensions: —
Floor Type: Other
Kitchen Info:
Dimensions: —
Location: —Dimensions: —
Floor Type: Other
Features: Pantry-Closet
Laundry Room Info:
Dimensions: —
Location: —Dimensions: —
Floor Type: Other
Living Room Info:
Dimensions: —
Location: —Dimensions: —
Floor Type: Carpet
Family Room Info:
Dimensions: —
Location: —Dimensions: —
Floor Type: Carpet
Additional Rooms Info:
Rooms: No additional rooms
Basement: PartialRooms: No additional rooms
Other Specifics
| 2 | |
| Concrete Perimeter | |
| Garage | |
| — | |
| — | |
| — | |
| Deck, Patio, Above Ground Pool | |
| Corner Lot | |
| 98X151X76X138 | |
| Unfinished | |
| None | |
| — | |
| Range, Dishwasher, Refrigerator, Washer, Dryer | |
| Not in DB | |
| Sidewalks, Street Paved | |
| — | |
| — |
Tax History
| Year | Property Taxes |
|---|---|
| 2013 | $6,187 |
| 2020 | $7,120 |
Contact Agent
Nearby Similar Homes
212 Cheviot Drive, Bartlett, Illinois 60103
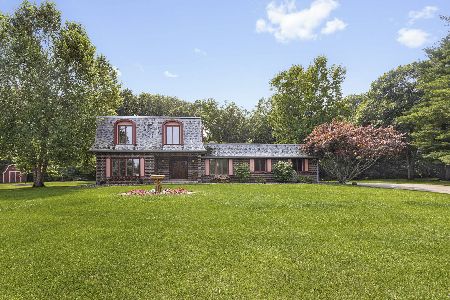
For Sale
$565,000
3 beds / 2.1 baths / 2,400 ft2
Single Family / Built: 1973
74
205 Regency Drive, Bartlett, Illinois 60103

For Sale
$789,900
4 beds / 3.1 baths / 3,351 ft2
Single Family / Built: 2004
11
936 Doral Drive, Bartlett, Illinois 60103

For Sale
$889,900
5 beds / 3.1 baths / 3,594 ft2
Single Family / Built: 1988
5
Nearby Sold Comparables
1024 Maplewood Lane, Bartlett, Illinois 60103

Sold
$269,900
3 beds / 1.1 baths / 1,750 ft2
Single Family / Built: 1984
2212
1032 Maplewood Lane, Bartlett, Illinois 60103

Sold
$139,500
3 beds / 1.1 baths / 1,258 ft2
Single Family / Built: 1976
5756
1035 Maplewood Lane, Bartlett, Illinois 60103

Sold
$350,000
4 beds / 2.1 baths / 2,239 ft2
Single Family / Built: 1984
1377
209 Park Place Drive, Bartlett, Illinois 60103
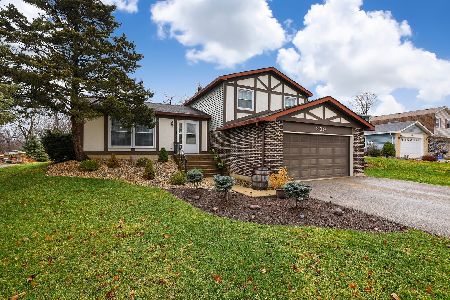
Sold
$310,000
3 beds / 2.0 baths / 1,685 ft2
Single Family / Built: 1981
1677
1039 Maplewood Lane, Bartlett, Illinois 60103
Sold
$179,900
3 beds / 2.0 baths / 1,260 ft2
Single Family / Built: 1983
4175
213 Park Place Drive, Bartlett, Illinois 60103
Sold
$259,900
4 beds / 2.1 baths / 2,127 ft2
Single Family / Built: 1981
4192
Contact Agent
Listing Provided By
Coldwell Banker Residential
