

213 Park Place Drive, Bartlett, Illinois 60103
Subdivision > Park Place West
Sorry, we are updating photos, please update this page in 15 minutes
$249,757
|
Sold
|
|
| Status: | Closed |
| Sqft: | 2,127 |
| Cost/Sqft: | $122 |
| Beds: | 4 |
| Baths: | 3 |
| Year Built: | 1981 |
| Property Taxes: | $6,137 |
| Days On Market: | 4192 |
| Lot Size: | 0,21 |
Description
Well cared for & updated 2 story-kitchen offers 42" cabinets, granite counters, SS appliances & greenhouse window over SS sink- kit is open too 16x14 fam rm w/stone fp & sliders leading to large fenced back yard w/paver brick patio & backing to wooded area, 4 large bdr's on 2nd level, professionally landscaped- close to downtown & Metra. Furnace & AC 4 years old.
Property Specifics
| Single Family | |
| — | |
| Colonial | |
| 1981 | |
| None | |
| Vinyl Siding, Steel Siding | |
| Asphalt | |
| — | |
| No | |
| 0.21 |
| Cook | |
| Park Place West | |
| 0 / Not Applicable | |
| None | |
| Lake Michigan | |
| Public Sewer | |
| Central Air | |
| Natural Gas, Forced Air | |
| 08915289 | |
| 06334020360000 |
Nearby Schools
| NAME: | DISTRICT: | DISTANCE: | |
|---|---|---|---|
|
Grade School
Bartlett Elementary School |
46 | — | |
|
Middle School
Eastview Middle School |
46 | Not in DB | |
|
High School
South Elgin High School |
46 | Not in DB | |
Property History
| DATE: | EVENT: | PRICE: | SOURCE: |
|---|---|---|---|
| 19 Aug, 2015 | Sold | $249,757 | MRED MLS |
| 4 Jul, 2015 | Under contract | $259,900 | MRED MLS |
| — | Last price change | $264,900 | MRED MLS |
| 5 May, 2015 | Listed for sale | $264,900 | MRED MLS |
| 7 May, 2021 | Sold | $305,000 | MRED MLS |
| 7 Mar, 2021 | Under contract | $295,000 | MRED MLS |
| 12 Feb, 2021 | Listed for sale | $295,000 | MRED MLS |
Sorry, we are updating photos, please update this page in 15 minutes
Room Specifics
All Bedroom Info:
Total Bedrooms: 4
Bedrooms Above Ground: 4
Bedrooms Below Ground: 0
Total Bedrooms: 4
Bedrooms Above Ground: 4
Bedrooms Below Ground: 0
Second Bedroom Info:
Dimensions: —
Location: —Dimensions: —
Floor Type: Carpet
Third Bedroom Info:
Dimensions: —
Location: —Dimensions: —
Floor Type: Carpet
Fourth Bedroom Info:
Dimensions: —
Location: —Dimensions: —
Floor Type: Carpet
Bathroom Info:
Full Bathrooms: 3
Partial Bathrooms: 1Full Bathrooms: 3
Bathroom Amenities: Soaking Tub
Bathroom in Basement: 0
Dining Room Info:
Dimensions: —
Location: —Dimensions: —
Floor Type: Carpet
Kitchen Info:
Dimensions: —
Location: —Dimensions: —
Floor Type: Wood Laminate
Features: Eating Area-Table Space, Pantry-Closet
Laundry Room Info:
Dimensions: —
Location: —Dimensions: —
Floor Type: Wood Laminate
Living Room Info:
Dimensions: —
Location: —Dimensions: —
Floor Type: Carpet
Family Room Info:
Dimensions: —
Location: —Dimensions: —
Floor Type: Wood Laminate
Additional Rooms Info:
Rooms: No additional rooms
Basement: NoneRooms: No additional rooms
Other Specifics
| 2 | |
| Concrete Perimeter | |
| Garage | |
| — | |
| — | |
| — | |
| Patio, Brick Paver Patio, Storms/Screens | |
| Fenced Yard, Landscaped | |
| 61X152X60X140 | |
| Unfinished | |
| Full | |
| Wood Laminate Floors, First Floor Laundry | |
| Range, Microwave, Dishwasher, Washer, Dryer, Stainless Steel Appliance(s) | |
| Not in DB | |
| Sidewalks, Street Lights, Street Paved | |
| — | |
| Wood Burning, Gas Starter |
Tax History
| Year | Property Taxes |
|---|---|
| 2015 | $6,137 |
| 2021 | $8,205 |
Contact Agent
Nearby Similar Homes
205 Regency Drive, Bartlett, Illinois 60103

For Sale
$789,900
4 beds / 3.1 baths / 3,351 ft2
Single Family / Built: 2004
11
212 Cheviot Drive, Bartlett, Illinois 60103
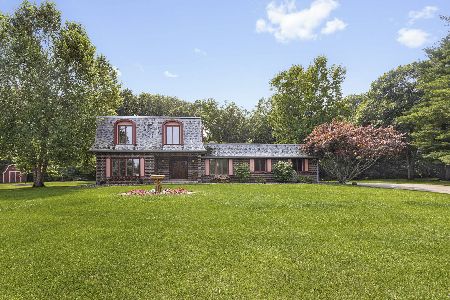
For Sale
$565,000
3 beds / 2.1 baths / 2,400 ft2
Single Family / Built: 1973
74
936 Doral Drive, Bartlett, Illinois 60103

For Sale
$889,900
5 beds / 3.1 baths / 3,594 ft2
Single Family / Built: 1988
5
Nearby Sold Comparables
213 Park Place Drive, Bartlett, Illinois 60103

Sold
$295,000
4 beds / 2.1 baths / 2,127 ft2
Single Family / Built: 1981
2082
209 Park Place Drive, Bartlett, Illinois 60103
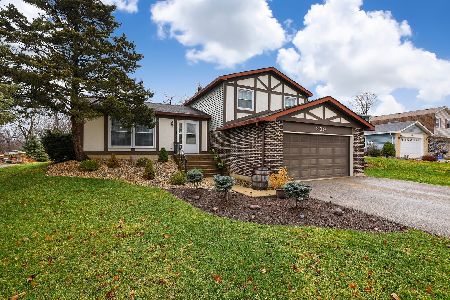
Sold
$310,000
3 beds / 2.0 baths / 1,685 ft2
Single Family / Built: 1981
1677
217 Park Place Drive, Bartlett, Illinois 60103
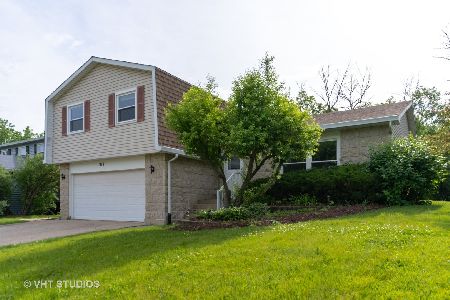
Sold
$270,000
4 beds / 2.1 baths / 2,250 ft2
Single Family / Built: 1981
2340
Bartlett, Illinois 60103

Sold
$219,900
3 beds / 1.1 baths / 1,652 ft2
Single Family / Built: 1977
7117
233 Park Place Drive, Bartlett, Illinois 60103
Sold
$199,800
3 beds / 1.1 baths / 1,652 ft2
Single Family / Built: 1977
5817
Contact Agent
Listing Provided By
Coldwell Banker Residential
