

1024 Prairie Lawn Road, Glenview, Illinois 60025


$2,100,000
|
Sold
|
|
| Status: | Closed |
| Sqft: | 4,590 |
| Cost/Sqft: | $435 |
| Beds: | 5 |
| Baths: | 7 |
| Year Built: | 2016 |
| Property Taxes: | $19,217 |
| Days On Market: | 208 |
| Lot Size: | 0,28 |
Description
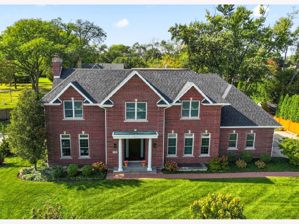
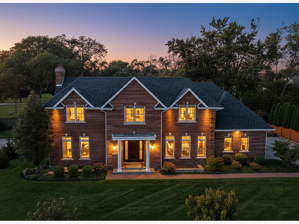
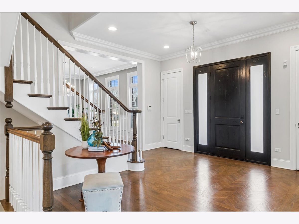
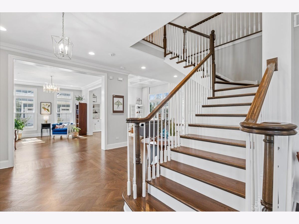
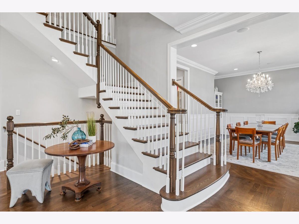
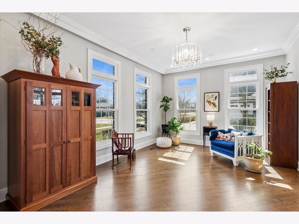
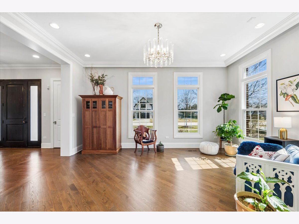
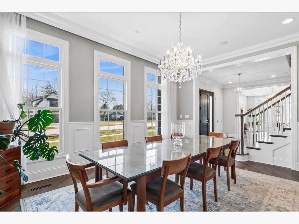
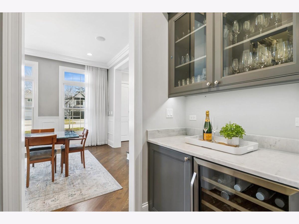
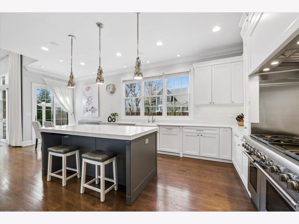
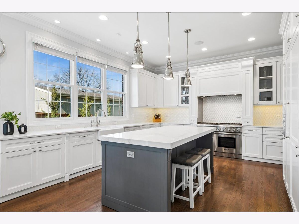
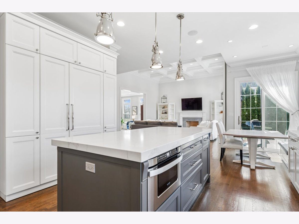
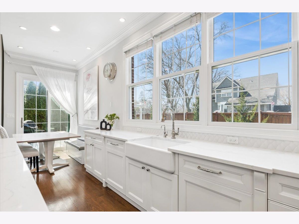
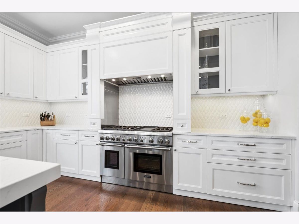
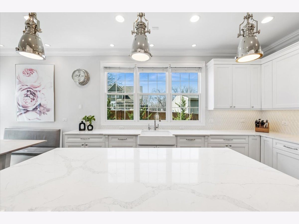
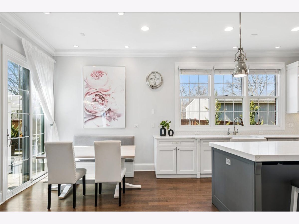
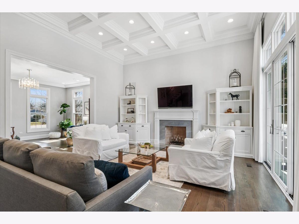
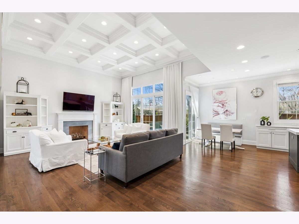
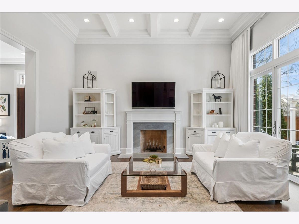
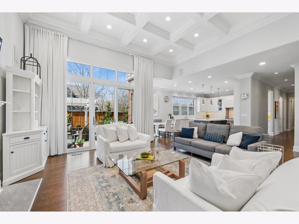
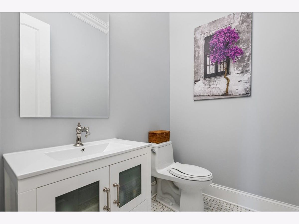
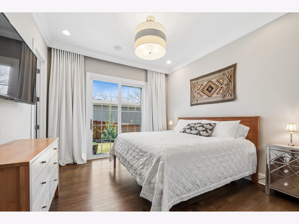
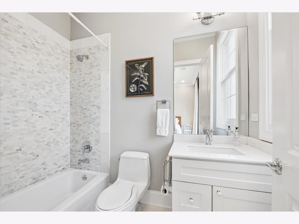
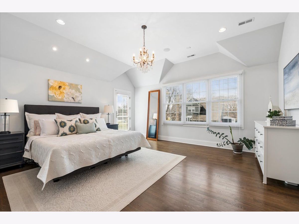
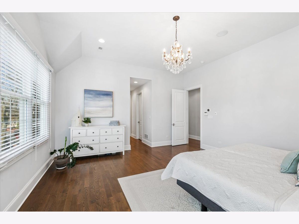
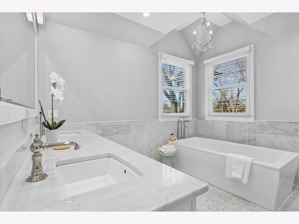
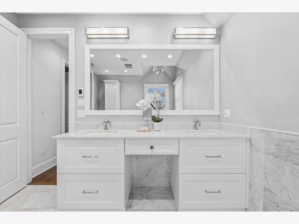
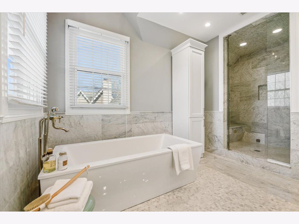
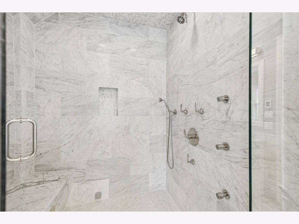
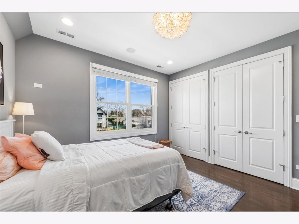
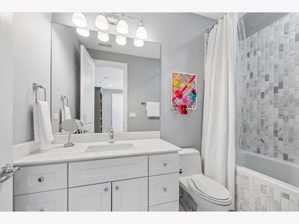
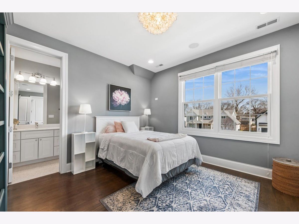
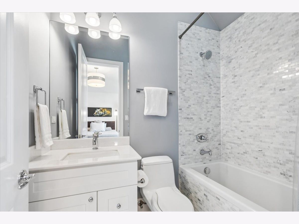
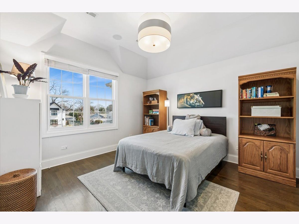
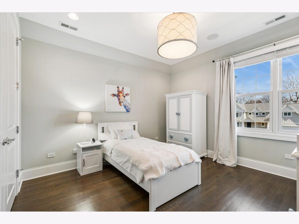
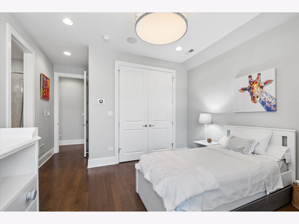
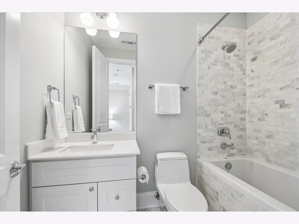
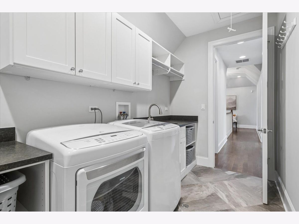
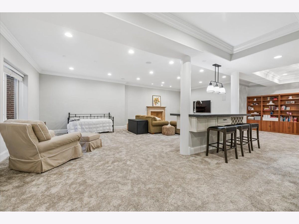
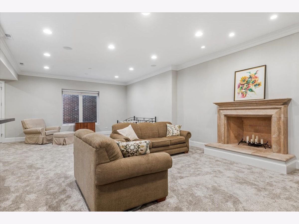
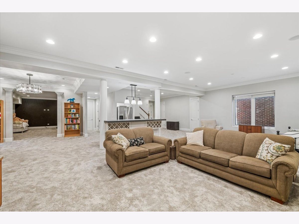
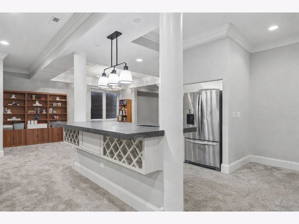
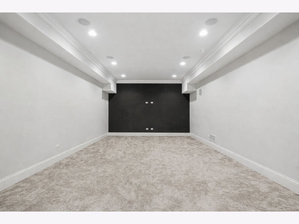
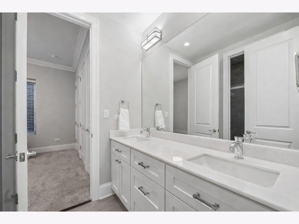
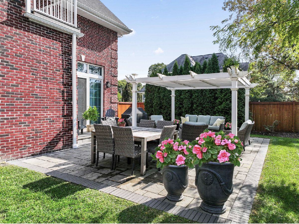
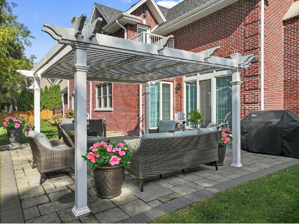
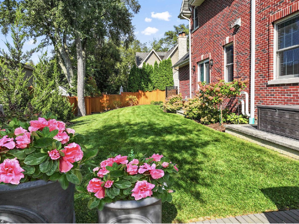
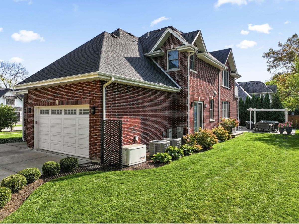
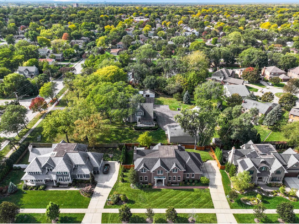
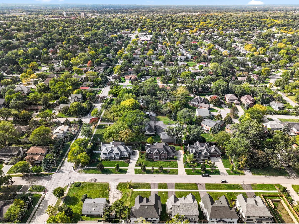
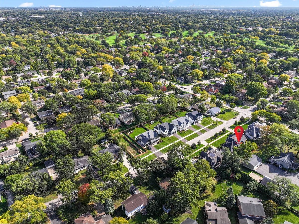
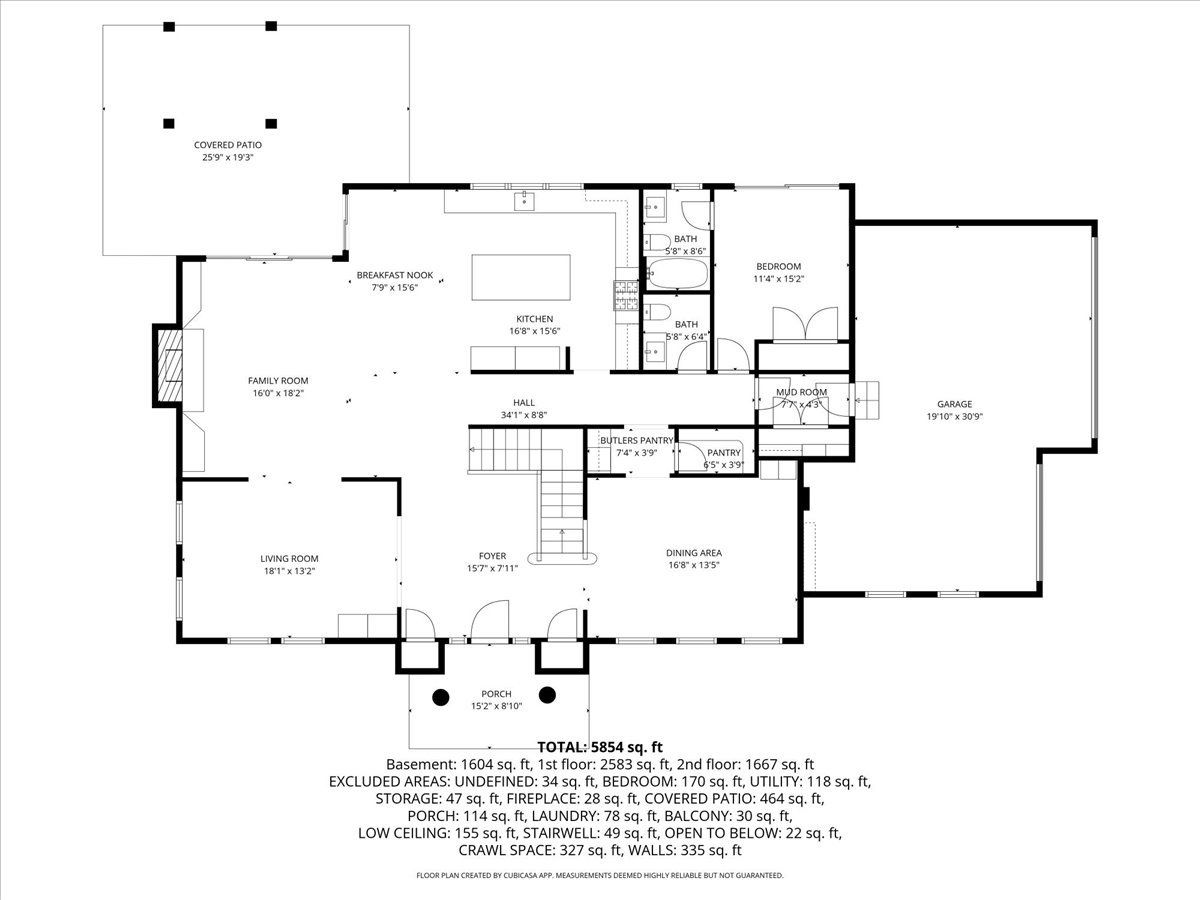
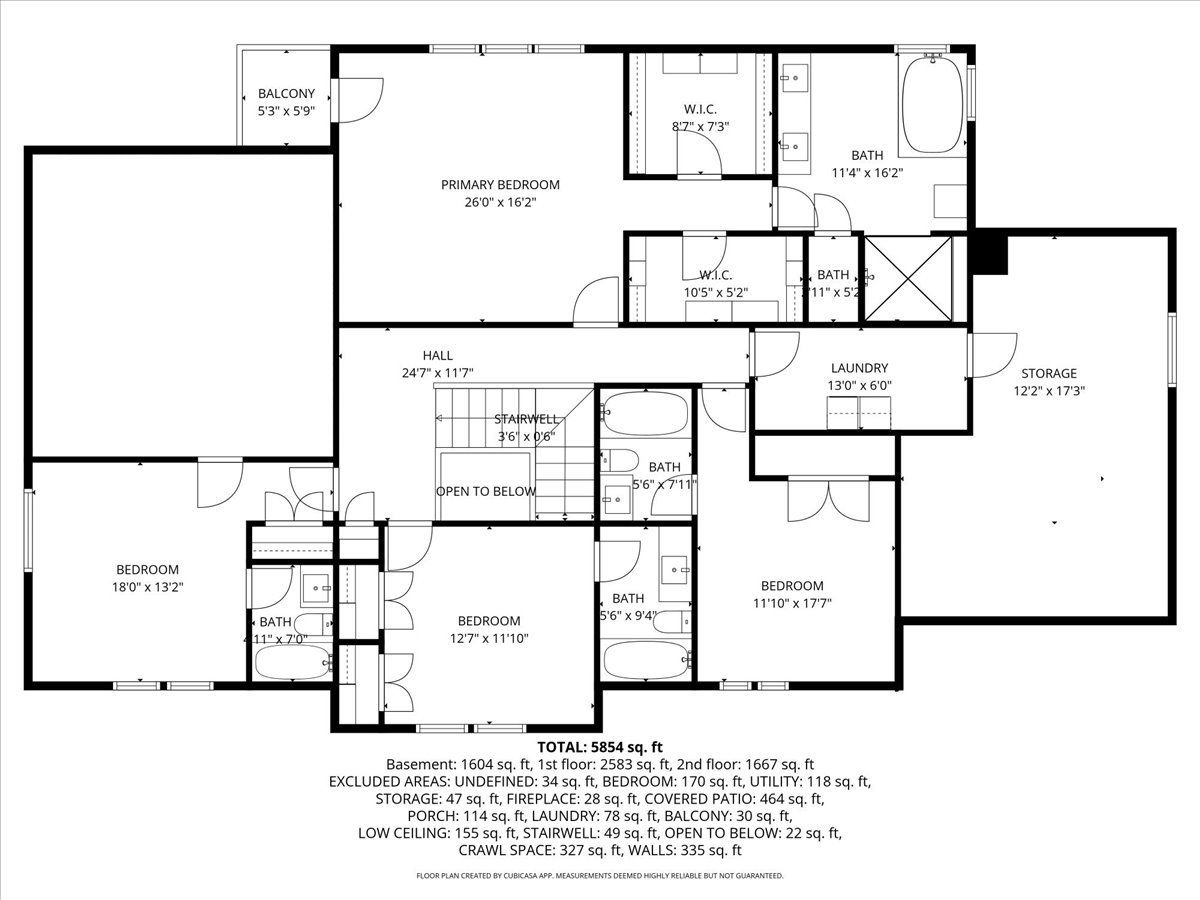
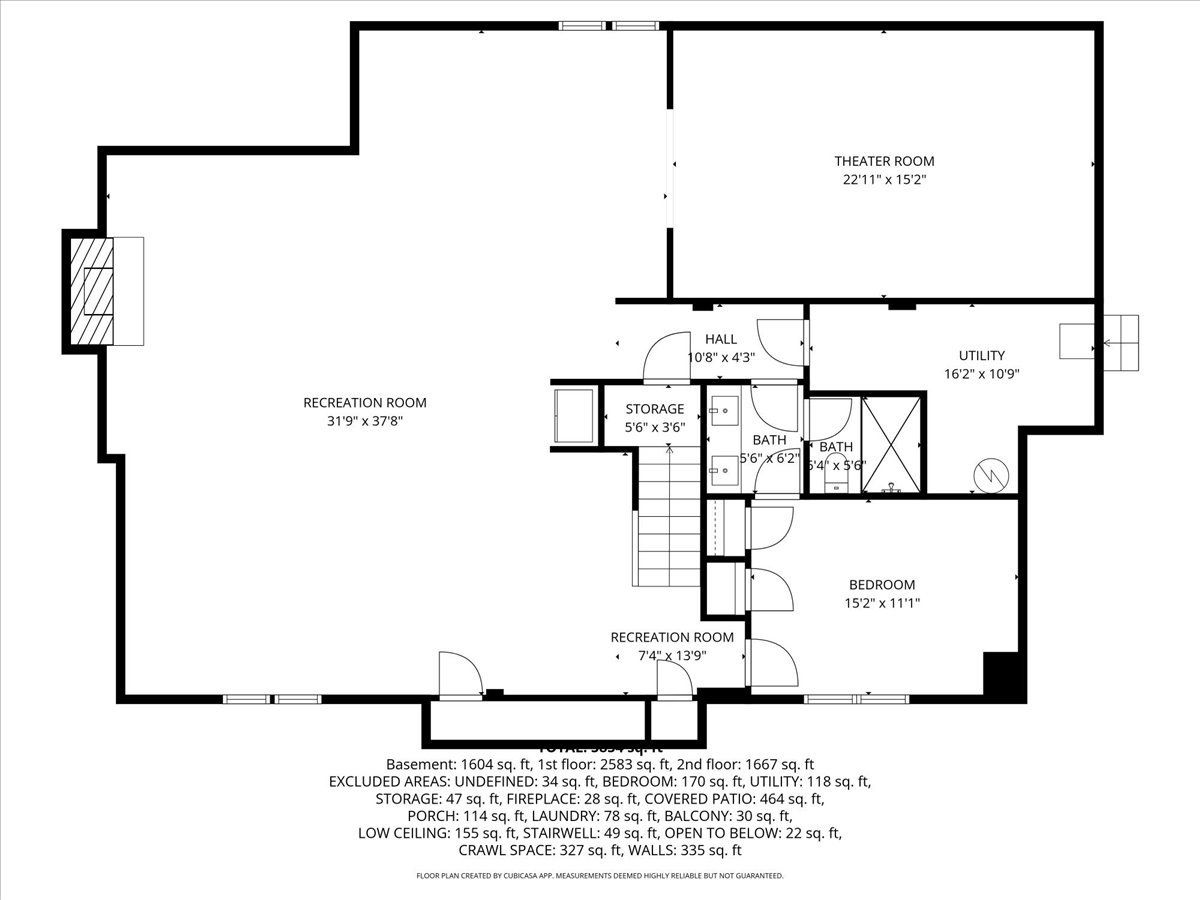
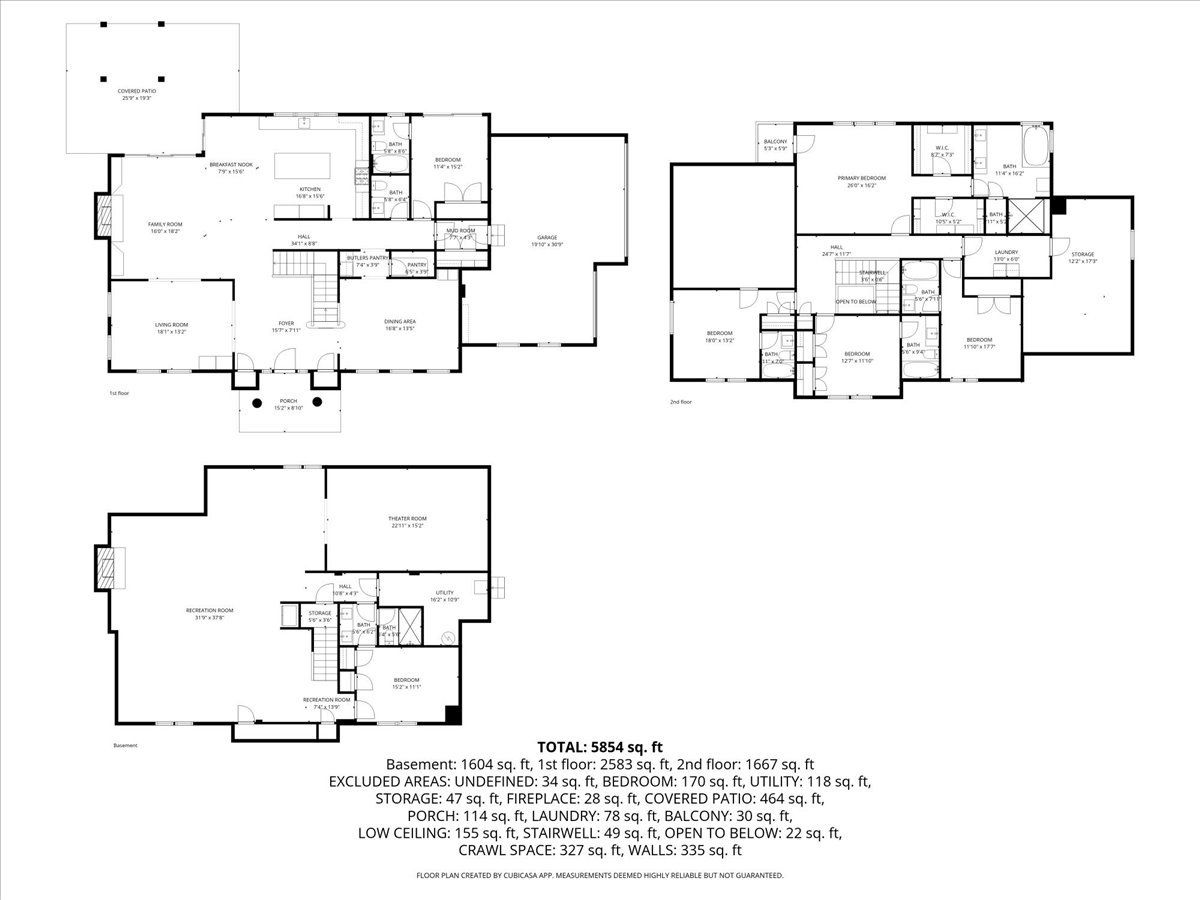
A masterclass in refined construction, this residence blends architectural sophistication with everyday livability, offering a thoughtfully curated floor plan and elevated finishes throughout. The main level unfolds with a striking foyer anchored by chevron hardwood flooring and tailored millwork, seamlessly connecting to formal living and dining spaces defined by rich detailing, custom lighting, and integrated sound. A fully appointed butler's pantry with marble surfaces and beverage refrigeration transitions into the heart of the home, an impeccably designed chef's kitchen featuring quartz countertops, custom cabinetry, water filtration system, a porcelain farmhouse sink, paneled Thermador appliances including a 6-burner range with griddle and double ovens, arabesque tile backsplash, and an expansive island with statement pendant lighting and seating. The adjacent breakfast area and family room, enhanced by a coffered ceiling, soaring ceilings and fireplace, open effortlessly to the outdoor entertaining space, creating a seamless indoor-outdoor lifestyle. A versatile main-level bedroom or office with ensuite bath, along with a well-appointed mudroom and elegant powder room, complete the level. Upstairs, the primary suite offers a private retreat with its own balcony, dual custom walk-in closets, and a spa-caliber bath featuring heated marble floors, steam shower with body sprays, and a soaking tub set within a serene, marble-clad environment. Three additional ensuite bedrooms, each with bespoke finishes and generous storage, along with a fully equipped laundry room with extensive cabinetry workspace, round out the second level. The lower level is designed for both entertaining and relaxation, showcasing a spacious recreation room with fireplace, a fully outfitted bar with honed granite and seating, a separate theater or game room, an additional bedroom, and a full bath. Outdoor living is equally considered, with bluestone and Unilock pavers patio beneath a pergola, ideal for gathering and entertaining. Additional highlights include a 3-car garage, EV charger, generator, sump pump, sprinkler system, security system, tons of storage low-voltage, built-in speakers, and high-efficiency 5-zone HVAC with humidification. Located in award winning District 34 and just minutes away to Metra, town, shopping & dining. This is a residence that balances scale, craftsmanship, and modern luxury in every detail.
Property Specifics
| Single Family | |
| — | |
| — | |
| 2016 | |
| — | |
| — | |
| No | |
| 0.28 |
| Cook | |
| — | |
| — / Not Applicable | |
| — | |
| — | |
| — | |
| 12579473 | |
| 04332010220000 |
Nearby Schools
| NAME: | DISTRICT: | DISTANCE: | |
|---|---|---|---|
|
Grade School
Henking Elementary School |
34 | — | |
|
Middle School
Attea Middle School |
34 | Not in DB | |
|
High School
Glenbrook South High School |
225 | Not in DB | |
|
Alternate Elementary School
Hoffman Elementary School |
— | Not in DB | |
Property History
| DATE: | EVENT: | PRICE: | SOURCE: |
|---|---|---|---|
| 30 Dec, 2016 | Sold | $1,225,000 | MRED MLS |
| 1 Aug, 2016 | Under contract | $1,275,000 | MRED MLS |
| 3 Jun, 2016 | Listed for sale | $1,275,000 | MRED MLS |
| 29 May, 2026 | Sold | $2,100,000 | MRED MLS |
| 2 Apr, 2026 | Under contract | $1,995,000 | MRED MLS |
| 25 Mar, 2026 | Listed for sale | $1,995,000 | MRED MLS |
Room Specifics
Total Bedrooms: 6
Bedrooms Above Ground: 5
Bedrooms Below Ground: 1
Dimensions: —
Floor Type: —
Dimensions: —
Floor Type: —
Dimensions: —
Floor Type: —
Dimensions: —
Floor Type: —
Dimensions: —
Floor Type: —
Full Bathrooms: 7
Bathroom Amenities: Separate Shower,Steam Shower,Double Sink,Full Body Spray Shower,Soaking Tub
Bathroom in Basement: 1
Rooms: —
Basement Description: —
Other Specifics
| 3 | |
| — | |
| — | |
| — | |
| — | |
| 100X123 | |
| — | |
| — | |
| — | |
| — | |
| Not in DB | |
| — | |
| — | |
| — | |
| — |
Tax History
| Year | Property Taxes |
|---|---|
| 2026 | $19,217 |
Contact Agent
Nearby Similar Homes

Nearby Sold Comparables


Contact Agent
Listing Provided By
@properties Christie's International Real Estate
