

1024 Prairie View Court, Naperville, Illinois 60563
Subdivision > Country Lakes
Sorry, we are updating photos, please update this page in 15 minutes
$358,000
|
Sold
|
|
| Status: | Closed |
| Sqft: | 3,015 |
| Cost/Sqft: | $126 |
| Beds: | 4 |
| Baths: | 3 |
| Year Built: | 1988 |
| Property Taxes: | $8,147 |
| Days On Market: | 6622 |
| Lot Size: | 0,00 |
Description
PRISTINE HOME W/ UPDATED CENTER ISLE KIT. NEW OVEN/RANGE, NEW DISHWASHER, & CERAMIC TILE FLOOR. FP WITH GAS LOGS & CERAMIC SURROUND IN FR. FORMAL LIVING AND DINING RM. LUX. MST SUITE, 4 LG. BEDROOMS AND LOFT. NEW CARPETING THRUOUT HOME. CUL-DE-SAC LOT WITH GORGEOUS, PRIVATE BACK YARD, LRG. WOOD DECK, HOT TUB & STORAGE SHED. DIST. 204 SCHOOLS. CLOSE TO I-88, SHOPPING. RELO ADDENDUM.
Property Specifics
| Single Family | |
| — | |
| Traditional | |
| 1988 | |
| Full | |
| Cedar | |
| Asphalt | |
| — | |
| No | |
| — |
| Du Page | |
| Country Lakes | |
| 0 / Not Applicable | |
| None | |
| Lake Michigan, Public | |
| Public Sewer | |
| Central Air | |
| Natural Gas, Forced Air | |
| 07030081 | |
| 0709410026 |
Nearby Schools
| NAME: | DISTRICT: | DISTANCE: | |
|---|---|---|---|
|
Grade School
Longwood Elementary School |
204 | — | |
|
Middle School
Hill Middle School |
204 | Not in DB | |
|
High School
Waubonsie Valley High School |
204 | Not in DB | |
Property History
| DATE: | EVENT: | PRICE: | SOURCE: |
|---|---|---|---|
| 30 Jan, 2009 | Sold | $358,000 | MRED MLS |
| 20 Dec, 2008 | Under contract | $378,500 | MRED MLS |
| — | Last price change | $416,000 | MRED MLS |
| 22 Sep, 2008 | Listed for sale | $439,900 | MRED MLS |
Sorry, we are updating photos, please update this page in 15 minutes
Room Specifics
All Bedroom Info:
Total Bedrooms: 4
Bedrooms Above Ground: 4
Bedrooms Below Ground: 0
Total Bedrooms: 4
Bedrooms Above Ground: 4
Bedrooms Below Ground: 0
Second Bedroom Info:
Dimensions: —
Location: —Dimensions: —
Floor Type: Carpet
Third Bedroom Info:
Dimensions: —
Location: —Dimensions: —
Floor Type: Carpet
Fourth Bedroom Info:
Dimensions: —
Location: —Dimensions: —
Floor Type: Carpet
Bathroom Info:
Full Bathrooms: 3
Partial Bathrooms: 1Full Bathrooms: 3
Bathroom Amenities: Whirlpool, Separate Shower
Bathroom in Basement: 0
Dining Room Info:
Dimensions: —
Location: —Dimensions: —
Floor Type: Hardwood
Kitchen Info:
Dimensions: —
Location: —Dimensions: —
Floor Type: Ceramic Tile
Features: Eating Area-Table Space, Island, Pantry-Closet
Living Room Info:
Dimensions: —
Location: —Dimensions: —
Floor Type: Carpet
Family Room Info:
Dimensions: —
Location: —Dimensions: —
Floor Type: Carpet
Additional Rooms Info:
Rooms: Loft
Basement: FullRooms: Loft
Other Specifics
| 2 | |
| Concrete Perimeter | |
| Garage | |
| — | |
| — | |
| — | |
| Deck, Hot Tub | |
| Cul-De-Sac | |
| 90 X134 | |
| Unfinished | |
| Full | |
| Hot Tub | |
| Range, Dishwasher, Refrigerator, Washer, Dryer | |
| Not in DB | |
| Sidewalks, Street Lights, Street Paved | |
| — | |
| Gas Log, Gas Starter |
Tax History
| Year | Property Taxes |
|---|---|
| 2009 | $8,147 |
Contact Agent
Nearby Similar Homes
5S353 Stewart Drive, Naperville, Illinois 60563
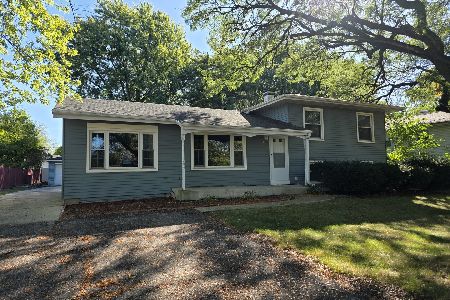
For Sale
$410,000
3 beds / 2.0 baths / 1,872 ft2
Single Family / Built: 1961
342
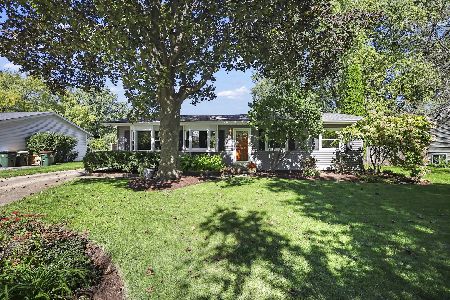
2049 Bunker Circle, Naperville, Illinois 60563
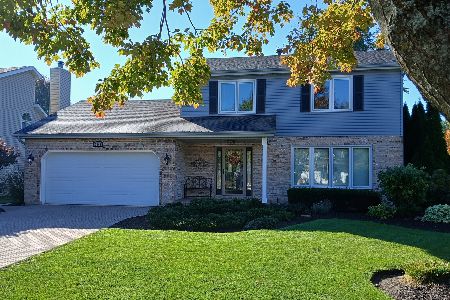
For Sale
$599,000
3 beds / 2.1 baths / 1,716 ft2
Single Family / Built: 1986
17
Nearby Sold Comparables


Contact Agent
Listing Provided By
john greene Realtor
