

1025 Chestnut Avenue, Wilmette, Illinois 60091
Subdivision > Cage
Sorry, we are updating photos, please update this page in 15 minutes
$999,000
|
Sold
|
|
| Status: | Closed |
| Sqft: | 0 |
| Cost/Sqft: | — |
| Beds: | 5 |
| Baths: | 4 |
| Year Built: | 1918 |
| Property Taxes: | $20,487 |
| Days On Market: | 4636 |
| Lot Size: | 0,00 |
Description
Wonderful, sun filled red brick Colonial on desirable Chestnut Avenue in the "CAGE"! First floor features formal LR w/fireplace, DR w/built in china cabinet, FR, powder room and sun room w/floor to ceiling windows. Updated kitchen w/granite, breakfast bar and ample storage. Original hardwood floors and stunning moldings throughout. Second floor has nicely sized master w/bath, 2 additional BRs that share a hall bath.
Property Specifics
| Single Family | |
| — | |
| Colonial | |
| 1918 | |
| Partial | |
| Brick | |
| — | |
| — | |
| No | |
| — |
| Cook | |
| Cage | |
| 0 / Not Applicable | |
| None | |
| Lake Michigan | |
| Public Sewer | |
| Central Air, Space Pac | |
| Natural Gas, Steam | |
| 08541781 | |
| 05273040050000 |
Nearby Schools
| NAME: | DISTRICT: | DISTANCE: | |
|---|---|---|---|
|
Grade School
Central Elementary School |
39 | — | |
|
Middle School
Wilmette Junior High School |
39 | Not in DB | |
|
High School
New Trier Twp H.s. Northfield/wi |
203 | Not in DB | |
Property History
| DATE: | EVENT: | PRICE: | SOURCE: |
|---|---|---|---|
| 1 Apr, 2014 | Sold | $999,000 | MRED MLS |
| 25 Feb, 2014 | Under contract | $997,000 | MRED MLS |
| 21 Feb, 2014 | Listed for sale | $997,000 | MRED MLS |
| 15 Jul, 2019 | Listed for sale | $0 | MRED MLS |
| 30 Apr, 2020 | Sold | $1,000,000 | MRED MLS |
| 27 Feb, 2020 | Under contract | $1,050,000 | MRED MLS |
| 30 Jan, 2020 | Listed for sale | $1,050,000 | MRED MLS |
Sorry, we are updating photos, please update this page in 15 minutes
Room Specifics
All Bedroom Info:
Total Bedrooms: 5
Bedrooms Above Ground: 5
Bedrooms Below Ground: 0
Total Bedrooms: 5
Bedrooms Above Ground: 5
Bedrooms Below Ground: 0
Second Bedroom Info:
Dimensions: —
Location: —Dimensions: —
Floor Type: Hardwood
Third Bedroom Info:
Dimensions: —
Location: —Dimensions: —
Floor Type: Hardwood
Fourth Bedroom Info:
Dimensions: —
Location: —Dimensions: —
Floor Type: Hardwood
Bathroom Info:
Full Bathrooms: 4
Partial Bathrooms: 1Full Bathrooms: 4
Bathroom Amenities: —
Bathroom in Basement: 0
Dining Room Info:
Dimensions: —
Location: —Dimensions: —
Floor Type: Hardwood
Kitchen Info:
Dimensions: —
Location: —Dimensions: —
Floor Type: Hardwood
Features: Eating Area-Breakfast Bar
Living Room Info:
Dimensions: —
Location: —Dimensions: —
Floor Type: Hardwood
Family Room Info:
Dimensions: —
Location: —Dimensions: —
Floor Type: Hardwood
Additional Rooms Info:
Rooms: Bedroom 5, Sun Room, Tandem Room
Basement: PartialRooms: Bedroom 5, Sun Room, Tandem Room
Other Specifics
| 2 | |
| — | |
| Garage | |
| — | |
| — | |
| — | |
| — | |
| Fenced Yard, Landscaped | |
| 50 X 177 | |
| — | |
| Full | |
| Hardwood Floors | |
| — | |
| Not in DB | |
| — | |
| — | |
| — |
Tax History
| Year | Property Taxes |
|---|---|
| 2014 | $20,487 |
| 2020 | $21,065 |
Contact Agent
Nearby Similar Homes

455 Sheridan Road, Kenilworth, Illinois 60043
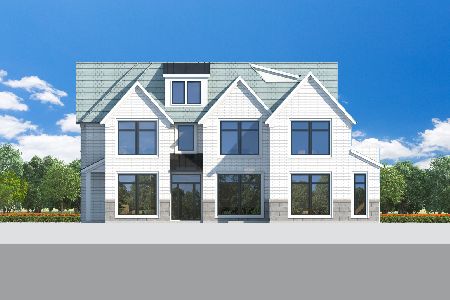
For Sale
$5,975,000
6 beds / 8.1 baths / 11,000 ft2
Single Family / Built: 2026
146
Nearby Sold Comparables
1025 Chestnut Avenue, Wilmette, Illinois 60091

Sold
$1,050,000
5 beds / 3.1 baths / 0 ft2
Single Family / Built: 1919
2467
1015 Chestnut Avenue, Wilmette, Illinois 60091
Sold
$1,350,000
6 beds / 3.2 baths / 0 ft2
Single Family / Built: 1926
2712
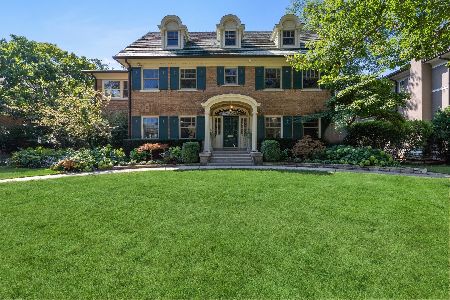
1020 Ashland Avenue, Wilmette, Illinois 60091
Sold
$1,400,000
5 beds / 3.2 baths / 0 ft2
Single Family / Built: 1909
6150
1020 Ashland Avenue, Wilmette, Illinois 60091
Sold
$1,329,000
5 beds / 3.2 baths / 3,874 ft2
Single Family / Built: 1909
2438
1020 Ashland Avenue, Wilmette, Illinois 60091
Sold
$1,274,500
5 beds / 3.2 baths / 3,874 ft2
Single Family / Built: 1909
3212
Contact Agent
Listing Provided By
The Hudson Company
