

1025 Garnett Place, Evanston, Illinois 60201


$730,000
|
Sold
|
|
| Status: | Closed |
| Sqft: | 0 |
| Cost/Sqft: | — |
| Beds: | 5 |
| Baths: | 0 |
| Year Built: | 1904 |
| Property Taxes: | $11,641 |
| Lot Size: | 0,10 |
Description
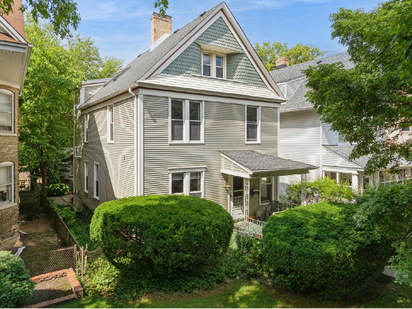
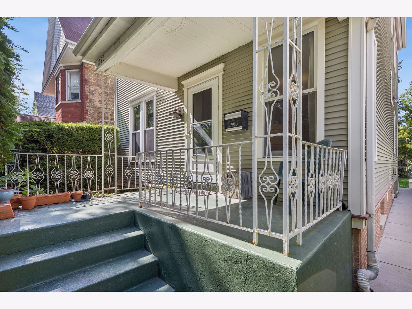
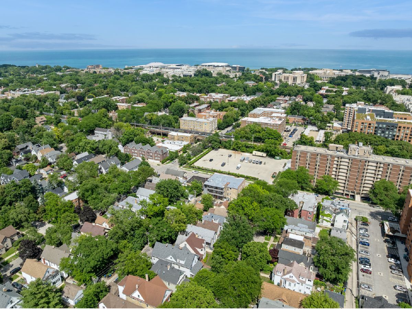
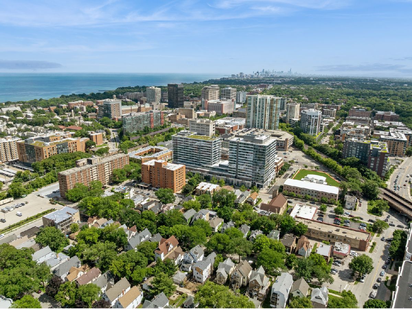
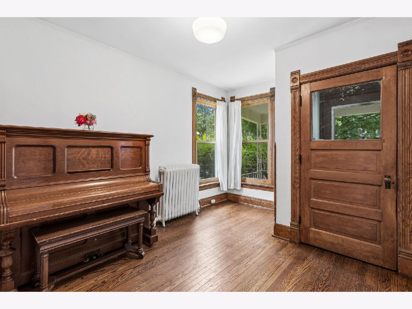
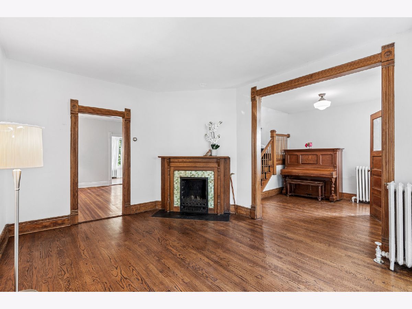
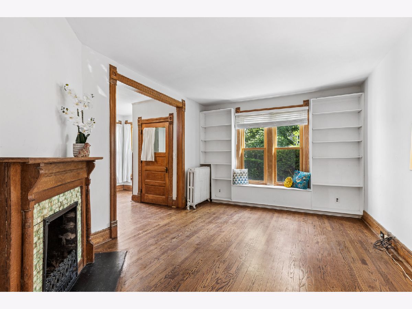
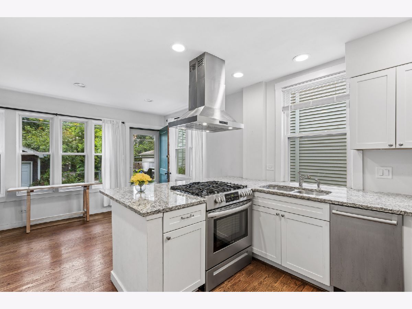
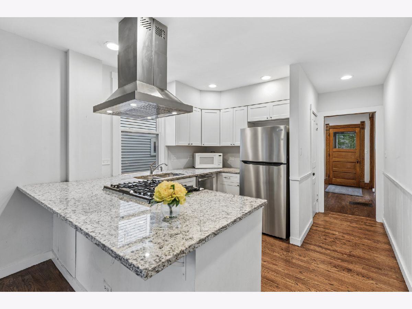
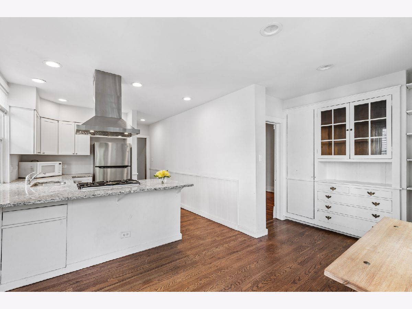
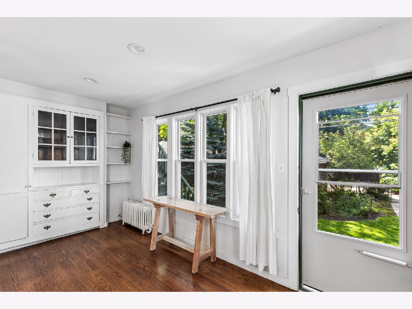
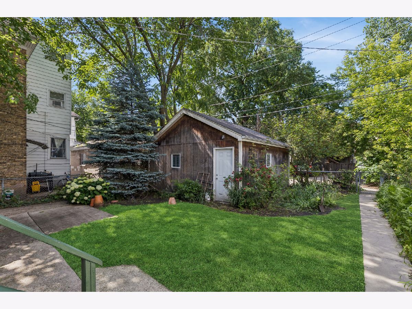
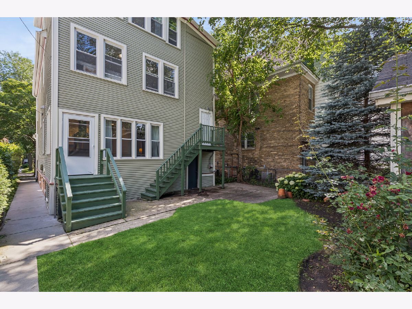
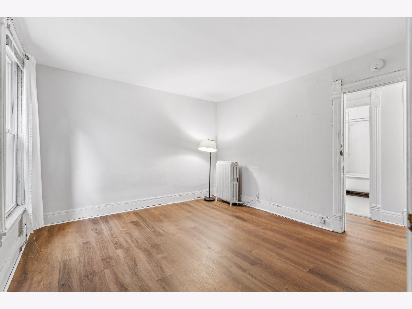
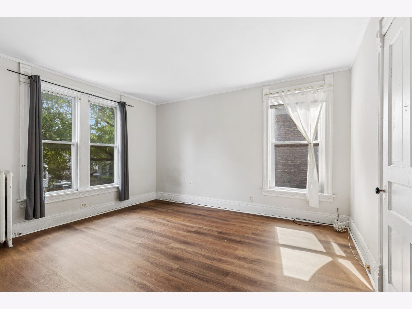
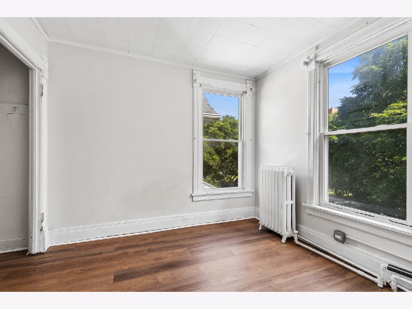
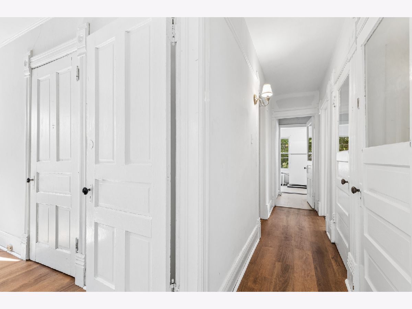
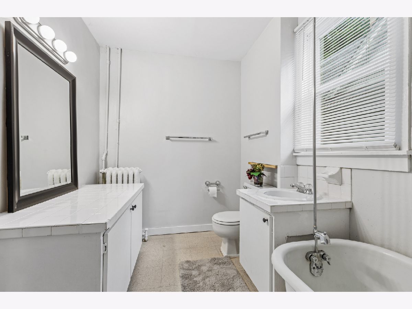
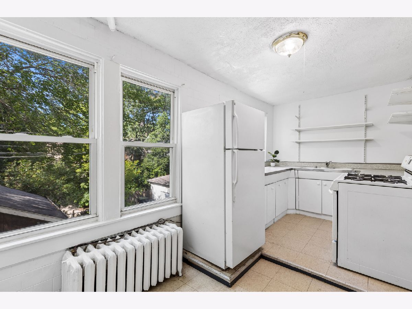
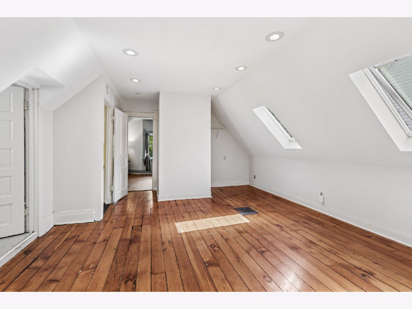
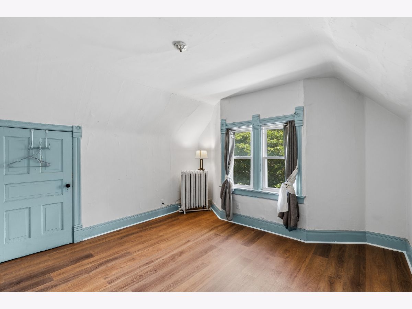
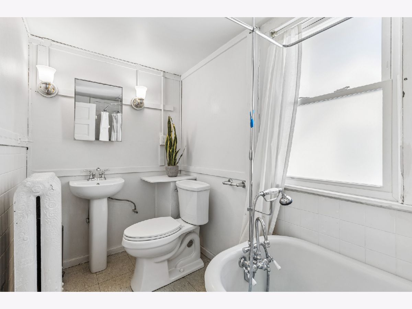
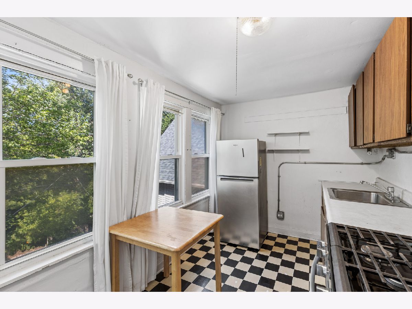
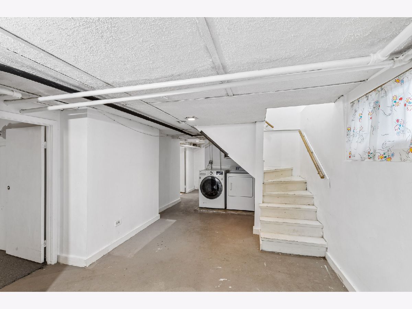
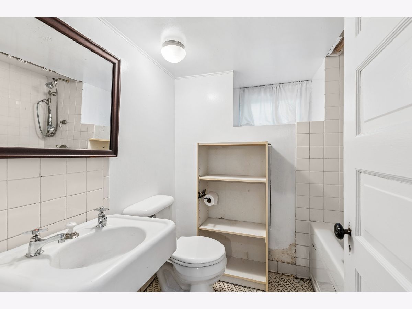
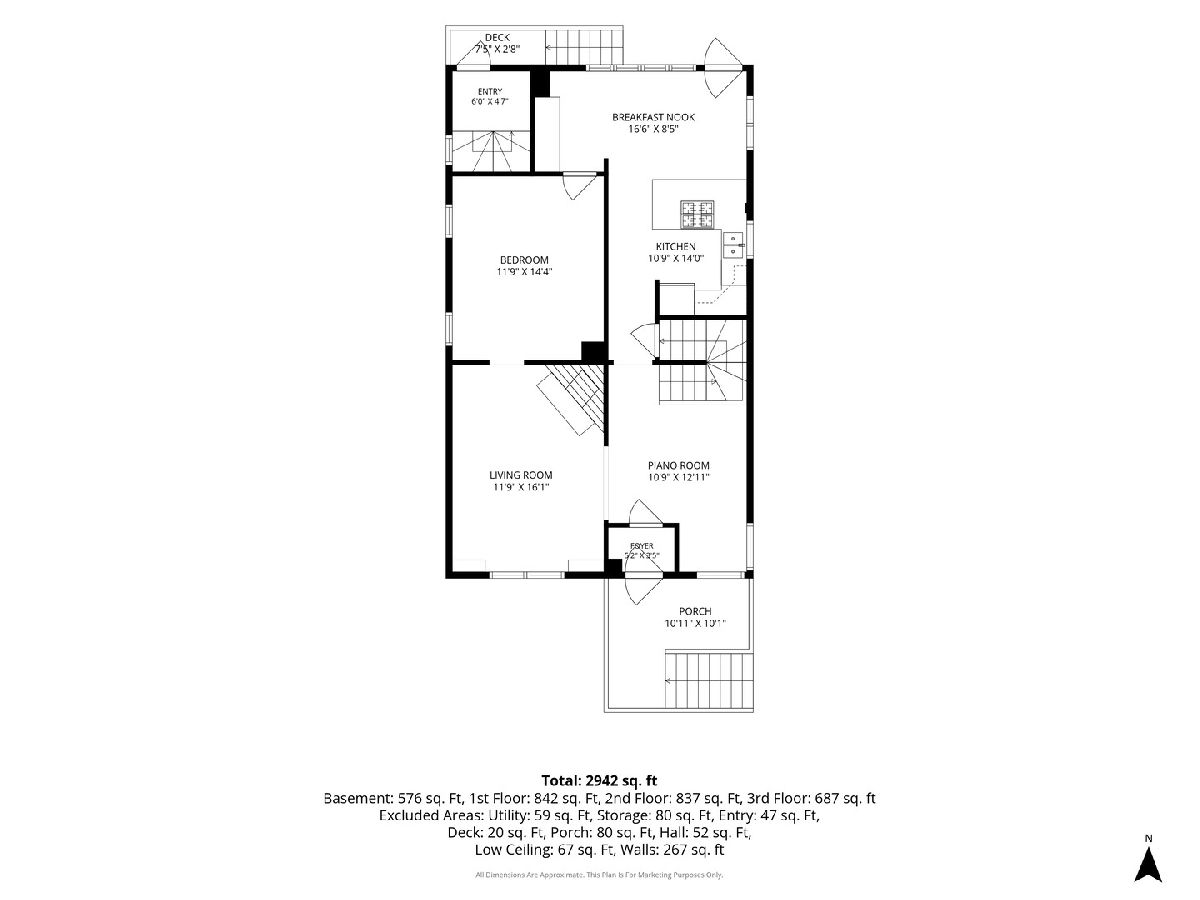
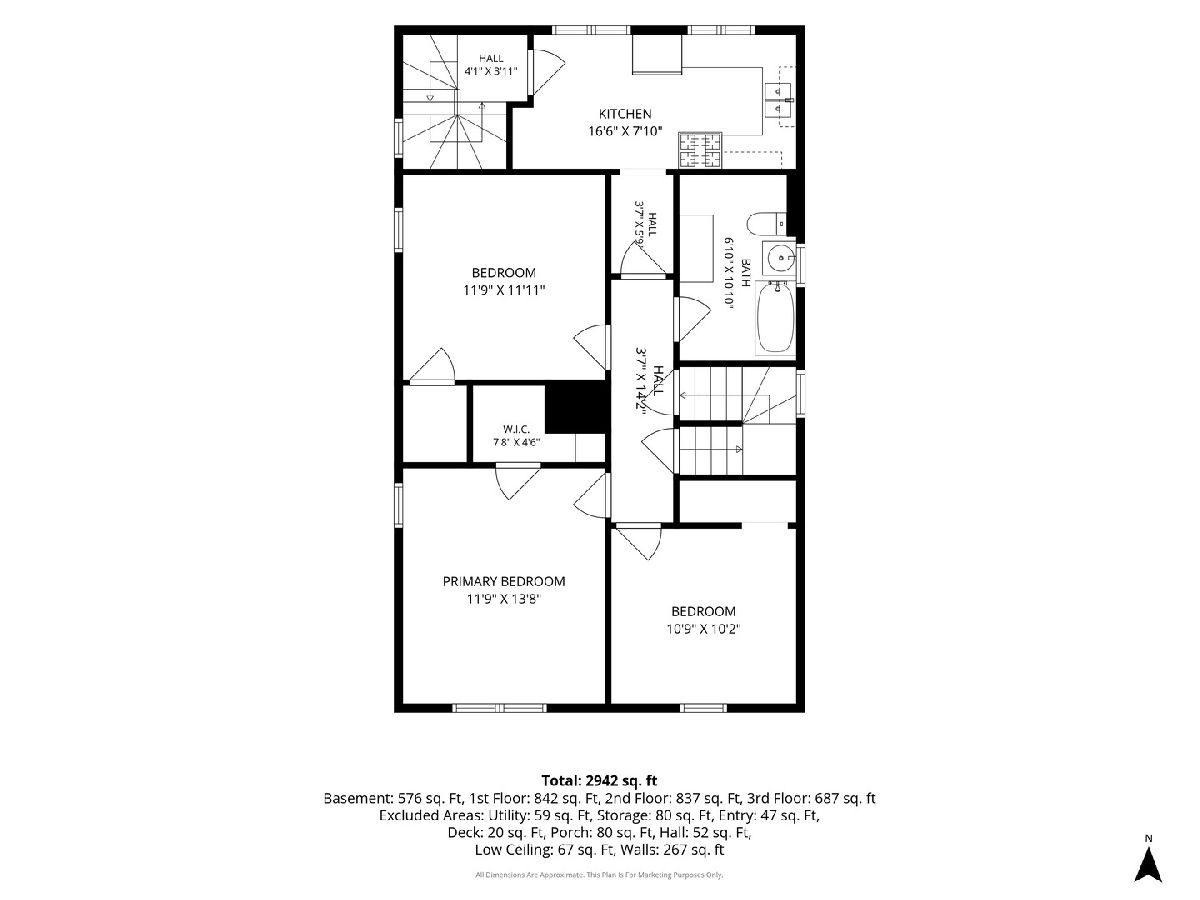
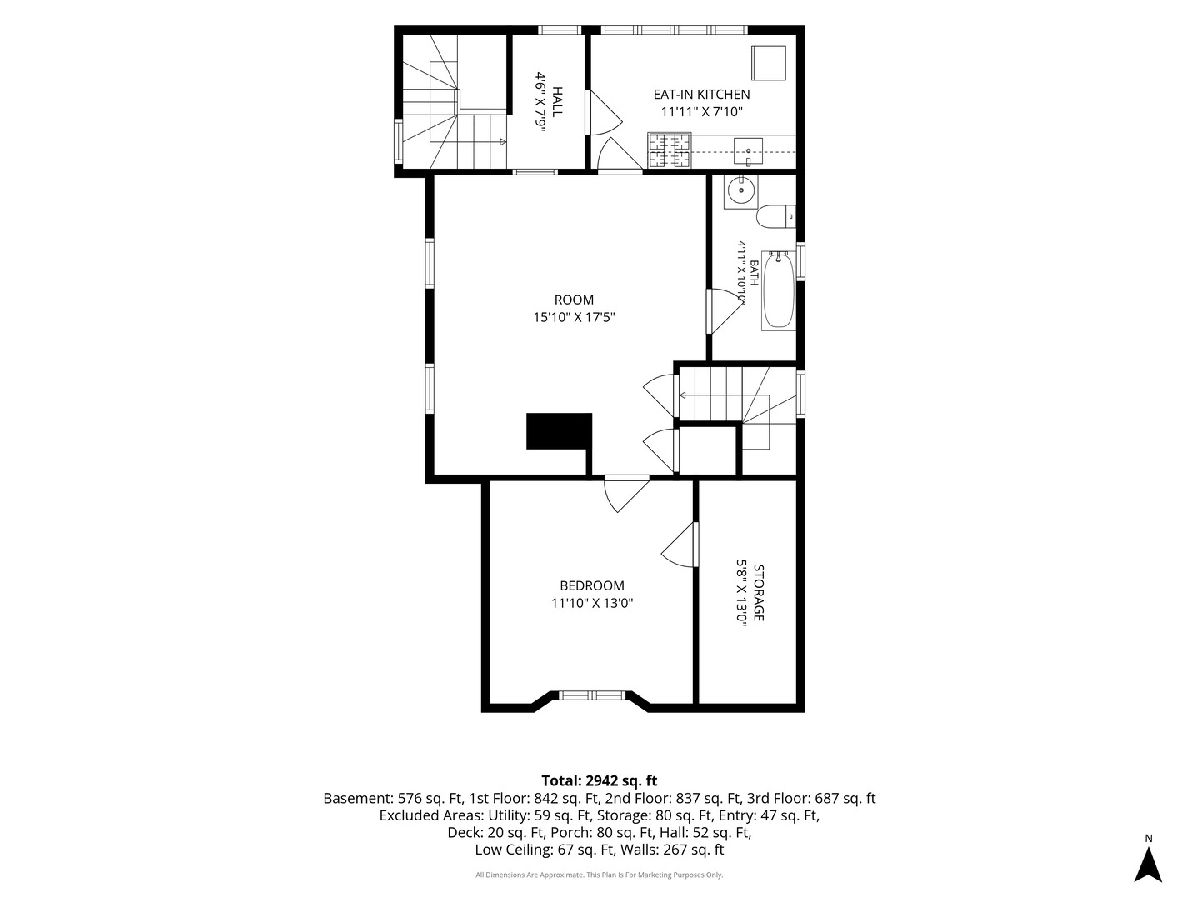
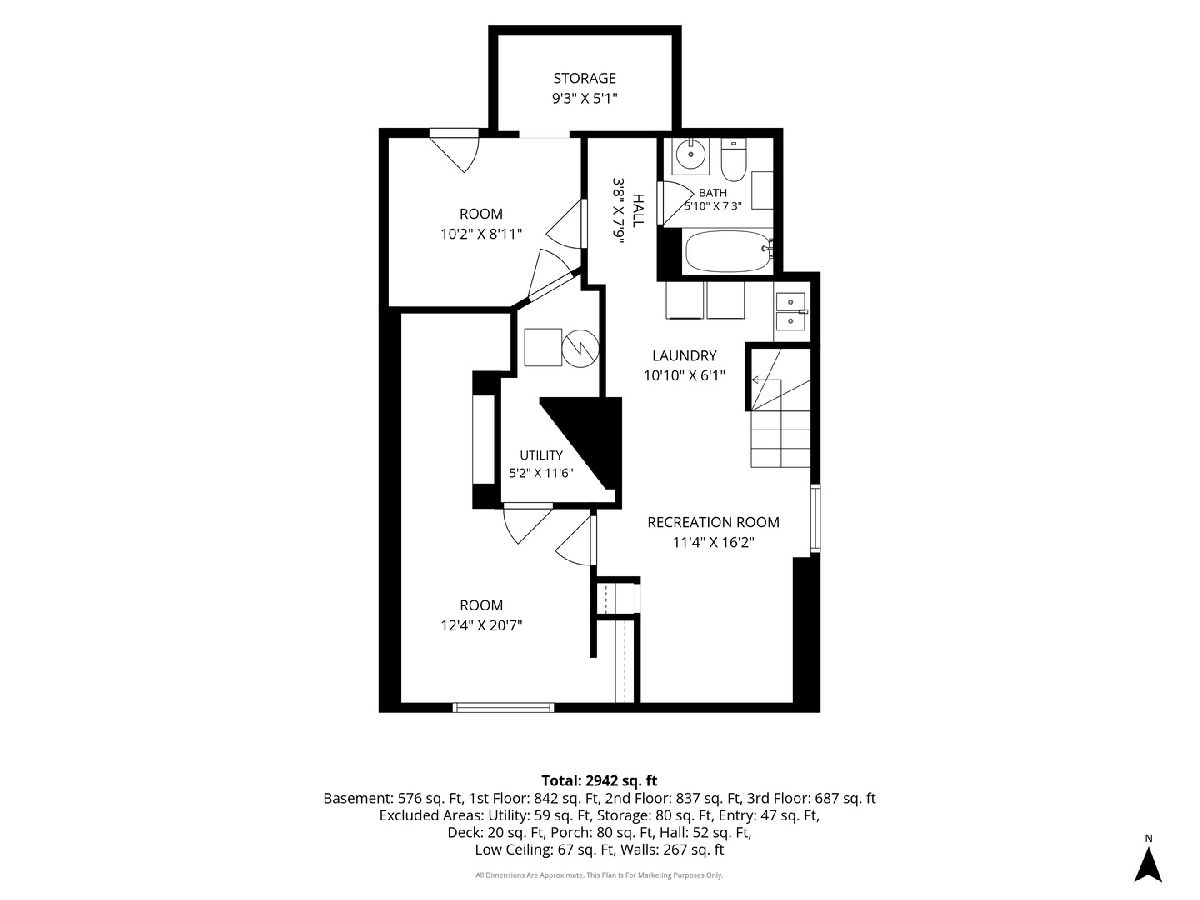
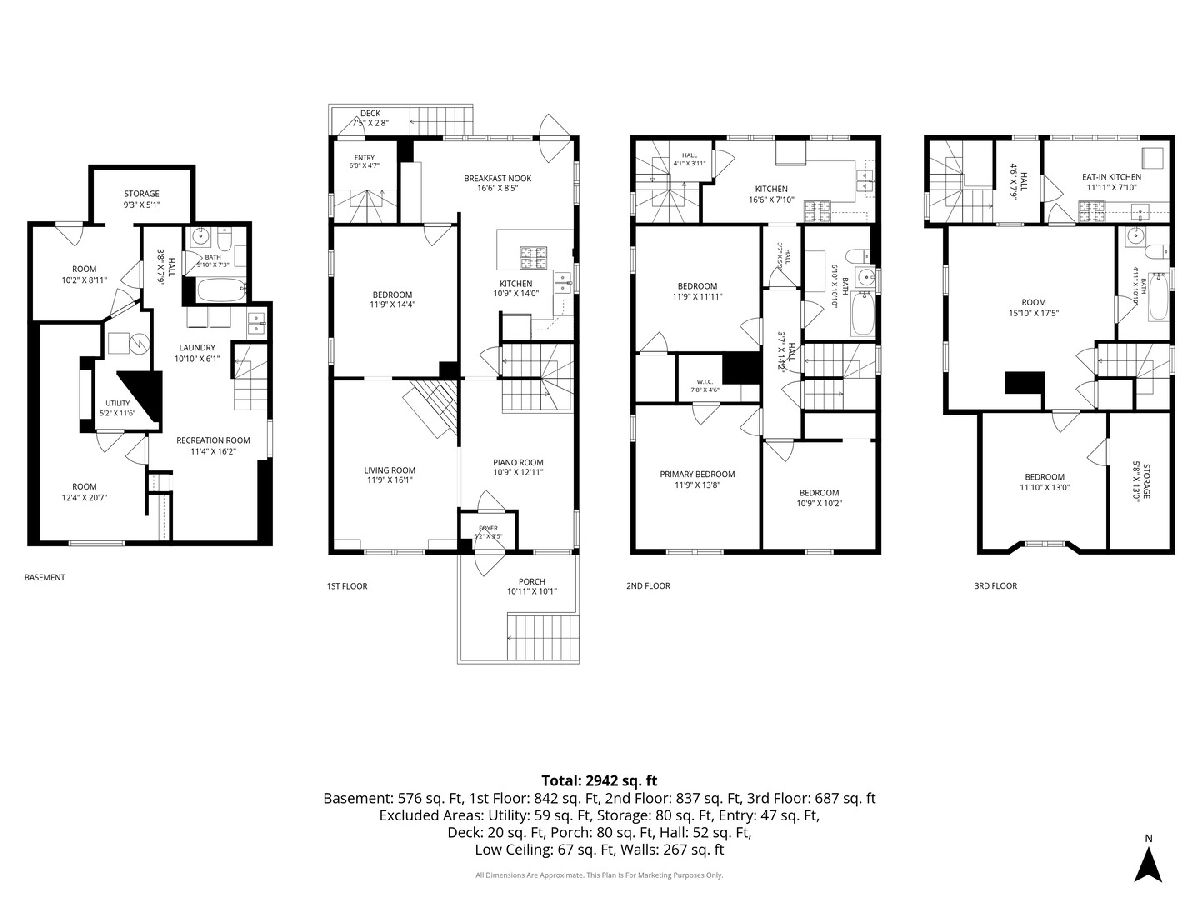
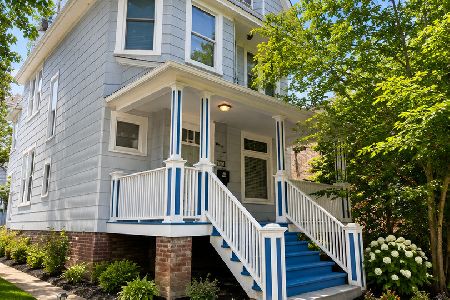
Multiple Offers Received. Highest and best due by Thursday July 2nd, 2026 at 7pm. Fantastic opportunity! This 3-flat is hitting the market for the first time in nearly 40 years! Full of potential for investors, builders, and anyone wishing to generate income while living in this property! The first 3 levels live as a large single family home with a renovated kitchen and 2 full bathrooms while still allowing the top unit to be rented. Rent out one, two, or all three units. The possibilities seem endless. You will be welcomed into this home's charming foyer with high ceilings, carved wood details and beautiful hardwood floors. The living room boasts a beautiful fireplace, carved wood detail and built in bookshelves. Enter the first floor bedroom through the living room or the kitchen. This kitchen was fully renovated in 2021 to create a bright and open space including an eat-at counter and room for a table. Make your way up or downstairs to envision the possibilities. This property is located near public transportation, downtown Evanston with parks, shops, restaurants, the lakefront, AND Northwestern University!
Property Specifics
| Multi-unit | |
| — | |
| — | |
| 1904 | |
| — | |
| — | |
| No | |
| 0.1 |
| Cook | |
| — | |
| — / — | |
| — | |
| — | |
| — | |
| 12683287 | |
| 11181070310000 |
Nearby Schools
| NAME: | DISTRICT: | DISTANCE: | |
|---|---|---|---|
|
Grade School
Dewey Elementary School |
65 | — | |
|
Middle School
Nichols Middle School |
65 | Not in DB | |
|
High School
Evanston Twp High School |
202 | Not in DB | |
Room Specifics
Total Bedrooms: 5
Bedrooms Above Ground: 5
Bedrooms Below Ground: 0
Dimensions: —
Floor Type: —
Dimensions: —
Floor Type: —
Dimensions: —
Floor Type: —
Dimensions: —
Floor Type: —
Full Bathrooms: 3
Bathroom Amenities: —
Bathroom in Basement: 0
Rooms: —
Basement Description: —
Other Specifics
| 1 | |
| — | |
| — | |
| — | |
| — | |
| 4,290 SF | |
| — | |
| — | |
| — | |
| — | |
| Not in DB | |
| — | |
| — | |
| — | |
| — |
Contact Agent
Nearby Similar Homes
Nearby Sold Comparables

Contact Agent
Listing Provided By
Baird & Warner
